
Search results for "Repurposed fireplace" in Home Design Ideas
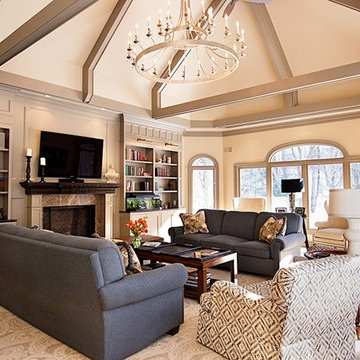
 Friday and Genter Interior Design
Robin Denoma
Example of a large classic open concept dark wood floor and brown floor family room library design in Other with beige walls, a standard fireplace, a tile fireplace and a wall-mounted tv
Example of a large classic open concept dark wood floor and brown floor family room library design in Other with beige walls, a standard fireplace, a tile fireplace and a wall-mounted tv

 Amber Malloy
Example of a large country light wood floor living room design in Columbus with white walls, a standard fireplace and a shiplap fireplace

 Jane's LA
Guesthouse great room with living, dining, kitchen combination featuring porcelain tile flooring, repurposed modern custom cabinetry and large stone fireplace with reclaimed old beam mantle.
Find the right local pro for your project

 Renee Joyce Custom Design
 The clean lines of the shaker-style cabinetry provides beauty and storage. Cabinetry by Linnea Freidel. Photo: Timesmart Images
Example of a large 1960s look-out porcelain tile basement design in Other with beige walls, a standard fireplace and a brick fireplace
Example of a large 1960s look-out porcelain tile basement design in Other with beige walls, a standard fireplace and a brick fireplace

 Castle Homes
Design by Mark Simmons Interiors
With a timeless and modern aesthetic, the
rooms beautiful mix of furniture & furnishings
includes a coffee table repurposed from a
Chicago building’s window guard, dining
table of reclaimed wood from Nashville
Municipal Auditorium and a beautiful series
of etchings by M. Julies Jacquemart.
• Wrapped by custom trimmed wall
panels painted in SW Greek Villa
• Architect Series French patio doors by Pella
Photo: Alyssa Rosenheck
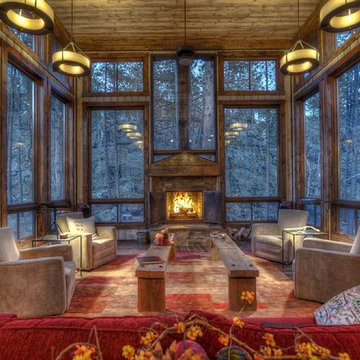
 Purpose Driven Restoration and Remodeling
Inspiration for a huge rustic open concept medium tone wood floor family room remodel in Minneapolis with brown walls, a standard fireplace and a wood fireplace surround
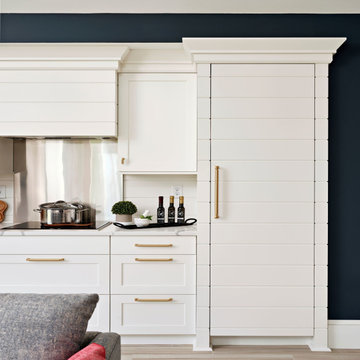
 Wood-Mode Fine Custom Cabinetry
With a kitchenette, fireplace and ample seating, this pool house was designed to linger. Contrasting dark blue walls are off-set by Nordic White finished cabinetry with Colony Recessed doors and custom ship lap appliance panels blend seamlessly with the shiplap on the wall. Base pull-out cabinets provide storage in the kitchenette, also found beneath a custom-created mobile cart-style island, which serves as additional prep space, serve landing, and bar. Brushed brass accents complete the fresh look of this repurposed garage turned pool house.
The Design Studio

Sponsored
Columbus, OH

Hope Restoration & General Contracting
Columbus Design-Build, Kitchen & Bath Remodeling, Historic Renovations
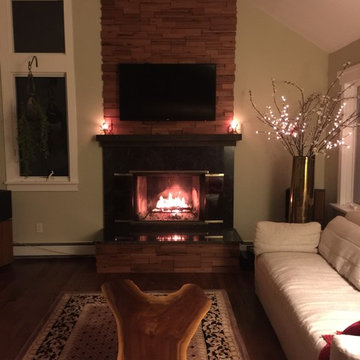
 Decks by Kiefer LLC
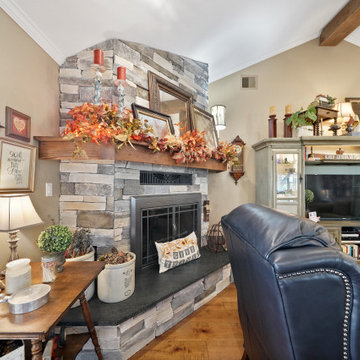
This fireplace surround is made from reclaimed Redwood lumber from a "deck by Kiefer" from 30 years ago. The previous redwood deck was taken down and replaced with an updated Ipe deck. Instead of taking perfectly good lumber to the landfill, we decided to repurpose it for this cozy home feature. Repurpose. Redesign. Rebuild.
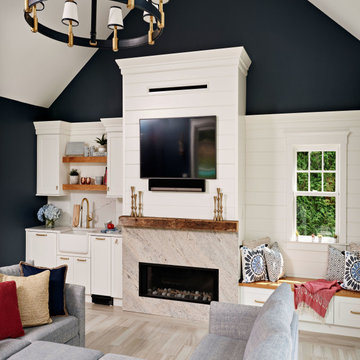 Wood-Mode Fine Custom Cabinetry
With a kitchenette, fireplace and ample seating, this pool house was designed to linger. Contrasting dark blue walls are off-set by Nordic White finished cabinetry with Colony Recessed doors and custom ship lap appliance panels blend seamlessly with the shiplap on the wall. Base pull-out cabinets provide storage in the kitchenette, also found beneath a custom-created mobile cart-style island, which serves as additional prep space, serve landing, and bar. Brushed brass accents complete the fresh look of this repurposed garage turned pool house.
The Design Studio
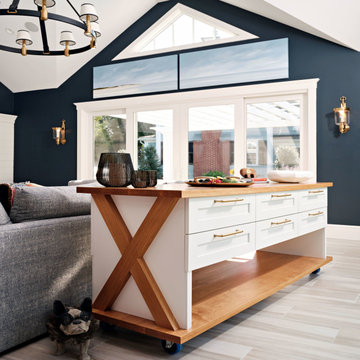 Wood-Mode Fine Custom Cabinetry
With a kitchenette, fireplace and ample seating, this pool house was designed to linger. Contrasting dark blue walls are off-set by Nordic White finished cabinetry with Colony Recessed doors and custom ship lap appliance panels blend seamlessly with the shiplap on the wall. Base pull-out cabinets provide storage in the kitchenette, also found beneath a custom-created mobile cart-style island, which serves as additional prep space, serve landing, and bar. Brushed brass accents complete the fresh look of this repurposed garage turned pool house.
The Design Studio
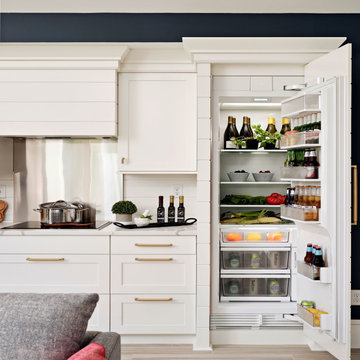 Wood-Mode Fine Custom Cabinetry
With a kitchenette, fireplace and ample seating, this pool house was designed to linger. Contrasting dark blue walls are off-set by Nordic White finished cabinetry with Colony Recessed doors and custom ship lap appliance panels blend seamlessly with the shiplap on the wall. Base pull-out cabinets provide storage in the kitchenette, also found beneath a custom-created mobile cart-style island, which serves as additional prep space, serve landing, and bar. Brushed brass accents complete the fresh look of this repurposed garage turned pool house.
The Design Studio
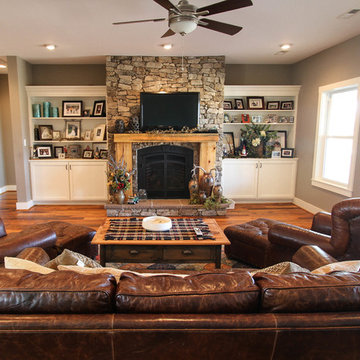
 Foreman Builders Inc
Rustic meets elegant! Repurposed barn wood flooring, stone fireplace, simplistic trim detail makes for a beautiful home.
Built by Foreman Builders Winchester Virginia
e.g. Photography by Manon Roderick
 GB General Contractors
Homeowner and GB General Contractors Inc had a long-standing relationship, this project was the 3rd time that the Owners’ and Contractor had worked together on remodeling or build. Owners’ wanted to do a small remodel on their 1970's brick home in preparation for their upcoming retirement.
In the beginning "the idea" was to make a few changes, the final result, however, turned to a complete demo (down to studs) of the existing 2500 sf including the addition of an enclosed patio and oversized 2 car garage.
Contractor and Owners’ worked seamlessly together to create a home that can be enjoyed and cherished by the family for years to come. The Owners’ dreams of a modern farmhouse with "old world styles" by incorporating repurposed wood, doors, and other material from a barn that was on the property.
The transforming was stunning, from dark and dated to a bright, spacious, and functional. The entire project is a perfect example of close communication between Owners and Contractors.


 Wood-Mode Fine Custom Cabinetry
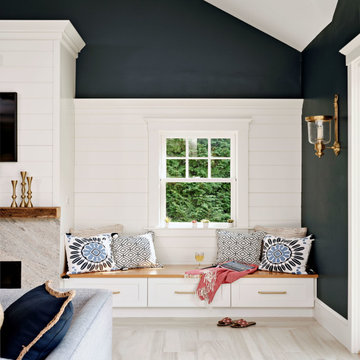
With a kitchenette, fireplace and ample seating, this pool house was designed to linger. Contrasting dark blue walls are off-set by Nordic White finished cabinetry with Colony Recessed doors and custom ship lap appliance panels blend seamlessly with the shiplap on the wall. Base pull-out cabinets provide storage in the kitchenette, also found beneath a custom-created mobile cart-style island, which serves as additional prep space, serve landing, and bar. Brushed brass accents complete the fresh look of this repurposed garage turned pool house.
The Design Studio
 Wood-Mode Fine Custom Cabinetry
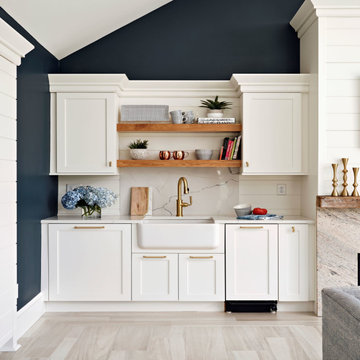
With a kitchenette, fireplace and ample seating, this pool house was designed to linger. Contrasting dark blue walls are off-set by Nordic White finished cabinetry with Colony Recessed doors and custom ship lap appliance panels blend seamlessly with the shiplap on the wall. Base pull-out cabinets provide storage in the kitchenette, also found beneath a custom-created mobile cart-style island, which serves as additional prep space, serve landing, and bar. Brushed brass accents complete the fresh look of this repurposed garage turned pool house.
The Design Studio
 Wood-Mode Fine Custom Cabinetry
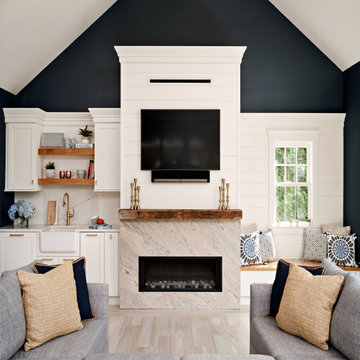
With a kitchenette, fireplace and ample seating, this pool house was designed to linger. Contrasting dark blue walls are off-set by Nordic White finished cabinetry with Colony Recessed doors and custom ship lap appliance panels blend seamlessly with the shiplap on the wall. Base pull-out cabinets provide storage in the kitchenette, also found beneath a custom-created mobile cart-style island, which serves as additional prep space, serve landing, and bar. Brushed brass accents complete the fresh look of this repurposed garage turned pool house.
The Design Studio
 Barkley Lane Interiors

Mid-sized cottage chic open concept vinyl floor living room photo in Seattle with gray walls, a standard fireplace and a tile fireplace

Sponsored
Delaware, OH

Buckeye Basements, Inc.
Central Ohio's Basement Finishing ExpertsBest Of Houzz '13-'21
 Lewis & Associates Designs, llc

Recycle, reuse! These are the existing sofas and chair. Nothing was wasted.
Example of a large minimalist walk-out vinyl floor and gray floor basement design in Cleveland with white walls, a standard fireplace and a brick fireplace
Example of a large minimalist walk-out vinyl floor and gray floor basement design in Cleveland with white walls, a standard fireplace and a brick fireplace
 Castle Building & Remodeling
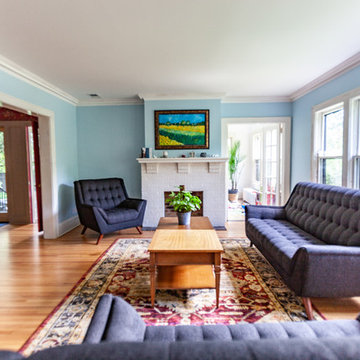
No strangers to remodeling, the new owners of this St. Paul tudor knew they could update this decrepit 1920 duplex into a single-family forever home.
A list of desired amenities was a catalyst for turning a bedroom into a large mudroom, an open kitchen space where their large family can gather, an additional exterior door for direct access to a patio, two home offices, an additional laundry room central to bedrooms, and a large master bathroom. To best understand the complexity of the floor plan changes, see the construction documents.
As for the aesthetic, this was inspired by a deep appreciation for the durability, colors, textures and simplicity of Norwegian design. The home’s light paint colors set a positive tone. An abundance of tile creates character. New lighting reflecting the home’s original design is mixed with simplistic modern lighting. To pay homage to the original character several light fixtures were reused, wallpaper was repurposed at a ceiling, the chimney was exposed, and a new coffered ceiling was created.
Overall, this eclectic design style was carefully thought out to create a cohesive design throughout the home.
Come see this project in person, September 29 – 30th on the 2018 Castle Home Tour.
 InteriorEs Silvana McColgan
InteriorEs Silvana McColgan Interior Design
Javier González Architect
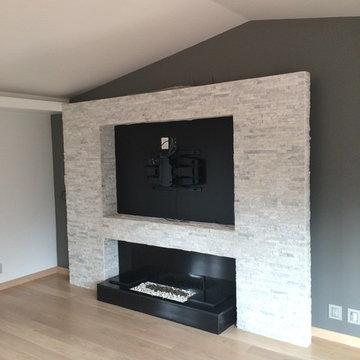
Mid-sized transitional master light wood floor bedroom photo in Mexico City with gray walls, a standard fireplace and a stone fireplace
Mid-sized transitional master light wood floor bedroom photo in Mexico City with gray walls, a standard fireplace and a stone fireplace
12