
Search results for "Retrofitted" in Home Design Ideas


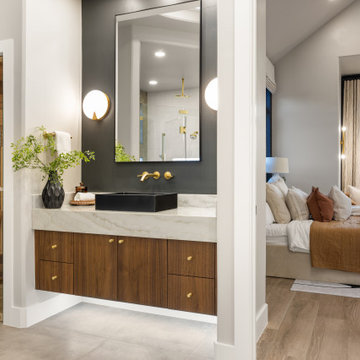
 Rachel Loewen Photography
Photo: Rachel Loewen © 2019 Houzz
Living room - contemporary living room idea in Chicago
Living room - contemporary living room idea in Chicago


Find the right local pro for your project

 Windows & Beyond
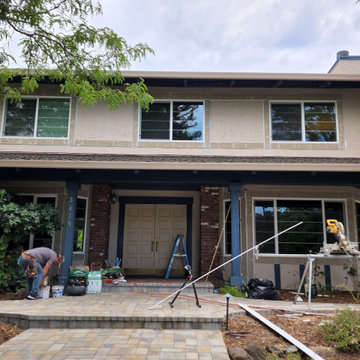
Replaced 1st and 2nd story windows.
Entry door to be replaced at a later date.
Mid-sized classic stone porch column idea in San Francisco with a roof extension
Mid-sized classic stone porch column idea in San Francisco with a roof extension
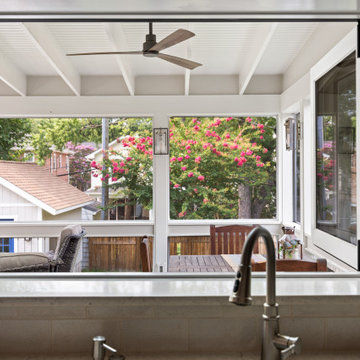


 Cozy Solutions
Inspiration for a mid-sized shabby-chic style two-story townhouse exterior remodel in Vancouver
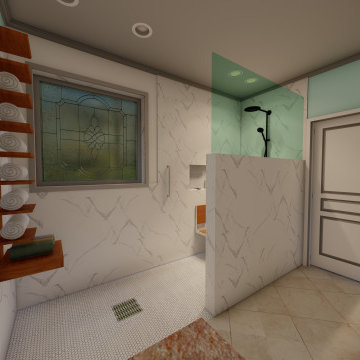
 End Vision Visual Design Group
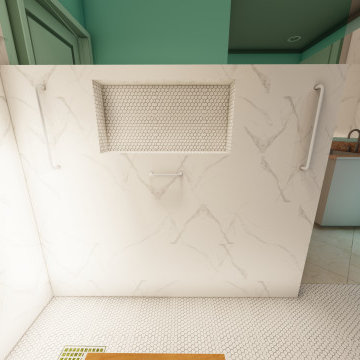
Modern approach to retrofit client requested curb-less shower, Option 2 - client selections from off the shelf - big box store.
Bathroom - small modern master bathroom idea in Raleigh with a built-in vanity
Bathroom - small modern master bathroom idea in Raleigh with a built-in vanity


 End Vision Visual Design Group
Modern approach to retrofit client requested curb-less shower, Option 2 - client selections from off the shelf - big box store.
Small minimalist master bathroom photo in Raleigh with a built-in vanity
Small minimalist master bathroom photo in Raleigh with a built-in vanity
 Nanne Springer Photography
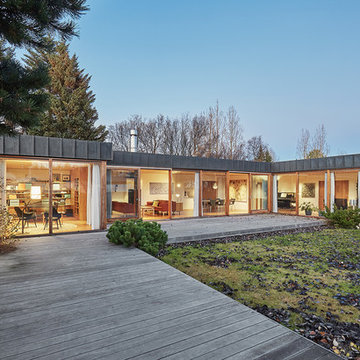
Interior and Exterior Architecture Photography.
Reykjavík, Iceland
Architect: Gláma Kím
Photographer: Nanne Springer
Single family house in Fossvogur.
"Renovation and alterations on exterior, interior retrofit and adaption.
A mid 1960´s villa by architect Guðmundur Kr. Kristinsson needed renovation and repair. The original house was a prime example of late modern architecture in Reykjavik. The project encompassed exterior renovations and retrofitting executed with respect to the high quality typical of Guðmundur´s design.
The interior was completely renovated with small additions to the family wing of the house. Owners wished for an understated and refined interior which would act as neutral background to their art collection of modern Icelandic artists." (Gláma Kím)

 NS Builders
Example of a mid-sized beach style 3/4 white tile and subway tile porcelain tile corner bathtub design in Providence with shaker cabinets, white cabinets, white walls and an integrated sink
 Windows & Beyond
Replaced 1st and 2nd story windows.
Entry door to be replaced at a later date.
This is an example of a mid-sized traditional stone porch column design in San Francisco with a roof extension.
This is an example of a mid-sized traditional stone porch column design in San Francisco with a roof extension.
 End Vision Visual Design Group
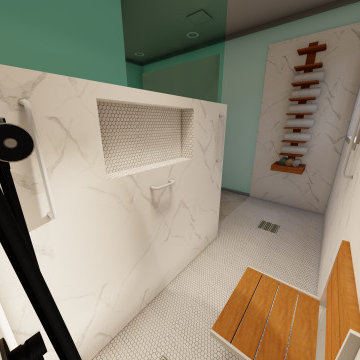
Modern approach to retrofit client requested curb-less shower, Option 2 - client selections from off the shelf - big box store. foldable teak bench
Bathroom - small modern master bathroom idea in Raleigh with a built-in vanity
Bathroom - small modern master bathroom idea in Raleigh with a built-in vanity

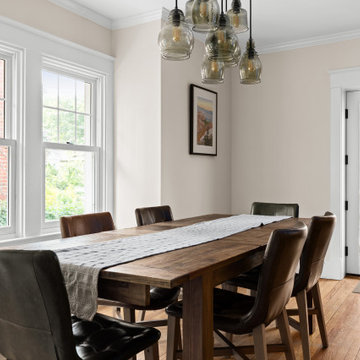
 The Paint Panther
This project was completed while the young family was away on winter vacation. It has added so much value to their house and enhanced the space exponentially. The homeowners are thrilled with the transformation and have started to plan their next exciting project with renewed gusto!
 Three Roses Interiors
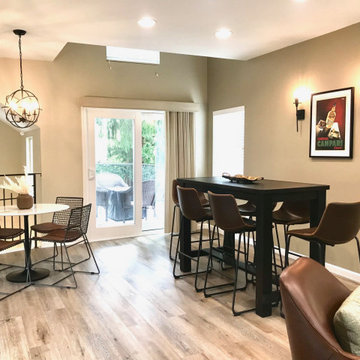
Loft and Entertainment Area, including built in bar and big screen TV.
Great room - mid-sized transitional laminate floor, brown floor and vaulted ceiling great room idea in Portland with beige walls, a standard fireplace and a stacked stone fireplace
Great room - mid-sized transitional laminate floor, brown floor and vaulted ceiling great room idea in Portland with beige walls, a standard fireplace and a stacked stone fireplace
 PAEE Construcción Passivhaus
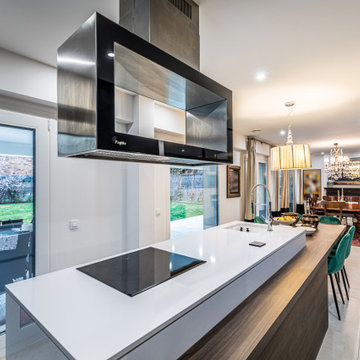
Rehabilitación EnerPHit Retrofit Passivhaus de vivienda vanguardista, muy luminosa y con amplios espacios, diseñada por DMDVA Arquitectos.
Fotografias: Pedro Cobo
110