
Search results for "Retrofitted" in Home Design Ideas

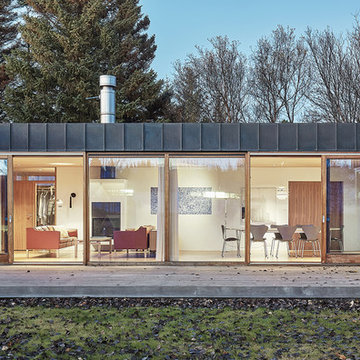
 Nanne Springer Photography
Interior and Exterior Architecture Photography.
Reykjavík, Iceland
Architect: Gláma Kím
Photographer: Nanne Springer
Single family house in Fossvogur.
"Renovation and alterations on exterior, interior retrofit and adaption.
A mid 1960´s villa by architect Guðmundur Kr. Kristinsson needed renovation and repair. The original house was a prime example of late modern architecture in Reykjavik. The project encompassed exterior renovations and retrofitting executed with respect to the high quality typical of Guðmundur´s design.
The interior was completely renovated with small additions to the family wing of the house. Owners wished for an understated and refined interior which would act as neutral background to their art collection of modern Icelandic artists." (Gláma Kím)

 Tom Bassett-Dilley Architect, Ltd.
The owners of this historic 1906 E.E. Roberts sought to build “the house of the future in the house of the past.” While maintaining the exterior finish and detailing, the interior is a gut remodel, with all woodwork and art glass being carefully restored and replaced. This allows for retrofit insulation, new wiring and plumbing, and a geothermal heating and cooling system with energy recovery ventilation. A small addition on the back allows an enlarged kitchen to connect via mudroom and deck to the beautiful back yard; the addition picks up on the lines and finish of the existing house while feeling unabashedly modern. A future phase coach house will provide roof space for a solar PV array to offset energy use.
Find the right local pro for your project

 Landmark Construction Crew
A vintage home that’s been expertly renovated and retrofitted for your family’s current lifestyle can truly enhance the appeal and enjoyment of your home, not to mention boosting its value.

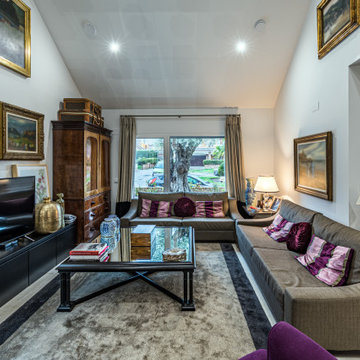
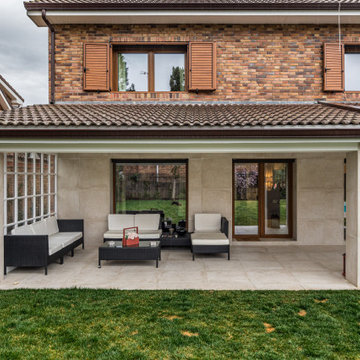
 PAEE Construcción Passivhaus
Rehabilitación EnerPHit Retrofit Passivhaus de vivienda vanguardista, muy luminosa y con amplios espacios, diseñada por DMDVA Arquitectos.
Fotografias: Pedro Cobo
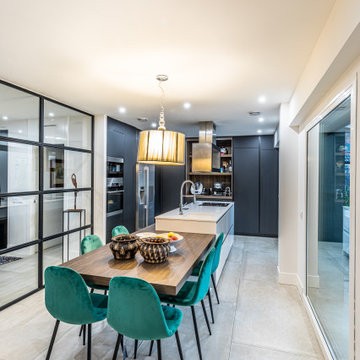
 PAEE Construcción Passivhaus
Rehabilitación EnerPHit Retrofit Passivhaus de vivienda vanguardista, muy luminosa y con amplios espacios, diseñada por DMDVA Arquitectos.
Fotografias: Pedro Cobo
 PAEE Construcción Passivhaus
Rehabilitación EnerPHit Retrofit Passivhaus de vivienda vanguardista, muy luminosa y con amplios espacios, diseñada por DMDVA Arquitectos.
Fotografias: Pedro Cobo


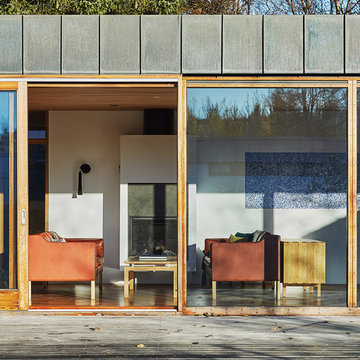 Nanne Springer Photography
Interior and Exterior Architecture Photography.
Reykjavík, Iceland
Architect: Gláma Kím
Photographer: Nanne Springer
Single family house in Fossvogur.
"Renovation and alterations on exterior, interior retrofit and adaption.
A mid 1960´s villa by architect Guðmundur Kr. Kristinsson needed renovation and repair. The original house was a prime example of late modern architecture in Reykjavik. The project encompassed exterior renovations and retrofitting executed with respect to the high quality typical of Guðmundur´s design.
The interior was completely renovated with small additions to the family wing of the house. Owners wished for an understated and refined interior which would act as neutral background to their art collection of modern Icelandic artists." (Gláma Kím)
 Tom Bassett-Dilley Architect, Ltd.
The owners of this historic 1906 E.E. Roberts sought to build “the house of the future in the house of the past.” While maintaining the exterior finish and detailing, the interior is a gut remodel, with all woodwork and art glass being carefully restored and replaced. This allows for retrofit insulation, new wiring and plumbing, and a geothermal heating and cooling system with energy recovery ventilation. A small addition on the back allows an enlarged kitchen to connect via mudroom and deck to the beautiful back yard; the addition picks up on the lines and finish of the existing house while feeling unabashedly modern. A future phase coach house will provide roof space for a solar PV array to offset energy use.

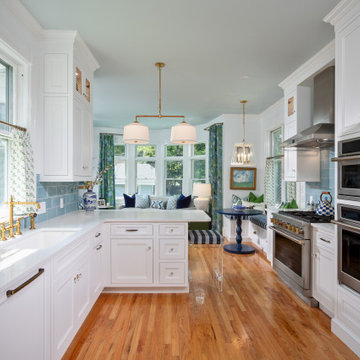
 Lisa Keyser Design
A carved wood antique stained glass cabinet was retrofitted to create a pantry. An ornately carved antique dresser incorporated into the island provides additional storage.

 The Paint Panther
This project was completed while the young family was away on winter vacation. It has added so much value to their house and enhanced the space exponentially. The homeowners are thrilled with the transformation and have started to plan their next exciting project with renewed gusto!
 Teakwood Builders, Inc.
Original built-ins at the butler's pantry received a 21st-century reset with a painstaking refinish, new antique-styled hardware, resecured shelves, and retrofitted integrated lighting. Wood floors were likewise rejuvenated, unifying the spaces with a timeless warmth.

 ZHiFi Automation
Two custom equipment racks provide this media room with streaming video and audio. 65" television with custom LCR Soundbar give this room a great surround sound experience. Custom fish tanks were retrofitted into the cabinets. Crestron controls all house audio and video.


 Visilift Elevators
Visilift's Octagonal Glass elevators deliver elegance and ease to today's modern home.
Example of a minimalist staircase design in Denver
Example of a minimalist staircase design in Denver

 ONE Design
This charming top floor condo in Ashbury Heights had beautiful Victorian period details and like all homes of the period, the kitchen was an afterthought. The goal of this project was to reunite the living spaces and introduce them to the outdoors. The rear yard, which was previously accessible only through a dank laundry room, was invited in and integrated with the new dining room and kitchen.
The hidden gem in this home was the fantastic attic space. Removing the ceiling joists and exposing the sloping roof to create a cathedral ceiling, the structure provided this new kitchen and dining room with the breathing space it needed. With the south facing exposure now accessible, the space was transformed, bringing light to where before there was little. Careful detailing by the interior designer ensured the traditional qualities this home has to offer were blended in elegantly while respecting the original charm.

 Weatherwell Elite - Aluminum Shutters
Weatherwell elite Aluminum shutters are offered in 5 standards colors. Custom color finishes extend retrofitting solutions, to create a solution that matches your current space.
111