
Search results for "Retrofitted" in Home Design Ideas


 Leisure Design
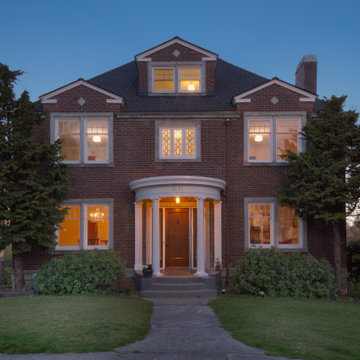
This 1920’s brick colonial had over thirty years of deferred maintenance when the current owners acquired the property. An extensive remodel saw the structure taken down to the studs and seismically retrofitted. During construction the house was insulated and the electrical, plumbing and HVAC systems were replaced.
Find the right local pro for your project

 Shultz Audio Video
Family room - mid-sized transitional open concept family room idea in San Diego with beige walls and a wall-mounted tv

 Yardillumination
Patio - mid-sized rustic backyard stamped concrete patio idea in San Diego with a fire pit and a pergola

 J. Douglas Design
The Sonoma Credenza by Marge Carson is a glorious example of detail. The Mother of Pearl inlays on the front are available in 4 different colors from Pewter to Raven. I have sold several of the pieces specifically designed to set beneath a wall mounted TV. Can be retrofitted with an infra-red eye for components stored in the cabinets.

 Specialized Stair and Rail
Painted stringers accentuate the retrofitted white oak treads.
Ryan Patrick Kelly Photographs
Staircase - mediterranean wooden curved mixed material railing staircase idea in Edmonton with wooden risers
Staircase - mediterranean wooden curved mixed material railing staircase idea in Edmonton with wooden risers


 Oak Tree Homes
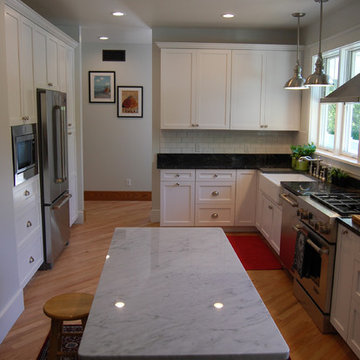
Custom designed and fabricated baker's island is visible in the foreground. The existing kitchen and lot restrictions created a longer space so the decision to incorporate a furniture piece island instead of a fixed island will allow flexibility for the future.


 DKO Interiors LLC
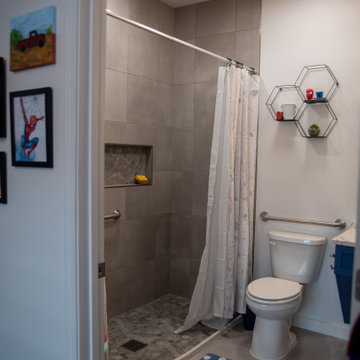
ProBono Sunshine on a Ranney Day with Crosby Design group. All time and materials were donated by tile, furniture and design team. This was a renovation for a little boy who was being carried upstairs and lifted into a tub every night by his parents. We retrofitted a first floor room to become his bedroom and wheelchair accessible bathroom.

 Atlantic Architectural Millwork
The home was originally built in 1875 and was just retrofitted with Marvin MTO Clad Ultimate Insert Double-hungs in Cumulus Gray. There are Magnum Triple-hungs on the front porch to allow walk-thru access to the wraparound front porch, yet still offer historically accurate dimensions.

 Retro+Fit Design L.L.C.
David Dietrich
Inspiration for a mid-sized modern master freestanding bathtub remodel with flat-panel cabinets, white cabinets and an integrated sink
Inspiration for a mid-sized modern master freestanding bathtub remodel with flat-panel cabinets, white cabinets and an integrated sink

 P. Rogers Designs
This downstairs bathroom proves a point! Just because it's in the basement it shouldn't be any less important than any other bathroom.
A beautiful 1970's mahogany cabinet was retrofitted to use in this space. The original top surface was less than perfect so it was purchased at a great price.
The counter is finished with a quartz top and the backsplash is finished with glass mosaic tiles.
In-floor heating keeps the ceramic tile at the perfect temperature.
A five foot long shower was used for added resale value, if the new home owner insisted on another bath, the room is always available. A rain head shower is used as well as a hand held unit.
A simple white subway tile with a dark grey grout adds subtle impact without a huge expense.
The shower is completed with 8 mm glass doors.

 Fraley and Company
Original to the home, the central brick wall and fireplace were retrofitted with new cabinets and appliances, and the original copper hood was returned to its spot above the range.

 Dave Krieger
The Palm Springs model is our starting luxury model, a contemporary 4/3/2, featuring a courtyard entrance and attached casita at the front entrance. Can be retrofitted with impact glass or hurricane shutters (per local code). Steel frame construction (no wood or drywall in the walls); steel ceiling joists and your choice of metal or stone-coated metal roof.

 OuterSpaces Landscapes Ltd.
Backyard shot of a beautiful landscape project. The pool was existing, retrofitted and steps added at the customer's request. Natural stone pool coping was added and surrounded by an expansive patio.
Ashley Dantuma

 User
Maui beach vacation cottage makeover: all-new hand-crafted window casings with retrofit low-e windows, coffee table top handcrafted from Maui-grown salvaged Cypress log wood, new beach-y chairs. Photo Credit: Alyson Hodges, Risen Homebuilders LLC.
112