
Search results for "Rinsing" in Home Design Ideas
 Bakes & Kropp Fine Cabinetry
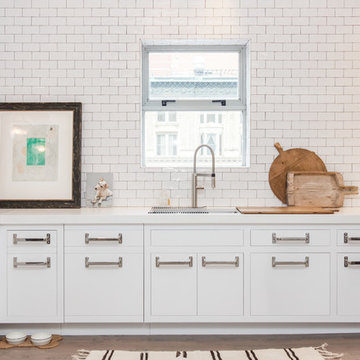
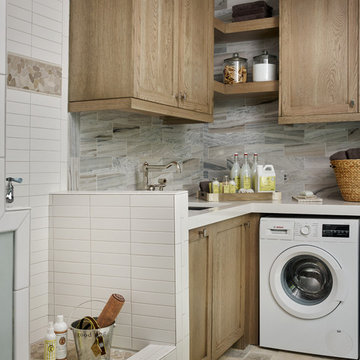
Kitchen - mid-sized industrial u-shaped light wood floor kitchen idea in New York with white cabinets, quartz countertops, white backsplash, subway tile backsplash, stainless steel appliances and a peninsula

 W Design Interiors
Tricia Shay Photography
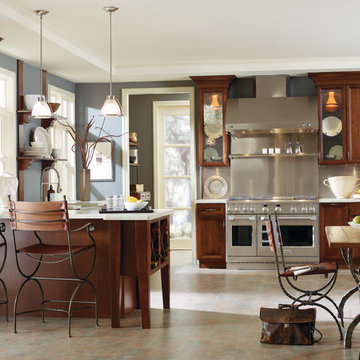
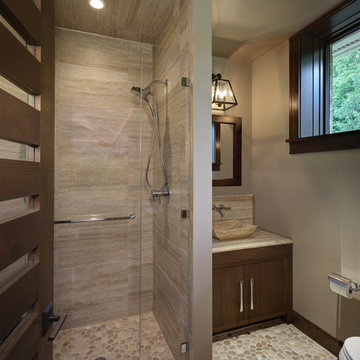
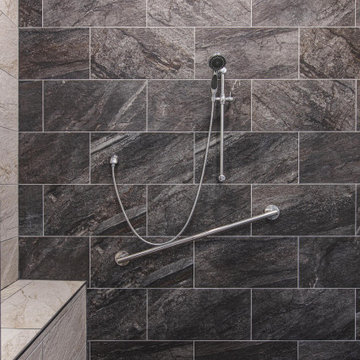
Inspiration for a contemporary bathroom remodel in Cleveland
Inspiration for a contemporary bathroom remodel in Cleveland
Find the right local pro for your project
 AOFOTOS.com
AOFOTOS.com © 2016 Houzz
Designer: Brooke Eversoll, Bee Studios Design Build Group
Contractor: Norm Walters Construction
 Ben Herzog
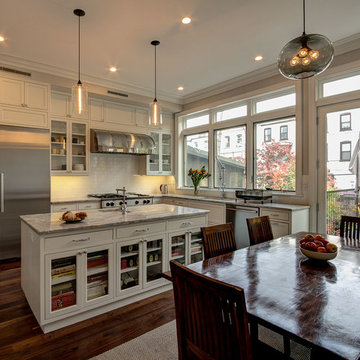
Kitchen - northwest view with new enlarged window openings
Inspiration for a timeless l-shaped eat-in kitchen remodel in New York with an undermount sink, shaker cabinets, white cabinets, marble countertops, white backsplash, ceramic backsplash and stainless steel appliances
Inspiration for a timeless l-shaped eat-in kitchen remodel in New York with an undermount sink, shaker cabinets, white cabinets, marble countertops, white backsplash, ceramic backsplash and stainless steel appliances

 Joy Street Design
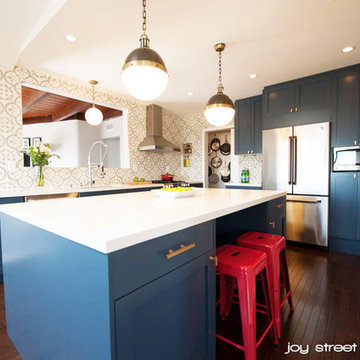
Navy blue kitchen with brass hardware and Moroccan tile backsplash. This kitchen features all new appliances, newly built kitchen island, separate pantry, and wide opening to the family room and dining room.
Designed by Joy Street Design serving Oakland, Berkeley, San Francisco, and the whole of the East Bay.
For more about Joy Street Design, click here: https://www.joystreetdesign.com/
To learn more about this project, click here: https://www.joystreetdesign.com/portfolio/don-jose-drive
 HAUS | Architecture For Modern Lifestyles
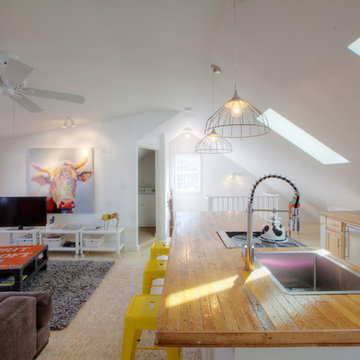
Carriage House Loft provides a cozy guest retreat in this revitalized 1920's Bungalow - Interior Architecture: HAUS | Architecture + BRUSFO - Construction Managment: WERK | Build - Photo: HAUS | Architecture


 Suma Design and Construction
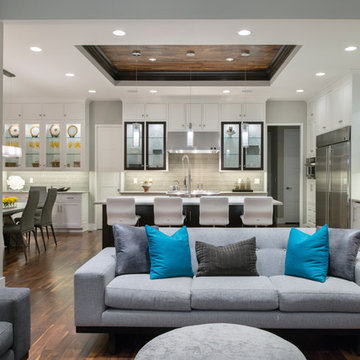
Large trendy medium tone wood floor living room photo in Kansas City with gray walls and a tile fireplace
 Robin Amorello, CKD CAPS - Atmoscaper Design
Photos by Robin Amorello, CDD CAPS
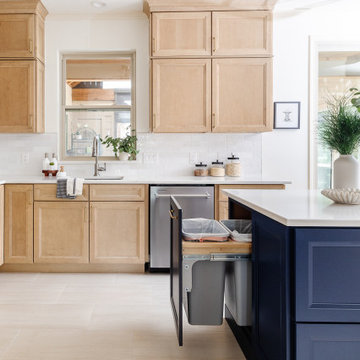
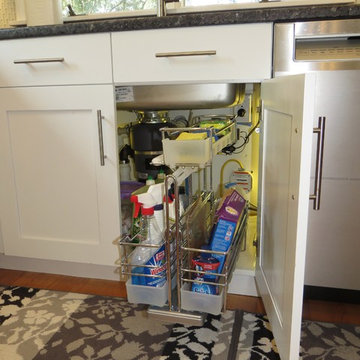
Inspiration for a mid-sized contemporary u-shaped medium tone wood floor enclosed kitchen remodel in Portland Maine with an undermount sink, shaker cabinets, white cabinets, granite countertops, white backsplash, glass tile backsplash, stainless steel appliances and no island
Inspiration for a mid-sized contemporary u-shaped medium tone wood floor enclosed kitchen remodel in Portland Maine with an undermount sink, shaker cabinets, white cabinets, granite countertops, white backsplash, glass tile backsplash, stainless steel appliances and no island
 Landwell Design + Build Co.

This spacious, multi-level backyard in San Luis Obispo, CA, once completely underutilized and overtaken by weeds, was converted into the ultimate outdoor entertainment space with a custom pool and spa as the centerpiece. A cabana with a built-in storage bench, outdoor TV and wet bar provide a protected place to chill during hot pool days, and a screened outdoor shower nearby is perfect for rinsing off after a dip. A hammock attached to the master deck and the adjacent pool deck are ideal for relaxing and soaking up some rays. The stone veneer-faced water feature wall acts as a backdrop for the pool area, and transitions into a retaining wall dividing the upper and lower levels. An outdoor sectional surrounds a gas fire bowl to create a cozy spot to entertain in the evenings, with string lights overhead for ambiance. A Belgard paver patio connects the lounge area to the outdoor kitchen with a Bull gas grill and cabinetry, polished concrete counter tops, and a wood bar top with seating. The outdoor kitchen is tucked in next to the main deck, one of the only existing elements that remain from the previous space, which now functions as an outdoor dining area overlooking the entire yard. Finishing touches included low-voltage LED landscape lighting, pea gravel mulch, and lush planting areas and outdoor decor.
 Dancer Concrete Design

For this residential project on the North side of Fort Wayne, Indiana we used a penetrating dye to color the concrete. We started by grinding the floor to remove the cure and seal, and going through the necessary passes to bring the floor to an 800-level shine - a reflective shine that is easy to maintain. We then cleaned the floor, added the custom dye, (with a mixture of black and sand), rinsed the floor, densified and finished with a final polish.
 iPhotographyHOMES
Linda Kasian Photography

Inspiration for a modern porcelain tile eat-in kitchen remodel in Los Angeles with a double-bowl sink, open cabinets, white cabinets, quartz countertops, white backsplash, stainless steel appliances and an island
Inspiration for a modern porcelain tile eat-in kitchen remodel in Los Angeles with a double-bowl sink, open cabinets, white cabinets, quartz countertops, white backsplash, stainless steel appliances and an island
 Fabcab
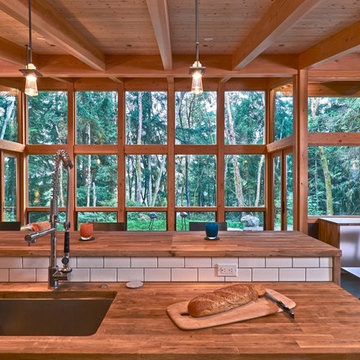
Location: Vashon Island, WA.
Photography by Dale Lang
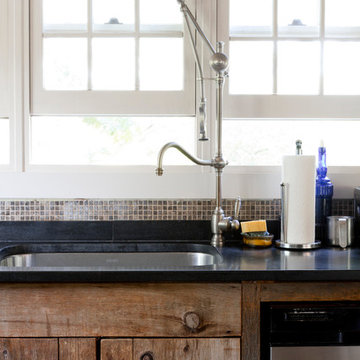
Example of a mountain style open concept kitchen design in Seattle with an undermount sink
Example of a mountain style open concept kitchen design in Seattle with an undermount sink

 Sundberg Kennedy Ly-Au Young Architects
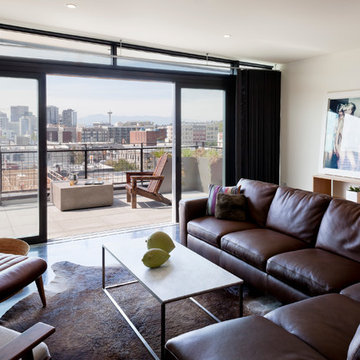
The open floor plan apartment is organized around views of the city. An inside/ outside relationship is created using floor to ceiling windows, a large sliding door with easy access to a spacious deck.
Building design collaborators Graham Baba Architects
photos by:Tim Bies
 Oliver Designs
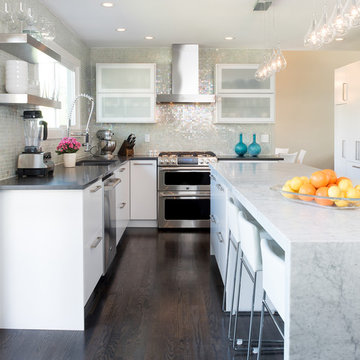
A young couple recently moved into a dated home with a cramped kitchen that provided no seating area. They wanted a fresh modern look on a slim budget that provided a great space for entertaining and would allow their two young boys to sit at the island while mom was busy in the kitchen. The previous kitchen had low ceilings and drab lighting, but we were able to raise the ceiling and maximize lighting in the space.
Photo by Christopher Carter

39