
Search results for "Rinsing" in Home Design Ideas
 Browdy & Browdy
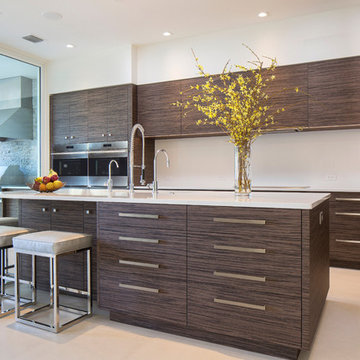
Inspiration for a large modern single-wall open concept kitchen remodel in Jacksonville with a double-bowl sink, flat-panel cabinets, dark wood cabinets, white backsplash, stainless steel appliances and an island
Find the right local pro for your project
 Delphinium Design

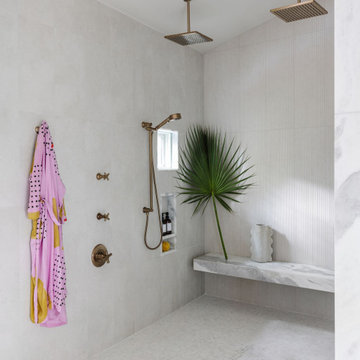
A spa inspired primary bathroom in Charlotte with an expanded walk-in shower with maintenance free, porcelain tile and custom shower and shaving niches, rain head faucet and polished nickel plumbing
 Homework Remodels
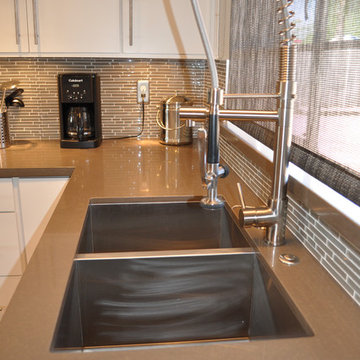
Wouldn't you just love to have this kitchen faucet?
Inspiration for a mid-sized 1960s l-shaped concrete floor eat-in kitchen remodel in Phoenix with an undermount sink, flat-panel cabinets, white cabinets, quartz countertops, gray backsplash, glass tile backsplash, stainless steel appliances and an island
Inspiration for a mid-sized 1960s l-shaped concrete floor eat-in kitchen remodel in Phoenix with an undermount sink, flat-panel cabinets, white cabinets, quartz countertops, gray backsplash, glass tile backsplash, stainless steel appliances and an island
 Ben Herzog
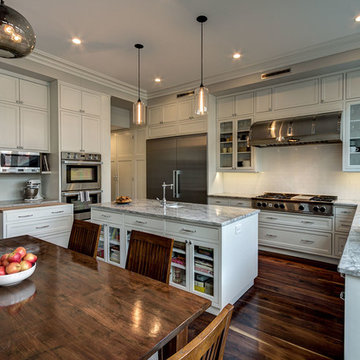
Kitchen - southwest view with pull-out, butcher block-covered baking center under the microwave
Example of a classic l-shaped eat-in kitchen design in New York with an undermount sink, shaker cabinets, white cabinets, marble countertops, white backsplash, ceramic backsplash and stainless steel appliances
Example of a classic l-shaped eat-in kitchen design in New York with an undermount sink, shaker cabinets, white cabinets, marble countertops, white backsplash, ceramic backsplash and stainless steel appliances
 Forward Design Build Remodel
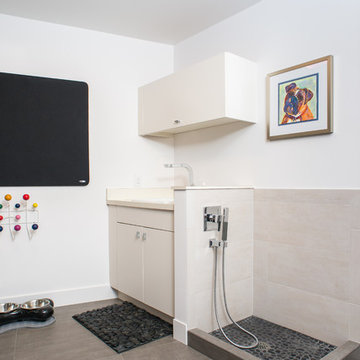


Custom dog shower for that other special member of the family.
Example of a mid-sized trendy ceramic tile mudroom design in Detroit with white walls
Example of a mid-sized trendy ceramic tile mudroom design in Detroit with white walls

 The Blind Side Home Furnishings, Inc.
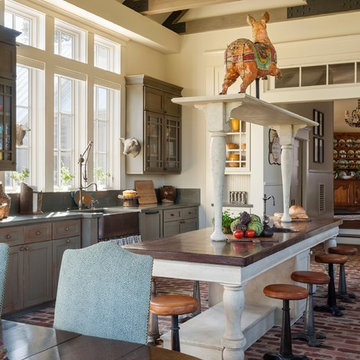

This handsome copper farm sink is set forward in the painted distressed finish base cabinet to emphasize the look.
www.press1photos.com
Example of a mid-sized mountain style u-shaped medium tone wood floor and brown floor kitchen design in Other with a farmhouse sink, flat-panel cabinets, distressed cabinets, granite countertops, beige backsplash, ceramic backsplash, stainless steel appliances, a peninsula and brown countertops
Example of a mid-sized mountain style u-shaped medium tone wood floor and brown floor kitchen design in Other with a farmhouse sink, flat-panel cabinets, distressed cabinets, granite countertops, beige backsplash, ceramic backsplash, stainless steel appliances, a peninsula and brown countertops

 Sagart Studio


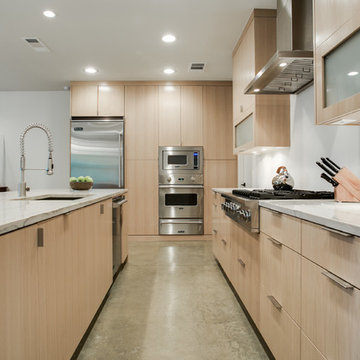
Inspiration for a modern u-shaped light wood floor and beige floor eat-in kitchen remodel in DC Metro with an integrated sink, flat-panel cabinets, dark wood cabinets, quartz countertops, white backsplash, stone slab backsplash and stainless steel appliances
 Amy Carman Design
When planning this custom residence, the owners had a clear vision – to create an inviting home for their family, with plenty of opportunities to entertain, play, and relax and unwind. They asked for an interior that was approachable and rugged, with an aesthetic that would stand the test of time. Amy Carman Design was tasked with designing all of the millwork, custom cabinetry and interior architecture throughout, including a private theater, lower level bar, game room and a sport court. A materials palette of reclaimed barn wood, gray-washed oak, natural stone, black windows, handmade and vintage-inspired tile, and a mix of white and stained woodwork help set the stage for the furnishings. This down-to-earth vibe carries through to every piece of furniture, artwork, light fixture and textile in the home, creating an overall sense of warmth and authenticity.

 LIV Design Collective
Interior Designer: Tonya Olsen
Photographer: Lindsay Salazar
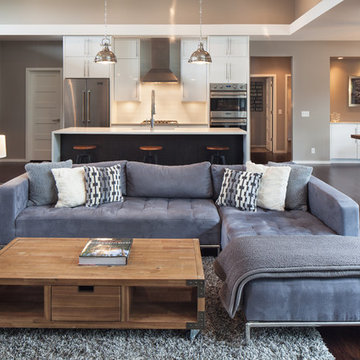
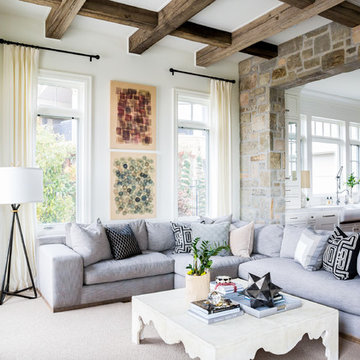
Family room - large transitional open concept carpeted family room idea in Salt Lake City with white walls, a wall-mounted tv and a standard fireplace
Family room - large transitional open concept carpeted family room idea in Salt Lake City with white walls, a wall-mounted tv and a standard fireplace

 Hurst Design Build Remodel
Photo: Amy Rizer Photography © 2018 Houzz
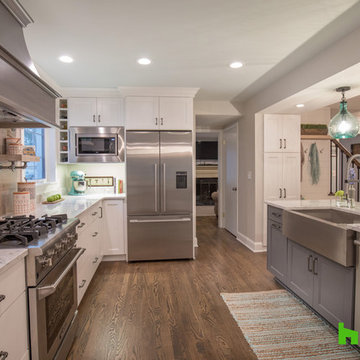
Transitional u-shaped dark wood floor and brown floor open concept kitchen photo with a farmhouse sink, shaker cabinets, white cabinets, brown backsplash, wood backsplash, stainless steel appliances, an island and white countertops
Transitional u-shaped dark wood floor and brown floor open concept kitchen photo with a farmhouse sink, shaker cabinets, white cabinets, brown backsplash, wood backsplash, stainless steel appliances, an island and white countertops

 Dahlstrom And Sons LLC

Eat-in kitchen - mid-century modern u-shaped eat-in kitchen idea in Bridgeport with a farmhouse sink, flat-panel cabinets, dark wood cabinets, quartz countertops, gray backsplash, glass tile backsplash and stainless steel appliances

 Landwell Design + Build Co.

This spacious, multi-level backyard in San Luis Obispo, CA, once completely underutilized and overtaken by weeds, was converted into the ultimate outdoor entertainment space with a custom pool and spa as the centerpiece. A cabana with a built-in storage bench, outdoor TV and wet bar provide a protected place to chill during hot pool days, and a screened outdoor shower nearby is perfect for rinsing off after a dip. A hammock attached to the master deck and the adjacent pool deck are ideal for relaxing and soaking up some rays. The stone veneer-faced water feature wall acts as a backdrop for the pool area, and transitions into a retaining wall dividing the upper and lower levels. An outdoor sectional surrounds a gas fire bowl to create a cozy spot to entertain in the evenings, with string lights overhead for ambiance. A Belgard paver patio connects the lounge area to the outdoor kitchen with a Bull gas grill and cabinetry, polished concrete counter tops, and a wood bar top with seating. The outdoor kitchen is tucked in next to the main deck, one of the only existing elements that remain from the previous space, which now functions as an outdoor dining area overlooking the entire yard. Finishing touches included low-voltage LED landscape lighting, pea gravel mulch, and lush planting areas and outdoor decor.
41