
Search results for "Routine" in Home Design Ideas
 Selah Pools & Spas

Invest a moment and watch the drone video and you will see the difference "with & without" a Selah Pool. The neighbors to the left & right have the classic "doggie litter box" that needs cleaned & mowed routinely but doesn’t bring much value to their lives or the look of their home…
 Tangerine Designs Kitchens and Baths
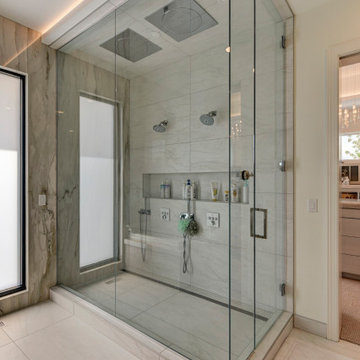
 Immerse yourself in a tranquil oasis where every detail is designed for ultimate relaxation. Your escape begins the moment you enter our master bathroom retreat.
Indulge in spa-like luxury with a freestanding soaking tub, rain shower, and sleek fixtures. Your daily routine transforms into a rejuvenating ritual.
 Selah Pools & Spas

Invest a moment and watch the drone video and you will see the difference "with & without" a Selah Pool. The neighbors to the left & right have the classic "doggie litter box" that needs cleaned & mowed routinely but doesn’t bring much value to their lives or the look of their home…
Find the right local pro for your project
 Selah Pools & Spas

Invest a moment and watch the drone video and you will see the difference "with & without" a Selah Pool. The neighbors to the left & right have the classic "doggie litter box" that needs cleaned & mowed routinely but doesn’t bring much value to their lives or the look of their home…
 Powell Construction
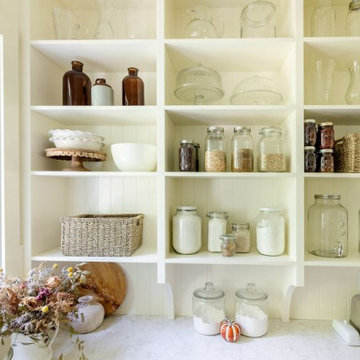
This charming butler’s pantry is thoughtfully designed as a practical prep space, supporting many of the family’s everyday routines. Equipped with its own prep sink overlooking the lush garden, it’s the perfect spot for morning routines—where coffee is brewed and breakfast toasts and cereal are prepared with ease.
Open shelving, accented with classic corbel detailing, provides the perfect place to store vases used for arranging fresh flowers from the garden. It also stores neatly organized pantry canisters and jars of homemade jam from the orchard. Ample shallow-depth cabinets keep canned and boxed goods within easy reach, while small appliances tuck neatly into cupboards beneath the countertop. Additional drawers are dedicated to storing the family’s assortment of water bottles, keeping everything organized and easy to find.
A tongue-and-groove backsplash adds subtle texture while offering an easy-to-clean surface, blending historical beauty with practicality. A secondary refrigerator and freezer provides extra cold storage, ensuring the space is well-equipped.
 Bellweather Design-Build
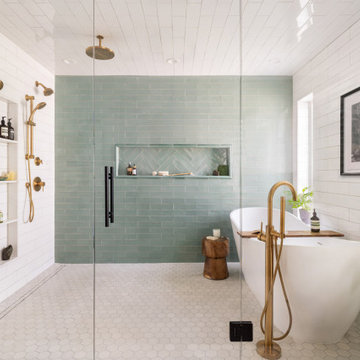
Inspired by a desire to create a serene retreat within their home, our clients in Moorestown, NJ partnered with us to reimagine their existing primary suite. The goal was clear: maximize storage, improve flow, and craft a spa-like experience that reflected their personal style and daily routines.
 TEROTTI Interior Design Studio

The Tranquility Residence is a mid-century modern home perched amongst the trees in the hills of Suffern, New York. After the homeowners purchased the home in the Spring of 2021, they engaged TEROTTI to reimagine the primary and tertiary bathrooms. The peaceful and subtle material textures of the primary bathroom are rich with depth and balance, providing a calming and tranquil space for daily routines. The terra cotta floor tile in the tertiary bathroom is a nod to the history of the home while the shower walls provide a refined yet playful texture to the room.
 Inspired Remodels

Clean lines, warm tones and effortless functionality define this modern minimalist bathroom transformation in the beautiful Orange County neighborhood of Coto de Caza. With a light airy, neutral palette and uncluttered layout, the natural wood tones add a grounding warmth to the crisp white walls. With panel-shaker drawer fronts and sleek matte black hardware, the brushed gold fixtures add a subtle touch of luxe and serenity. Find yourself inspired by this serene space? Let's create a bathroom that reflects your style and simplifies your routine.

 Design Vision Studio
Jesse Young Property & Real Estate Photography -
Starting with a loft residence that was originally a church, the home presented an architectural design challenge. The new construction was out of balance and sterile in comparison. The intent of the design was to honor and compliment the existing millwork, plaster walls, and large stained glass windows. Timeless furnishings, custom cabinetry, colorful accents, art and lighting provide the finishing touches, leaving the client thrilled with the results. This design is now worthy of its character.

 Western Outdoor Designs
Creating your outdoor living space means claiming your own little slice of nature and customizing it to suit your lifestyle and enhance your daily routine. Sometimes there is nothing more relaxing than sitting on your favorite patio chair, feeling the warm sun mixed with a cool breeze, and smelling the fragrant flowers blossoming in your garden.
 Selah Pools & Spas
Invest a moment and watch the drone video and you will see the difference "with & without" a Selah Pool. The neighbors to the left & right have the classic "doggie litter box" that needs cleaned & mowed routinely but doesn’t bring much value to their lives or the look of their home…
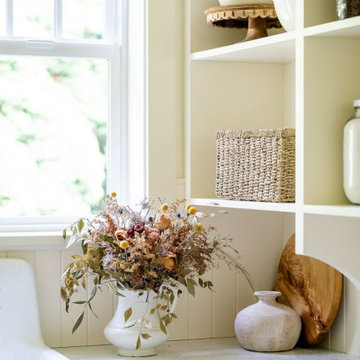 Powell Construction
This charming butler’s pantry is thoughtfully designed as a practical prep space, supporting many of the family’s everyday routines. Equipped with its own prep sink overlooking the lush garden, it’s the perfect spot for morning routines—where coffee is brewed and breakfast toasts and cereal are prepared with ease.
Open shelving, accented with classic corbel detailing, provides the perfect place to store vases used for arranging fresh flowers from the garden. It also stores neatly organized pantry canisters and jars of homemade jam from the orchard. Ample shallow-depth cabinets keep canned and boxed goods within easy reach, while small appliances tuck neatly into cupboards beneath the countertop. Additional drawers are dedicated to storing the family’s assortment of water bottles, keeping everything organized and easy to find.
A tongue-and-groove backsplash adds subtle texture while offering an easy-to-clean surface, blending historical beauty with practicality. A secondary refrigerator and freezer provides extra cold storage, ensuring the space is well-equipped.

 Samantha Schmidt - Closet Factory Seattle
A custom-built mudroom in the Pacific Northwest offers a practical solution to the region's rainy climate by providing a designated space to store wet and muddy outdoor gear, preventing messes from spreading throughout the house. It enhances organization and efficiency, allowing easy access to essentials like raincoats, boots, and umbrellas, thereby streamlining daily routines.
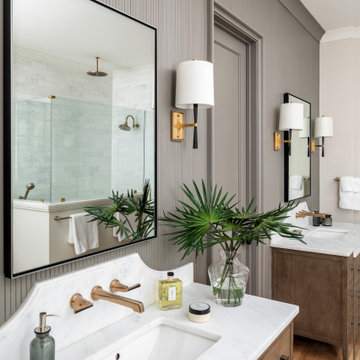
 Pike Properties
This primary bathroom is designed to offer both style and functionality. The space features dual RH vanities, providing ample storage and a touch of sophistication. A luxurious soaking tub invites you to unwind and indulge in pure relaxation. The tiled shower adds a sleek and contemporary element, offering a refreshing and invigorating bathing experience. The soft gray painted accent wall enhances the calming ambiance of the room, creating a soothing backdrop for your daily routines.

 Shawme Hill Corporation
Eat-in kitchen - small transitional l-shaped light wood floor and beige floor eat-in kitchen idea in Boston with an undermount sink, shaker cabinets, white cabinets, green backsplash, subway tile backsplash, stainless steel appliances, an island and gray countertops

 Horn & Co. (Previously JHLA)
Avid cooks and entertainers, the homeowners routinely use the grill, smoker and outdoor burner.
Example of a mid-sized classic backyard patio design in DC Metro
Example of a mid-sized classic backyard patio design in DC Metro

 Stanton Homes
This bathroom uses floor space efficiently. See inside the shower: built in bench, mini mosaic tile accents, and large space for morning routines.
Example of a mid-sized classic master gray tile and ceramic tile ceramic tile corner bathtub design in Raleigh with recessed-panel cabinets, light wood cabinets, a one-piece toilet, gray walls, an integrated sink and solid surface countertops
Example of a mid-sized classic master gray tile and ceramic tile ceramic tile corner bathtub design in Raleigh with recessed-panel cabinets, light wood cabinets, a one-piece toilet, gray walls, an integrated sink and solid surface countertops
 Design Matters
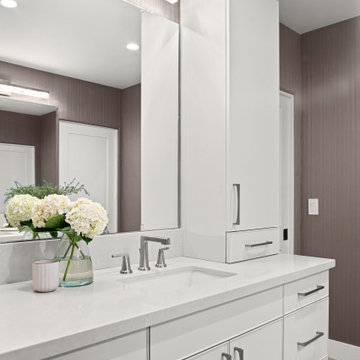
This Jack and Jill bathroom is perfect for this family's teen girls. The dual vanities and cabinetry allows for ample space for the morning routine. The soothing color palette will be classic and timeless for years to come.
Notable Materials and Products:
* Wallcovering - MDC Groove Pop Top
* Cosentino with Apex Marble - Quartz - Countertop, Backsplash & Shower Bench
* Signature Custom Cabinetry
* AKDO with All Natural Stone - Herringbone Dove Gray Mosaic Glass

 AGM Home Store, LLC
Vanity stools and benches are the perfect way to include seating into rooms. A vanity char is very popular to couple with a bedroom vanity, as a place to sit during one’s beauty routine. A new vanity bench or stool may be just what you need to make every day feel like a trip to the beauty salon. In addition to vanity stools, you should also look at our Shower Benches Seats. A shower stool seat is one of the most comfortable things you can imaging in your bathroom.

 8TFive Studio
Client had an enclosed space separated from the rest of the house and became a bottle neck for family functions and daily routines. We explored several options to help visualize the impact to various renovation ideas to create a larger connect between family room, kitchen and dining.
38