
Search results for "Routine" in Home Design Ideas
 Design Matters

This Jack and Jill bathroom is perfect for this family's teen girls. The dual vanities and cabinetry allows for ample space for the morning routine. The soothing color palette will be classic and timeless for years to come.
Notable Materials and Products:
* Wallcovering - MDC Groove Pop Top
* Cosentino with Apex Marble - Quartz - Countertop, Backsplash & Shower Bench
* Signature Custom Cabinetry
* AKDO with All Natural Stone - Herringbone Dove Gray Mosaic Glass
 Design Matters
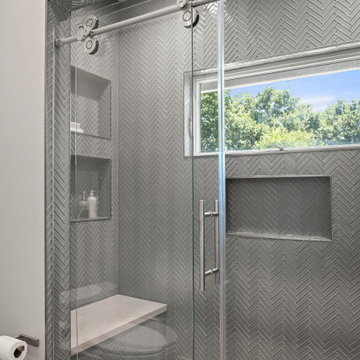
This Jack and Jill bathroom is perfect for this family's teen girls. The dual vanities and cabinetry allows for ample space for the morning routine. The soothing color palette will be classic and timeless for years to come.
Notable Materials and Products:
* Wallcovering - MDC Groove Pop Top
* Cosentino with Apex Marble - Quartz - Countertop, Backsplash & Shower Bench
* Signature Custom Cabinetry
* AKDO with All Natural Stone - Herringbone Dove Gray Mosaic Glass
 Powell Construction
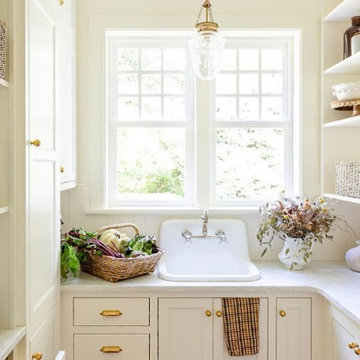
This charming butler’s pantry is thoughtfully designed as a practical prep space, supporting many of the family’s everyday routines. Equipped with its own prep sink overlooking the lush garden, it’s the perfect spot for morning routines—where coffee is brewed and breakfast toasts and cereal are prepared with ease.
Open shelving, accented with classic corbel detailing, provides the perfect place to store vases used for arranging fresh flowers from the garden. It also stores neatly organized pantry canisters and jars of homemade jam from the orchard. Ample shallow-depth cabinets keep canned and boxed goods within easy reach, while small appliances tuck neatly into cupboards beneath the countertop. Additional drawers are dedicated to storing the family’s assortment of water bottles, keeping everything organized and easy to find.
A tongue-and-groove backsplash adds subtle texture while offering an easy-to-clean surface, blending historical beauty with practicality. A secondary refrigerator and freezer provides extra cold storage, ensuring the space is well-equipped.
Find the right local pro for your project
 Inspired Closets Vermont
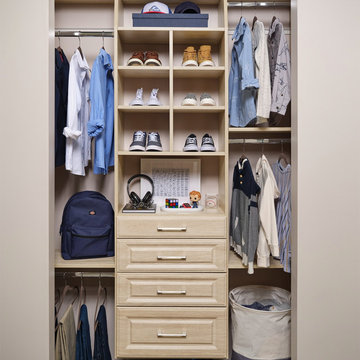
It’s game night, and your teenager knows exactly where to find their hoodie and hat because their custom closet was designed to keep it all easy to find. No digging, no stress. Just a quick grab-and-go from a space that actually works for their busy life. ? ?
Ready to design a closet that keeps up with your teen’s routine? Call us at (802) 658-0000 or visit our website to get started: InspiredClosetsVT.com

 Chase Construction
The features all come together to create a bathroom that's as practical as it is beautiful. Whether you're seeking a moment of relaxation from a refreshing shower or simply efficient storage solutions, our remodeled bathroom is designed to enhance every aspect of your daily routine. Welcome to a space where style meets functionality, privacy, and convenience are seamlessly integrated, and your comfort is our priority.
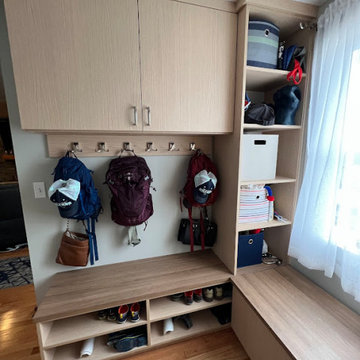
 Samantha Schmidt - Closet Factory Seattle
A custom-built mudroom in the Pacific Northwest offers a practical solution to the region's rainy climate by providing a designated space to store wet and muddy outdoor gear, preventing messes from spreading throughout the house. It enhances organization and efficiency, allowing easy access to essentials like raincoats, boots, and umbrellas, thereby streamlining daily routines.

 Selah Pools & Spas
Invest a moment and watch the drone video and you will see the difference "with & without" a Selah Pool. The neighbors to the left & right have the classic "doggie litter box" that needs cleaned & mowed routinely but doesn’t bring much value to their lives or the look of their home…

 Founder's Choice cabinets + countertops
Two sided pantry centralized in the common area. Landing space to accommodate everything needed for a daily routine with such items as calendars, to-do lists, and more!
Shaker Style cabinets with custom paint.

 Interiors by Maite Granda
Our firm was hired while the property was in the very beginning of the construction phase. Clients requested a design concept inspired in the Art Deco Style, Modern Accents and Vivid Colors, specially for their daughter's room.
Family room adjacent to the kitchen is also very functional, fun and colorful for a beautiful family of five to enjoy their daily routine.


 Mowery Marsh Architects LLC
Bright airy kitchen that marries the old and the new. Original plaster crown and niche detailing is restored while a modern new kitchen is inserted to offer clean lines and efficient kitchen workspace. Warm white oak cabinetry coupled with white uppers provides a open lightness to the space. The TV and coffee station are hidden behind pocketing doors so they can be closed up after the morning routine!
Photo Credit: Blackstock Photography
 Chase Construction
The corner glass door fiberglass shower takes center stage, offering privacy and a touch of openness. It's a modern upgrade that turns your shower into a sleek oasis. Picture yourself stepping into a shower that feels like your own personal escape, enclosed by a contemporary glass door that adds a touch of elegance to your daily routine.
 Selah Pools & Spas
Invest a moment and watch the drone video and you will see the difference "with & without" a Selah Pool. The neighbors to the left & right have the classic "doggie litter box" that needs cleaned & mowed routinely but doesn’t bring much value to their lives or the look of their home…
 Selah Pools & Spas
Invest a moment and watch the drone video and you will see the difference "with & without" a Selah Pool. The neighbors to the left & right have the classic "doggie litter box" that needs cleaned & mowed routinely but doesn’t bring much value to their lives or the look of their home…

 Tonya Neihardt
IKEA saved the day this time. The client's necklaces are displayed almost like art or decor. The client can see them, they aren't tangled when she goes to wear them, and they all get worn more often. This was a major simplification in the client's morning routine. And she loves seeing them out!
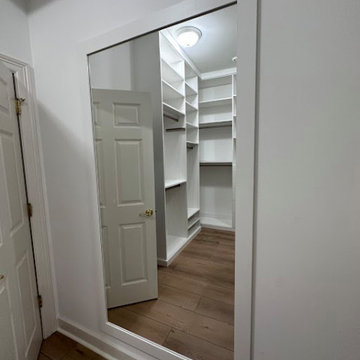 Samantha Schmidt - Closet Factory Seattle
A custom walk-in closet maximizes space efficiency, allowing for tailored organization of clothing, shoes, and accessories. It enhances accessibility, streamlining daily routines and reducing clutter, while also adding value to your home through personalized design and functionality.
 The Muir Showrooms
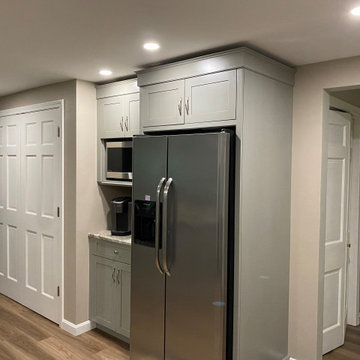
A microwave and coffee station next to the refrigerator streamlines the morning routine. The customer asked for the shadow line above the cabinetry; normally we would extend top molding all the way to the ceiling.
 Pike Properties

This primary bathroom is designed to offer both style and functionality. The space features dual RH vanities, providing ample storage and a touch of sophistication. A luxurious soaking tub invites you to unwind and indulge in pure relaxation. The tiled shower adds a sleek and contemporary element, offering a refreshing and invigorating bathing experience. The soft gray painted accent wall enhances the calming ambiance of the room, creating a soothing backdrop for your daily routines.

 JC Brothers General Contractor Siding Repair
Plainfield NJ 07060 Conractor, offer roofing, siding, skylight, chimney service with right prices, Our experience in inspecting roofs and making the appropriate repairs to give you the peace of mind you deserve. From routine maintenance to emergency relief, we have what it takes to restore your roof and your normal routine. We are experienced with a multitude of roofing materials to help as many people as possible. We also provide gutter services to give your home additional protection from rainwater and more. Our technicians are expertly trained and will only give you honest feedback, never trying to oversell products that you don’t need. We make it our mission to listen to you! Let us keep your family safe and dry for years to come.

 Pretty Smart Homes
Traditional kitchen and dining room renovation
The breakfast and coffee station was designed to house all of the morning routine necessities including the coffee maker, mugs, cereal and lunch items for the work day
37