
Search results for "Routine" in Home Design Ideas
 8TFive Studio
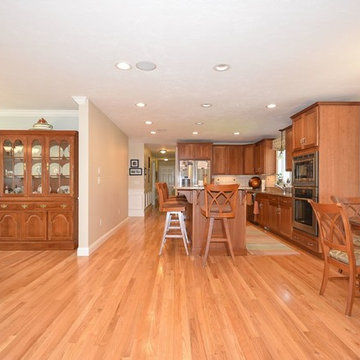
Client had an enclosed space separated from the rest of the house and became a bottle neck for family functions and daily routines. We explored several options to help visualize the impact to various renovation ideas to create a larger connect between family room, kitchen and dining.
 8TFive Studio
Client had an enclosed space separated from the rest of the house and became a bottle neck for family functions and daily routines. We explored several options to help visualize the impact to various renovation ideas to create a larger connect between family room, kitchen and dining.
 Inside Stories

Skip the gym and enjoy all the qualities of a luxury yoga studio in your own home. This space features a tranquil design, perfect for this homeowner's daily workout routine.
Find the right local pro for your project
 Design Matters
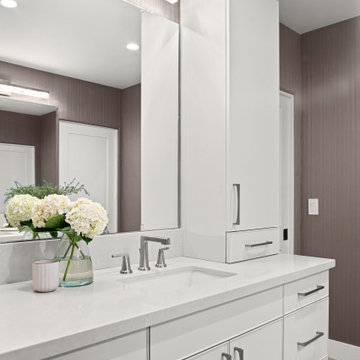
This Jack and Jill bathroom is perfect for this family's teen girls. The dual vanities and cabinetry allows for ample space for the morning routine. The soothing color palette will be classic and timeless for years to come.
Notable Materials and Products:
* Wallcovering - MDC Groove Pop Top
* Cosentino with Apex Marble - Quartz - Countertop, Backsplash & Shower Bench
* Signature Custom Cabinetry
* AKDO with All Natural Stone - Herringbone Dove Gray Mosaic Glass

 AGM Home Store, LLC
Vanity stools and benches are the perfect way to include seating into rooms. A vanity char is very popular to couple with a bedroom vanity, as a place to sit during one’s beauty routine. A new vanity bench or stool may be just what you need to make every day feel like a trip to the beauty salon. In addition to vanity stools, you should also look at our Shower Benches Seats. A shower stool seat is one of the most comfortable things you can imaging in your bathroom.
 Visual Thesis
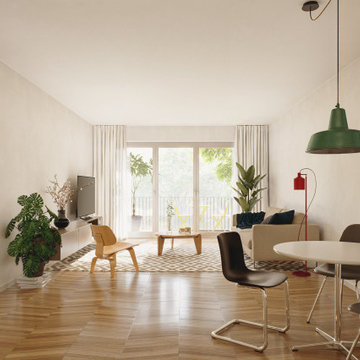
The project designed by Plankontor B reimagines a former agricultural site into a residential complex, preserving the area’s architectural typology and materials. The design features three residential buildings and two walls enclosing a central courtyard, which will be developed into a green, community-focused space. The visualizations aim to capture the essence of daily life in the small town of Nauen, reflecting the harmony between the new development and the existing structures. They evoke the future atmosphere of the apartments, portraying the routine and intimacy that will unfold within these spaces once they are inhabited.
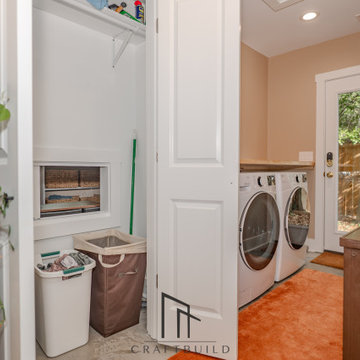
 CraftBuild
A custom laundry pass-through creates a convenient connection between the primary suite and the laundry room, simplifying daily routines while adding a unique architectural feature.

 Samantha Schmidt - Closet Factory Seattle
A custom-built mudroom in the Pacific Northwest offers a practical solution to the region's rainy climate by providing a designated space to store wet and muddy outdoor gear, preventing messes from spreading throughout the house. It enhances organization and efficiency, allowing easy access to essentials like raincoats, boots, and umbrellas, thereby streamlining daily routines.
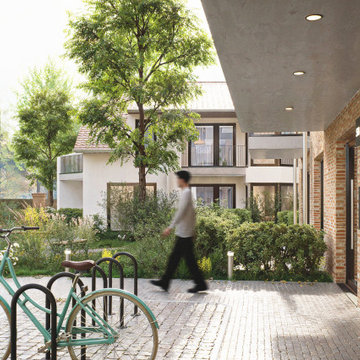 Visual Thesis
The project designed by Plankontor B reimagines a former agricultural site into a residential complex, preserving the area’s architectural typology and materials. The design features three residential buildings and two walls enclosing a central courtyard, which will be developed into a green, community-focused space. The visualizations aim to capture the essence of daily life in the small town of Nauen, reflecting the harmony between the new development and the existing structures. They evoke the future atmosphere of the apartments, portraying the routine and intimacy that will unfold within these spaces once they are inhabited.
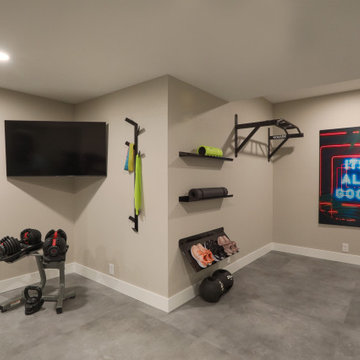
 Huber Interiors, LLC
This home gym design offers a sleek, modern space that promotes fitness and relaxation. Strategic lighting ensures even illumination across the space for comfort and safety. Designed for functionality and style, the gym’s clean lines, open layout, and durable materials are designed to optimize at-home fitness.
The adjacent bathroom is designed with relaxation in mind. The spa-inspired finishes and natural textures make it the perfect complement to the gym space, tailored for daily routines and self-care.
 Tonya Neihardt

Client wanted to simplify her morning and nightly facial routines so having all of the make-up removing and serums together made the most sense. We utilized containers she already had and put like items together. This drawer is right next to the bathroom sink. She was super happy with how this turned out!

 John Lum Architecture, Inc. AIA
Modern bathroom. Photo by Paul Dyer
Freestanding bathtub - contemporary black floor freestanding bathtub idea in San Francisco with flat-panel cabinets, dark wood cabinets, an undermount sink and white countertops
Freestanding bathtub - contemporary black floor freestanding bathtub idea in San Francisco with flat-panel cabinets, dark wood cabinets, an undermount sink and white countertops

 Dayam Garcia
Front door - mid-sized transitional medium tone wood floor and brown floor front door idea in Orlando with white walls and a medium wood front door
 Powell Construction
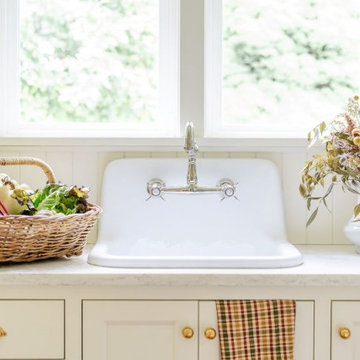
This charming butler’s pantry is thoughtfully designed as a practical prep space, supporting many of the family’s everyday routines. Equipped with its own prep sink overlooking the lush garden, it’s the perfect spot for morning routines—where coffee is brewed and breakfast toasts and cereal are prepared with ease.
Open shelving, accented with classic corbel detailing, provides the perfect place to store vases used for arranging fresh flowers from the garden. It also stores neatly organized pantry canisters and jars of homemade jam from the orchard. Ample shallow-depth cabinets keep canned and boxed goods within easy reach, while small appliances tuck neatly into cupboards beneath the countertop. Additional drawers are dedicated to storing the family’s assortment of water bottles, keeping everything organized and easy to find.
A tongue-and-groove backsplash adds subtle texture while offering an easy-to-clean surface, blending historical beauty with practicality. A secondary refrigerator and freezer provides extra cold storage, ensuring the space is well-equipped.
 Design Matters
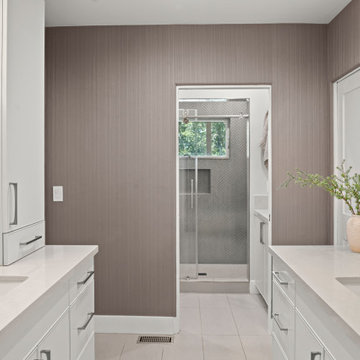
This Jack and Jill bathroom is perfect for this family's teen girls. The dual vanities and cabinetry allows for ample space for the morning routine. The soothing color palette will be classic and timeless for years to come.
Notable Materials and Products:
* Wallcovering - MDC Groove Pop Top
* Cosentino with Apex Marble - Quartz - Countertop, Backsplash & Shower Bench
* Signature Custom Cabinetry
* AKDO with All Natural Stone - Herringbone Dove Gray Mosaic Glass
 AGM Home Store, LLC
Vanity stools and benches are the perfect way to include seating into rooms. A vanity char is very popular to couple with a bedroom vanity, as a place to sit during one’s beauty routine. A new vanity bench or stool may be just what you need to make every day feel like a trip to the beauty salon. In addition to vanity stools, you should also look at our Shower Benches Seats. A shower stool seat is one of the most comfortable things you can imaging in your bathroom.
 Powell Construction
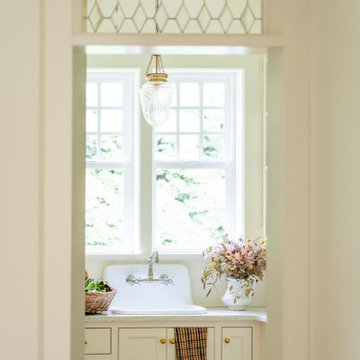
This charming butler’s pantry is thoughtfully designed as a practical prep space, supporting many of the family’s everyday routines. Equipped with its own prep sink overlooking the lush garden, it’s the perfect spot for morning routines—where coffee is brewed and breakfast toasts and cereal are prepared with ease.
Open shelving, accented with classic corbel detailing, provides the perfect place to store vases used for arranging fresh flowers from the garden. It also stores neatly organized pantry canisters and jars of homemade jam from the orchard. Ample shallow-depth cabinets keep canned and boxed goods within easy reach, while small appliances tuck neatly into cupboards beneath the countertop. Additional drawers are dedicated to storing the family’s assortment of water bottles, keeping everything organized and easy to find.
A tongue-and-groove backsplash adds subtle texture while offering an easy-to-clean surface, blending historical beauty with practicality. A secondary refrigerator and freezer provides extra cold storage, ensuring the space is well-equipped.
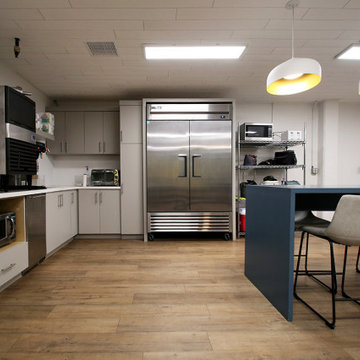
 Satin & Slate
We are excited to have finished an employee breakroom remodel to allow the staff to enjoy their new space when needing a break from their day to day routine. Our goal was to make sure the room felt energized, organized and a place to communicate and have a better experience within their 8 hour days.

 Building Pro
Open shower for a spa like feel and experience. Starting the day with a hot shower in a freshly remodeled master bathroom is definitely the right way to make you feel recharged and ready to face your daily routine. Call today the Building Pro's team to make an appointment with our design experts! Serving the Kansas City Metro area.

 Fireclay Tile
Give your bathroom routine a one-of-a-kind refresh by using cool grey subway tile up to wainscot height.
DESIGN
High Street Homes
PHOTOS
Dan Swindel
Tile Shown: 3x6 in French Linen ad 3x12 n Iron Ore
39