
Search results for "Routine" in Home Design Ideas
 Huber Interiors, LLC
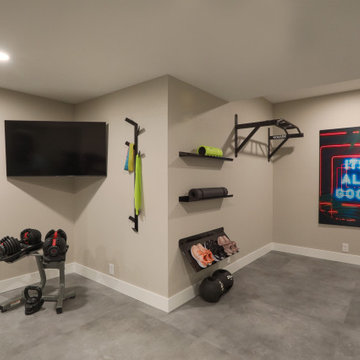
This home gym design offers a sleek, modern space that promotes fitness and relaxation. Strategic lighting ensures even illumination across the space for comfort and safety. Designed for functionality and style, the gym’s clean lines, open layout, and durable materials are designed to optimize at-home fitness.
The adjacent bathroom is designed with relaxation in mind. The spa-inspired finishes and natural textures make it the perfect complement to the gym space, tailored for daily routines and self-care.
 CRC Builders Inc.
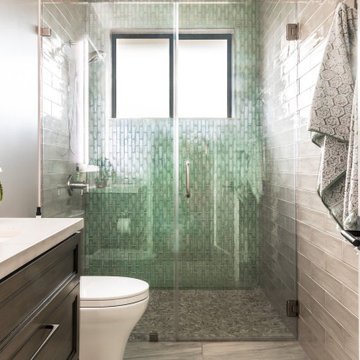
Freshen up your space with a complete bathroom makeover! ?✨ This modern bathroom features a sleek toilet, a stylish sink, and a refreshing shower. Transform your daily routine into a spa-like experience with these essential fixtures.
 Vinyl Wallpaper Sexton
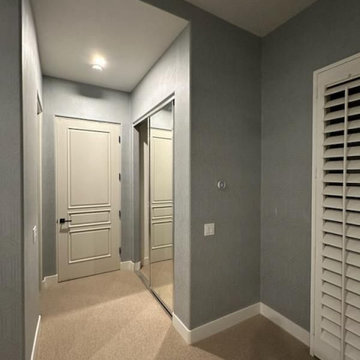
Transform your bedroom into a stylish retreat with custom wallpaper installation from Sherwood’s most trusted wallcovering professionals. We specialize in creating beautiful, durable designs that reflect your unique personality and enhance your home’s comfort.
Premium Bedroom Wallpaper Services
✔ Custom Feature Walls – create a stunning headboard backdrop
✔ Southern-Ready Materials – withstands humidity and seasonal changes
✔ Noise-Reducing Textures – grasscloth and fabric options for added tranquility
✔ Peel-and-Stick Designs – perfect for quick updates or rentals
✔ Local-Inspired Patterns – nature and rustic themes available
Why Sherwood Homeowners Choose Us
✅ 20+ Years Serving Central Arkansas
✅ Precision Installation – flawless pattern matching and alignment
✅ Respect for Your Home – clean, efficient, and professional service
✅ 1-Day Transformations – minimal disruption to your routine
✅ Free In-Home Consultations – see samples in your space
Popular Sherwood Bedroom Styles
• Nature-inspired woodland and floral prints
• Classic Southern traditional damasks
• Modern farmhouse shiplap-look wallpapers
• Custom Razorback-themed designs
Serving All of Sherwood – From Gravel Ridge to Sylvan Hills
Find the right local pro for your project
 Dream Coast Builders

Welcome to our project featuring a fusion of modern elegance and coastal charm, situated in the picturesque neighborhood of 33756 in Clearwater, Florida.
Step into a world of contemporary sophistication with our acrylic hexagon wall decor, setting the tone for a space that seamlessly blends style and innovation.
Explore our meticulously crafted cabinets and oven installations, designed to optimize functionality without compromising on aesthetic appeal.
Illuminate your home with the soft glow of our ceiling lamps and lights, creating an ambiance of warmth and comfort throughout.
Relax and unwind in our carefully curated selection of chairs and sofas, where comfort meets style in every detail.
Experience the epitome of luxury living with our custom homes, tailored to your unique vision and lifestyle preferences.
Discover the beauty of simplicity with our flat cabinets and floor tiles, creating a canvas for your personal design expression.
Welcome natural light and modern elegance with our glass and steel doors, seamlessly integrating indoor and outdoor spaces.
Expand your living space with our home additions, expertly crafted to enhance functionality and aesthetic appeal.
Add personality and charm to every room with our selection of home decor items, reflecting your individual style and taste.
Find inspiration and creativity with our interior ideas and remodeling concepts, transforming your house into a home that reflects your personality.
Indulge in healthy living with our juicer machine, bringing fresh and nutritious beverages into your daily routine.
Elevate your kitchen with our exquisite selection of kitchen sinks and taps, marrying style with practicality in every detail.
Transform your walls into works of art with our luxury painting services, adding a touch of sophistication to any space.
Experience the perfect fusion of style and functionality with our modern house designs and contemporary tables.
Create a cozy and inviting dining area with our selection of dining chairs, tables, and carpets, where every meal becomes a special occasion.
Welcome to your new home, where every detail is thoughtfully curated to inspire and delight, situated in the vibrant city of Tampa.
 Urbanology Designs
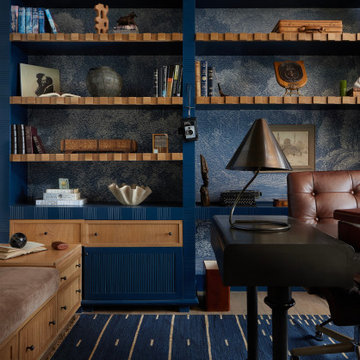
One of the most unique spaces in the home is the piano library, where Alan spends a great deal of time reading and working. This sunlit corner of the house is being reimagined with custom millwork, with built-in shelves that will stretch across the entire wall. The craftsmanship of the shelving will be a focal point of the space, with intricate details and seamless integration into the room’s architecture. The design is not only functional but also visually striking, offering a sophisticated way to display books, keepsakes, and treasures while adding depth and elegance to the room.
The layout reflects both Alan’s daily routine and the family’s love for music, as the space also serves as a place for piano practice. The natural light streaming through the windows creates a serene environment, perfect for reading, reflection, or quiet moments. Complementing this warmth is a unique lighting design, which will highlight the millwork and cast a soft, inviting glow throughout the room. This one-of-a-kind lighting enhances the beauty of the built-ins, making the space feel both cozy and refined at any hour of the day.
 Modern Citi Group: Renovations & Remodeling
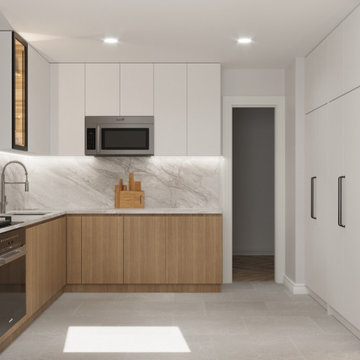
Gorgeous high end Modern kitchen remodel project offered in two color palettes. The kitchen features an open layout, concealed appliances and washer/dryer, additional china cabinets, and island range exhaust hood. Breakfast bar with two bar stools against the window for a great morning coffee routine.
 Woodsmith Construction Inc
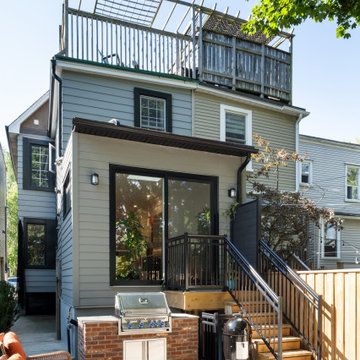
Transforming a classic Riverdale semi-detached home requires more than just good design—it demands precision, strategy, and a respect for how these older Toronto homes were originally built. This renovation on Withrow Ave came with all the challenges you’d expect from working in the city: restricted access for equipment, tight parking conditions, and trades working inches away from neighbouring homes. The homeowners didn’t want a cosmetic update—they wanted a home that felt brighter, more open, and easier to live in day-to-day. Achieving that meant removing structural walls, installing engineered beams, and pulling as much natural light through the space as possible. At the same time, they envisioned a new basement walkout that would change how they used the lower level, making it a real part of their everyday routine instead of a dark, overlooked space. The transformation is dramatic. The ground floor now feels like an entirely different home, with clean sightlines and a sense of openness that didn’t exist before. Light moves through the space naturally, and the new layout finally matches how a modern Toronto family wants to live. The basement walkout has become a functional everyday entry point—perfect for dropping off gear, coming and going effortlessly, and accessing ample storage space. This project is proof that even the most traditional Toronto semi can be completely reimagined when design and construction work hand in hand with purpose.
 Innovative Design Build
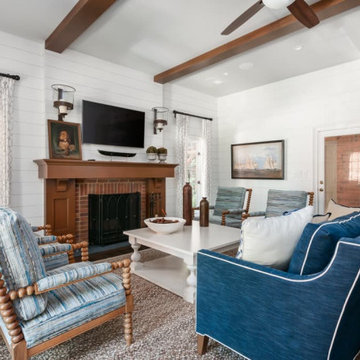
For a family who routinely has 40+ family member get-togethers, an upscale house that feels grand but well enjoyed was top priority. We updated the kitchen, living room, dining room, guest house and bathroom in this custom renovation. The kitchen hosts two islands for ideal functionality for large gatherings, and flow out to the pool in summer months. Custom cabinetry hides the dishwashers, and refrigerator drawers. The stained beams in the guest house match the kitchen for a cohesive feel. The shiplap and custom stained wet bar cabinetry bring formality while the zero entry pool bath is whimsical and fun.
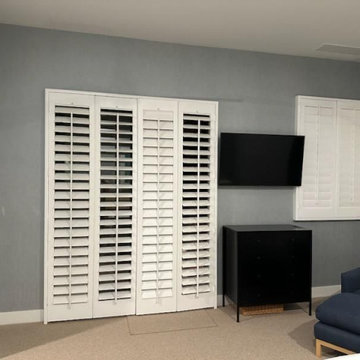 Vinyl Wallpaper Sexton
Transform your bedroom into a stylish retreat with custom wallpaper installation from Sherwood’s most trusted wallcovering professionals. We specialize in creating beautiful, durable designs that reflect your unique personality and enhance your home’s comfort.
Premium Bedroom Wallpaper Services
✔ Custom Feature Walls – create a stunning headboard backdrop
✔ Southern-Ready Materials – withstands humidity and seasonal changes
✔ Noise-Reducing Textures – grasscloth and fabric options for added tranquility
✔ Peel-and-Stick Designs – perfect for quick updates or rentals
✔ Local-Inspired Patterns – nature and rustic themes available
Why Sherwood Homeowners Choose Us
✅ 20+ Years Serving Central Arkansas
✅ Precision Installation – flawless pattern matching and alignment
✅ Respect for Your Home – clean, efficient, and professional service
✅ 1-Day Transformations – minimal disruption to your routine
✅ Free In-Home Consultations – see samples in your space
Popular Sherwood Bedroom Styles
• Nature-inspired woodland and floral prints
• Classic Southern traditional damasks
• Modern farmhouse shiplap-look wallpapers
• Custom Razorback-themed designs
Serving All of Sherwood – From Gravel Ridge to Sylvan Hills

 Haus Of Tre Li
The RYSE SmartShade is an affordable and easy way to motorize your window shades. Beautifully designed, RYSE SmartShade takes less than 10 minutes to install, and converts your beaded-chained window shades into motorized shades, where you can open and close your shades via our mobile app or on-device buttons. Get the best experience with our SmartBridge (additional purchase), where you can:
Create routines or schedules to open your shades to wake up to sunrise and close at night for extra privacy
Connect with Apple HomeKit, Google Home, or Amazon Alexa for voice control
Control multiple shades simultaneously (Groups) from the app
ModelGR-0103
Dimensions1.8 x 1.8 x 5.1 in
PowerOptional 12V⎓2.0A Adapter (with 9 ft. cable)
Operating Humidity10% to 85%
Compatibility#10 size beaded chain
Weight330 g
Radio Frequency2.4 GHz
OS RequirementsiOS - 11.2 or later Android - 6.0 or later
ConnectivityBluetooth LE
Radio Power+8 dBm
Operating Temperature0°C to 40°C (32°F to 104°F)
Supported Shade SizesUp to 9 x 9 ft. or 10 lbs of weight
In the box:
SmartShade with a Back Cover
Power Adapter
Inside Mounting Bracket
Outside Mounting Bracket Attachement
Mounting Bracket Attachment Screws
Screws
Anchors
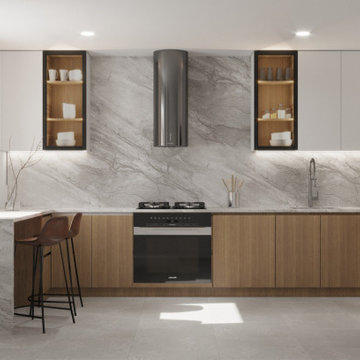 Modern Citi Group: Renovations & Remodeling
Gorgeous high end Modern kitchen remodel project offered in two color palettes. The kitchen features an open layout, concealed appliances and washer/dryer, additional china cabinets, and island range exhaust hood. Breakfast bar with two bar stools against the window for a great morning coffee routine.
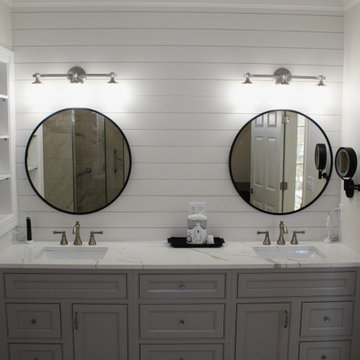
 Talon Construction Inc.
Imagine a stunning bathroom remodel by Talon Construction in Myersville Maryland that transforms the space into a luxurious retreat. The centerpiece is a large custom shower, elegantly designed with floor-to-ceiling glass doors and exquisite tile work, creating a spa-like atmosphere. Rainfall and handheld showerheads provide a relaxing experience, complemented by open shelving for toiletries.
Flanking the shower are double vanities, each featuring sleek cabinetry and ample storage. The round mirrors above the vanities add a modern touch, reflecting light and enhancing the overall brightness of the room. Stylish, contemporary lighting fixtures provide a warm glow, perfect for any morning routine.
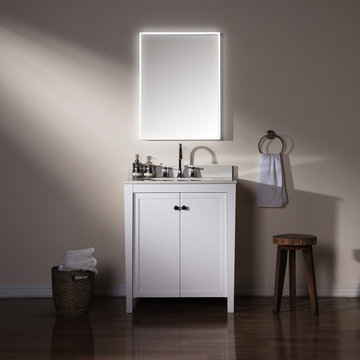
 Maykke
The Sophia Mirror combines a sleek, minimalist design with a functional LED shelf, bringing storage and lighting together into one convenient and ultra-modern mirror. Sharp angles and clean, frameless lines make the Sophia Mirror a truly versatile addition to your contemporary bathroom or home. The shelf's LED lights shine at a brilliant, pure white, providing optimal lighting for your daily morning prep it's especially ideal for cosmetics, skincare, and haircare routines, ensuring you'll always look your best before stepping out the door. As the shelf runs the entire perimeter of the mirror, the Sophia Mirror can be installed with portrait or landscape orientation depending on your home's needs. All necessary hardware for installation is included, making setup a breeze.
Features
- Minimalist contemporary design
- Wide frameless rectangular shape with perimeter shelf and border LED lighting at 6,000 color temperature
- Painted steel base, LED lighting with hardwire wall connection
- Overall Dimensions: 23-5/8" W x 3-15/16" D x 31-1/2" H
- Includes one mirror with shelf and all necessary mounting materials
- Vanity, sink, and all other pictured bathroom accessories are not included
Additional Information
- Weight: 28.66lbs
- Need Assembly: No
- Dimension: 23-5/8" W x 3-15/16" D x 31-1/2" H
- Feature: Frameless
- Design: Modern
- Material: LED
- Shape: Rectangle
- Orientation: Both
- Mounting Hardware: Yes
Our mirror LED lights are not intended to be the sole light source in a room, but are appropriate for ambient or accent lighting, or as a night light.
For more LED mirror options, please view our wide selection of mirrors in our catalog.
 KCBR Design | Remodel
What was once an awkward and inefficient primary bathroom is now a space designed to truly function. The original doorway cut directly into the vanity, and a built in tub consumed valuable square footage, limiting both storage and circulation.
By relocating the entry and reworking the layout, we were able to create a more natural flow. An upgraded shower and a large double oak vanity with thoughtful storage solutions now anchor the space, making daily routines seamless. Heated terrazzo floors add comfort underfoot, while streamlined plumbing fixtures bring a clean, intentional finish to the design.
In the guest bathroom, we moved beyond purely functional and introduced color, pattern, and layered texture to create a space that feels personal and inviting.
Hearing our client share that this remodel has genuinely improved her quality of life is exactly why we do what we do. The result is a cohesive primary and guest bathroom renovation that balances beauty, comfort, and everyday function.
 Schumacher Homes
Built by Schumacher Homes, America's Largest Custom Home Builder, this stunning Olivia Craftsman model home in Ravenna, Ohio, effortlessly balances classic architectural character with contemporary modern design elements. True to the philosophy that the kitchen is the heart of the home, this open-concept culinary space integrates the latest high-end residential design trends, anchored by a huge central kitchen island featuring comfortable seating on two sides. Thoughtfully designed for family lifestyle connectivity, the kitchen sink offers clear, sweeping views directly out into the backyard. Maximizing daily efficiency, the smart floor plan includes a massive, multi-functional combined walk-in pantry and laundry room utility zone right off the main living area.
Tucked away for ultimate privacy, the luxury primary suite serves as an absolute sanctuary, highlighted by a dramatic beamed cathedral ceiling that adds striking height and unique architectural detail to the master bedroom. The oasis is complete with an enhanced six-foot owner's bath addition, creating an expansive, private spa-like retreat featuring dual vanities and an upscale layout. Upstairs, an oversized 18' x 12' second-story loft serves as a versatile bonus room and a terrific secondary gathering place for family and friends. The upper level also includes a highly functional Jack and Jill bathroom connecting the secondary bedrooms, ensuring a smooth, conflict-free morning routine for a busy household. Seamlessly blending high-demand Craftsman curb appeal, rustic timber details, and a spacious, light-filled interior, this customizable floor plan provides exceptional custom home inspiration for modern family living.

 Drury Design
THE SETUP
Originally an empty front living room, this space offered a blank canvas for transformation. Alicia’s client — a financial wealth management professional facing a career shift towards more home-based work — was excited to make it her new office. Capitalizing on the space’s abundant natural light, perfect for on-camera meetings, Alicia helped convert the area into a primary workspace.
Design Objectives:
- Create a functional and professional home office
Cultivate an aesthetic that is both comfortable and feminine
- Optimize the office for the space’s ideal lighting and provide an appealing background for virtual meetings
Design Challenges:
- Transforming a large, undefined space into a structured, functional office
- Selecting a color palette that enhances focus and professionalism, balanced with a feminine touch
- Strategically placing the desk to maximize functionality and aesthetics within the large area
Incorporating solutions for effective real-time stock trade tracking and analog task management
THE RENEWED SPACE
Design Solutions:
Workspace Configuration: Centered the desk to utilize indirect light, ideal for video calls, while providing a commanding view of the office, the outdoors and the entrance. A floor-installed power outlet under the desk ensures a clean, cord-free setup.
Aesthetic and Palette: Anchored by a striking wallpaper chosen by the client, Alicia developed a soft, neutral color scheme that complements the room’s black window frames and maintains a feminine touch.
Digital Integration: Included a screen dedicated to monitoring daily stock trends, positioned for easy viewing. The energy efficient monitor doubles as artwork when not in use, seamlessly blending functionality with style.
Organizational Features: Implemented dual large bulletin boards for task and project tracking, integrating them aesthetically with custom cabinetry and interesting, yet subdued, fabric backing.
Our client is thrilled with her new home office, which not only meets her professional needs but also adds comfort and style to her daily work routine. The space is highly functional for both solo work and client appointments, providing a perfect blend of business professionalism and personal comfort. It embodies the essence of a #girlboss, combining a professional atmosphere with feminine elegance, making every workday enjoyable and productive.
 AGM Home Store, LLC
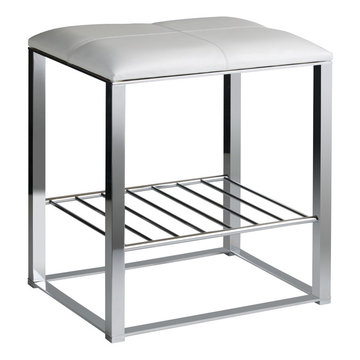
Vanity stools and benches are the perfect way to include seating into rooms. A vanity char is very popular to couple with a bedroom vanity, as a place to sit during one’s beauty routine. A new vanity bench or stool may be just what you need to make every day feel like a trip to the beauty salon. In addition to vanity stools, you should also look at our Shower Benches Seats. A shower stool seat is one of the most comfortable things you can imaging in your bathroom.
 Springboard Automation
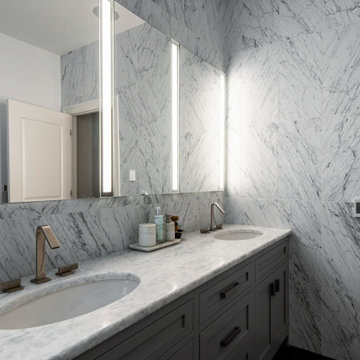
Enjoy your daily morning routine with distinguished lighted mirrors and convenient wall control.
Example of a large farmhouse black and white tile and marble tile double-sink bathroom design in Philadelphia with marble countertops and gray countertops
Example of a large farmhouse black and white tile and marble tile double-sink bathroom design in Philadelphia with marble countertops and gray countertops
 Chic House Designs

This room serves multiple purposes! One being a media room to enjoy movies and games in for family and leisurely time. The client requested that this space have a dual purpose to serve her mental exercise needs including her routine meditation. Together we curated a fun and Zen room while simultaneously providing a cohesive design concept to compliment the rest of the rooms in the home!
 Phoenix Home Remodeling
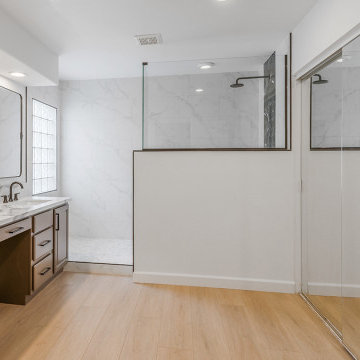
The master bathroom had seen better days. The dated tile work, cramped shower area, and lack of storage made her morning routine far from serene. She longed for a place where she could unwind after a long day.
The old, cramped shower enclosure was replaced with a spacious, custom-tiled shower featuring luxurious fixtures and modern amenities. The tub was removed and a dry-off was added, creating a dream spacious shower.
The wall tile blends Themar Venato Gold Matte 12x24 Porcelain with Ryker Black 4-Inch Leather Hexagon Marble Mosaic. The latter was also utilized in the wall niche of the newly constructed pony wall.
The cabinets received a makeover with a fresh coat in SW 7026 - Griffin hue, which looks fantastic with the newly installed Carmen Symphony Quartz Countertops to create a harmonious kitchen ambiance.
The pair of 24x36-inch Matte Black Moon Mirrors, equipped with pivot features, not only look fantastic but also offer clever storage options.
75