
Search results for "Shimmer" in Home Design Ideas
 TVL Creative Ltd.
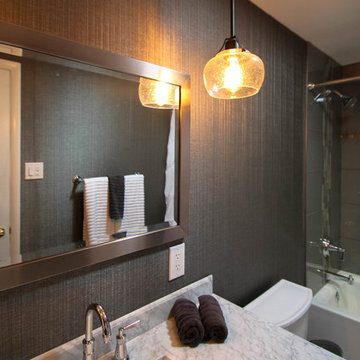
This small bathroom remodel packs a huge punch! A guest bathroom in our client's home, this space is one of the remaining original rooms that hasn't been remodeled by our wonderful DIY client. Having already completed her kitchen and master bath on her own, our client reached out to us to assist with transforming this final dated bathroom. From pink & patterned to luxe and soothing, this bathroom has been massively transformed. We took out the existing floral wallpaper and pink tile and completely re-drywalled the bathroom to provide a new, smooth surface. We then covered this with an insanely gorgeous wallcovering that offers beautiful texture and shimmer. The original flooring was removed to make way for new large format porcelain tile in a warm gray hue. The existing bathtub and all fixtures were replaced with a new extra deep alcove tub from Duravit and shiny chrome fixtures from the Kohler Archer collection. A new furniture-look vanity replaced the old, accompanied by a new bright white toilet. Over the vanity, we've highlighted a sharp steel mirror with warm seeded glass pendants. We love the cozy ambiance this provides against the backdrop of cool gray layers in the space. Finally, the shower walls are tiled with stunning large format glass tiles in a contemporary grid pattern, and we've added an accent strip of Glam Greige mosaic for a little bit of playfulness. This project was demo to done in two weeks and we are obsessed with the final result. So happy our lovely client has a new room to retreat to!
 SGDI - Sarah Gallop Design Inc.
photography: Paul Grdina

Inspiration for a small timeless l-shaped marble floor and beige floor kitchen pantry remodel in Vancouver with an undermount sink, raised-panel cabinets, brown cabinets, quartz countertops, gray backsplash, marble backsplash, stainless steel appliances, no island and white countertops
Inspiration for a small timeless l-shaped marble floor and beige floor kitchen pantry remodel in Vancouver with an undermount sink, raised-panel cabinets, brown cabinets, quartz countertops, gray backsplash, marble backsplash, stainless steel appliances, no island and white countertops
 American Pool and Spa
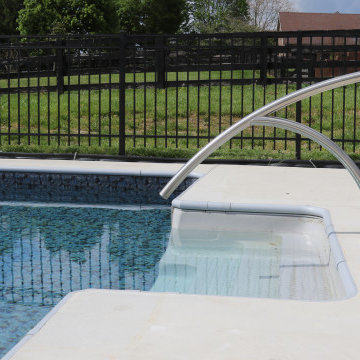
This vinyl liner pool is an 18x36 with a spiral slide.
It has 8ft long fiberglass steps with a handrail leading in.
It is trimmed with a CP2 Coping and a Butterfly Shimmer Vinyl Liner Pattern which glistens in a glittery pattern in direct sunlight.
This pool was finished in late 2019 and recently opened in April.
If you have any questions about this pool or would like a quote please message us on here :)
Call: 859-623-0124
Email: info@americanpoolandspaky.com
#SwimmingPools #Summer #IngroundPool
Find the right local pro for your project
 Cameron Contracting Ltd
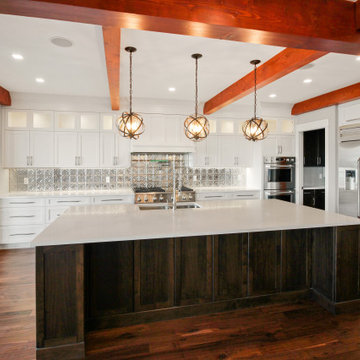
This waterfront property embodies all the luxurious detailing and tranquil surroundings these two hard-working entrepreneurs dreamed about. The chef-inspired kitchen features custom wine racks, ample pantry storage, and built-in refrigerators. And the grand media room is a sports fanatic’s paradise, with built-in AV components and an additional fridge and wet bar to satisfy mid-game munchies. Interior finishes complement the natural beauty just outside their doorstep. Warm timbre detailing is used throughout the home, and sparkly features, like glass and polished steal, mirror the sunlight as it shimmers across the Strait of Johnson. These clients wanted it all, and we are proud to say that the Cameron’s delivered. This happy couple can now spend a quiet evening unwinding alone or easily gear up to entertain a crowd at a moment’s notice.
 George Ocampo
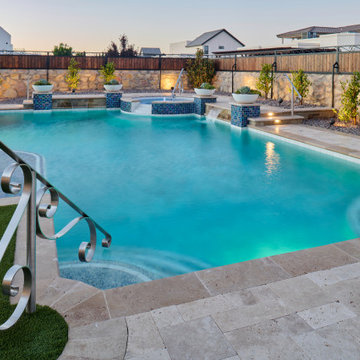
Every once in a while, a project comes along that doesn’t just meet expectations—it resets the standard. That’s exactly what happened at Upper Valley project, where the team at GoDesigns El Paso was entrusted with a blank canvas and turned it into a fully integrated luxury retreat, built with precision, purpose, and passion. At the core of this dream backyard is a custom-designed pool and spa, meticulously planned and built together. The pool glows with a Pebble Brilliance finish, its deep, vibrant tones shimmering under sunlight by day and glowing softly under water-lit skies at night. Lightstreams glass tile adds a jewelry-like elegance to the raised spa and the sun shelf, creating rich reflections and textures from every angle. That sundeck isn’t just for lounging—it’s a tactile, thoughtful experience. Designed with Lightstreams glass tile, it’s where kids play, grownups cool off, and everyone can dip their toes and soak their feet in style. It’s as inviting to walk across as it is to sit beside, offering both elegance and functionality. A standout design element is the set of custom stainless steel handrails, elegantly curved and installed with sculptural intent. Not only are they beautiful, but they’re also built to last—resistant to corrosion, timeless in design, and made for safety without sacrificing aesthetics. While beauty was key, so was resilience. The entire project was engineered to meet 100-year flood zone requirements—a critical design element in this El Paso neighborhood. GoDesigns accounted for water flow, elevations, and structural integrity, ensuring that every footing, drainage channel, and grade slope works in harmony with nature. And there’s more than water to love here. The oversized mossrock boulder waterfall along the edge of the putting green is both functional and artistic. Designed as a “table rock” feature, it creates soothing sound and visual movement while anchoring the landscape’s natural side. It’s a conversation piece as much as a sensory experience. Just steps away is a personal putting green and a custom basketball half court, both thoughtfully illuminated for day-to-night enjoyment. The putting green rolls true, edged with boulders and sand pits, while the court boasts pro-level surfacing under bright, architectural pole lighting. The surrounding landscape design ties it all together. Carefully chosen plantings bring color, texture, and balance to the clean stonework and turf areas. Strategic lighting highlights not just the beauty of the plants, but also enhances safety, drama, and ambiance across the entire yard—including the fence lines, water features, and sports zones. Every inch of this Upper Valley Project was built for purpose, performance, and passion. It’s a space where families gather, grand kids play, and memories are made—all under the sun and stars of West Texas. This is what happens when GoDesigns El Paso gets to do what they do best: combine timeless design, elite materials, and masterful installation to create outdoor living environments that are not only beautiful, but unforgettable.
 Sarah Barnard Design LLC
The dining room wall features a fireplace, raised to be eye level with the table, for a mesmerizing visual display during meals. A wall-to-wall tile surround adds texture and shimmer, bouncing the light of the flames.

The plant-inspired ceiling lights continue into the family room, a theme reappearing in the guest room and half bath for an overhead garden.
 TVL Creative Ltd.
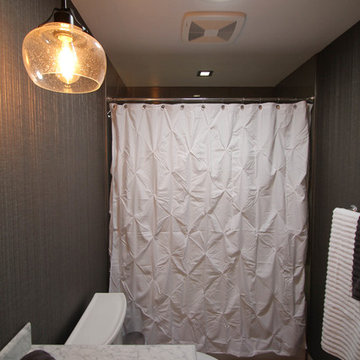
This small bathroom remodel packs a huge punch! A guest bathroom in our client's home, this space is one of the remaining original rooms that hasn't been remodeled by our wonderful DIY client. Having already completed her kitchen and master bath on her own, our client reached out to us to assist with transforming this final dated bathroom. From pink & patterned to luxe and soothing, this bathroom has been massively transformed. We took out the existing floral wallpaper and pink tile and completely re-drywalled the bathroom to provide a new, smooth surface. We then covered this with an insanely gorgeous wallcovering that offers beautiful texture and shimmer. The original flooring was removed to make way for new large format porcelain tile in a warm gray hue. The existing bathtub and all fixtures were replaced with a new extra deep alcove tub from Duravit and shiny chrome fixtures from the Kohler Archer collection. A new furniture-look vanity replaced the old, accompanied by a new bright white toilet. Over the vanity, we've highlighted a sharp steel mirror with warm seeded glass pendants. We love the cozy ambiance this provides against the backdrop of cool gray layers in the space. Finally, the shower walls are tiled with stunning large format glass tiles in a contemporary grid pattern, and we've added an accent strip of Glam Greige mosaic for a little bit of playfulness. This project was demo to done in two weeks and we are obsessed with the final result. So happy our lovely client has a new room to retreat to!
 We Got Lites
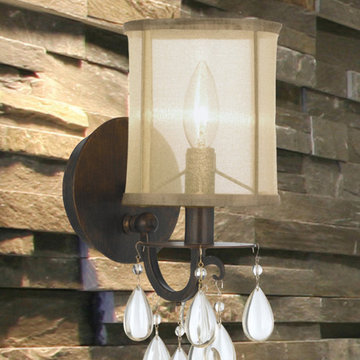
Crystorama's very popular Hampton Collection offers fashion forward designs with soft crystal accents. The Silk Shimmer shade along with the English Bronze finish allows this collection to fit any transitional to contemporary room.
Measurements and Information:
Width: 6"
Height: 13"
Depth: 7.5"
Approximate hanging weight: 3 pounds
Finish: Antique Brass
Etruscan Smooth Oysters
Shade Material: Silk
1 Light
Accommodates 1 x 60 watt (max.) candelabra base bulb
Safety Rating: UL and CUL listed
 Story Scottsdale
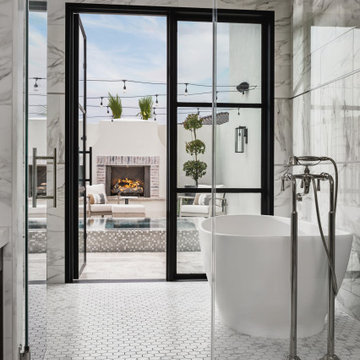
master bathroom wet room with freestanding tub, bench, soap niche, marble tile, curved ceiling treatment, rainhead shower, hex floor tile, glass enclosure, silver fixtures, steam shower, double doors, black framed windows
 Tradition Outdoor Living
Tradition Outdoor Living can create a refreshing oasis in your own backyard! This outdoor living space boasts a custom pool to maximize the backyard area, along with a bubbling spa and dazzling fire feature.
The custom pool and spa, outlined by travertine coping, stack-stone walls, and non-slip spray deck surface, will keep you cool in the daytime heat and will glow in the evening with LED pool lighting. The water features that set this pool apart include Sheer Descent waterfalls and bubbling jets in the shallow portion of the pool, known as the Sun Deck.
The exquisite, natural gas fire pit radiates with an adjustable flame height and matching stack stone walls and travertine capstone to give a flowing nature to this entertaining space. Needless to say, the shimmer of the decorative glass provides a view in itself! One of the biggest benefits to the Gas Burning Fire-Pit: no ashes, no hassle!
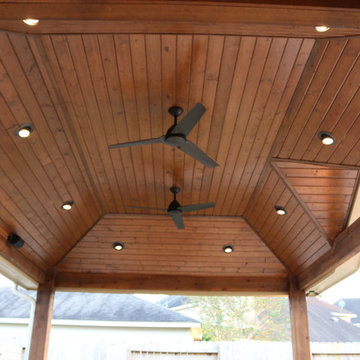
With our client’s interests in mind, we created a covered patio built to look original to the home with matching paint, shingles and gutters, maintaining a traditional yet fresh appeal to the backyard space. The cedar wrapped posts and beams convey a natural feel to this patio cover addition. The vaulted ceiling, finished with pre-stained tongue and groove pine, gives the room an airy and spacious feel. Lighting the patio are the recessed can lights and flood lights, and to make the warmer days bearable, outdoor ceiling fans are a plus!
 Autumn Dunn Interiors, CID, ASP
Autumn Dunn Interiors
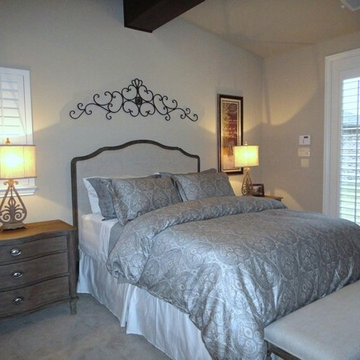
Inspiration for a small timeless guest carpeted bedroom remodel in Houston with beige walls and no fireplace
Inspiration for a small timeless guest carpeted bedroom remodel in Houston with beige walls and no fireplace
 In Detail Interiors
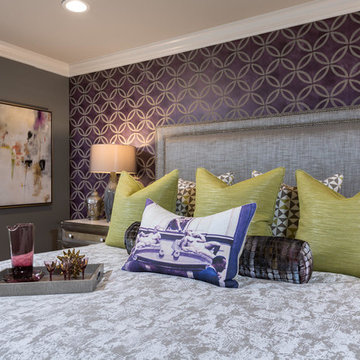
Grey, purple and green invite you to come together on this custom bed.
Mid-sized trendy guest light wood floor and brown floor bedroom photo in Atlanta with purple walls and no fireplace
Mid-sized trendy guest light wood floor and brown floor bedroom photo in Atlanta with purple walls and no fireplace
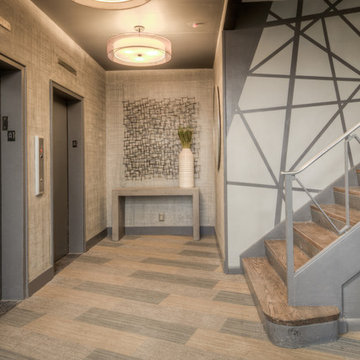
 Les Artistes
Les Artistes Finishes used: Geometric Design for interest in monochromatic gray tone color palette; along with grass cloth two tone finish sealed with crystal powder for glistening shimmer
Photo Credit- Michael Brock

 Grandin Road
This year, make your display really shine with our big as life, 5 ft. Chrome Skeleton. We've given the everyday bag of bones, a glimmering makeover. Frightfully detailed, this fabulous fellow is hinged at all joints for extreme realism, then bathed skull to toe in shimmering chrome. Hang him from the ceiling, or pose him in a chair as your glam guest of honor.
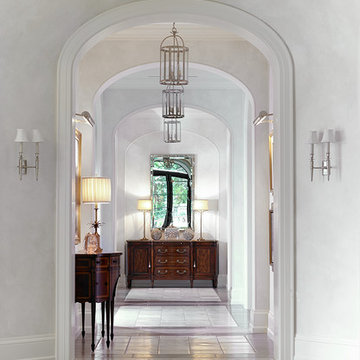
 Soucie Horner, Ltd.
For a client with a deep appreciation for all manner of architectural styles – and the passion to transform his lifelong dream of a single home showcasing their wide variety into reality – we were thrilled to meet the challenge. Consider the elements: an English conservatory-style kitchen. A Bahamian plantation-inspired bedroom. Florentine palazzos, Swiss chalets, Lowcountry fishing huts – all informed our journey from broad concept to unified, cohesive actuality. First and foremost a home meant to cosset and comfort an active family, it is also an elegant and gracious example of the many handcrafted arts too seldom seen. From custom ceiling treatments to hand-woven rugs, evidence of the artist’s hand abounds, imparting exquisite detail on virtually each and every surface. Nestled waterside along shimmering shores, this home is truly a dream come true – and proof the fanciful notions of the heart can indeed be transformed into functional living spaces that nurture, inspire, and satisfy the soul.
Photo: Carlos Domenech Photography
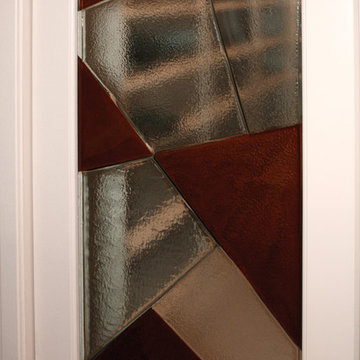
 Meltdown Glass Art & Design, LLC
Private Residence - Paradise Valley, AZ
Glass Description:
Glass Door Insert
3/8" Clear Tempered Kiln-Fired Glass
Texture: Custom
Fused Color: Dark Amber / Copper Shimmer
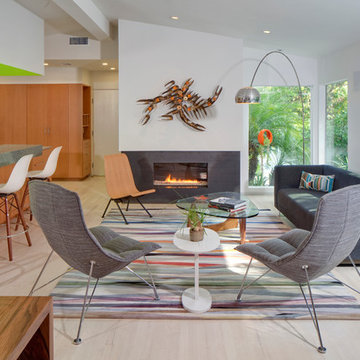
 Spark Modern Fires
Within a modest, wood-framed house- was a dark, under accessed and overworked kitchen. On the adjacent wall- was a small, yet well-lit living room that opened onto a patio via sliding doors. The client wanted to spend more time in the kitchen entertaining and cooking. Our solution was to create a unified area to make both spaces simultaneously usable. By removing the wall between the kitchen and the living room, in addition to designing uniform cabinetry that would work for both the kitchen and the social space, we were able to do so. The client agreed to this but did not want a fully exposed kitchen. To this end, we designed not only a wide, dividing counter and bar, but an 'inverted' skylight hood dropping from the ceiling. This device limits view into the kitchen from counter to head height as well as bringing all-day light into this northern sided room and glows green with artificial light reflecting off paint at night. The kitchen is now the main heart of the house, with subordinate, orbiting dining and living areas which are no longer separate rooms. The Spark fireplace replaced an older brick wood fireplace in the approximate location. It is located low to the floor, wrapped in ¼ gunmetal finished steel that wraps around wall corners as well as being recessed from the face of the drywall. It creates an elemental, sparse backdrop for the magic of flame. The metal is slightly reflective, expanding the broadcast of the shimmering fire.
Architect: Hughes Umbanhowar Architects
Photographer: Nick Springett
Spark Direct Vent 3ft Model 88
 Twilly and Fig

This transitional master bedroom features a fully-upholstered tufted bed in a violet velvet with custom cream bedding. The neutral, geometric shimmer wallpaper and beveled mirrors reflect light back into this airy space. A transitional chaise in a neutral chevron pattern is perfect for cozying up by the faux marble fireplace.
 Executive Swimming Pools, Inc
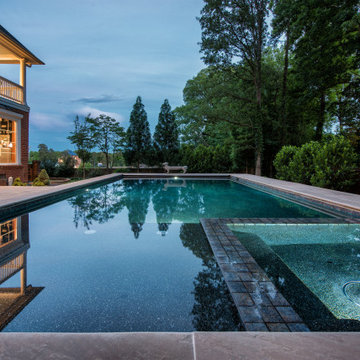
• Geometric pool featuring a flush spa and tanning ledge
• Aquamatic Hydramatic pool cover
• In-floor cleaning system
• PebbleTec in Black Canyon with ShimmeringSea sea shell blend and 10% luminous glass beads
• National Pool Tile in Silverstone Ocean
• Oakville Autumn Brown stone paver deck in pattern #2
• Outdoor kitchen featuring Bull Outdoor Products
• Wood burning firepit
• Brass deck jets
 Sharon Mann Design
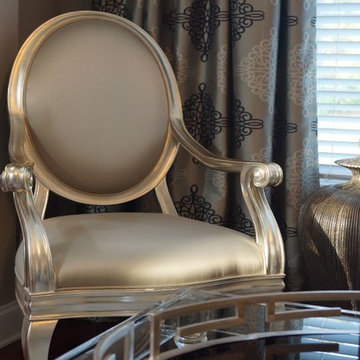
Enjoy gazing at this beautiful sight...gold side chair by Christopher Guy. The custom drapes behind the chair, add a dance of shimmer by catching the light coming from the window.
88