
Search results for "Simple float" in Home Design Ideas

Example of a trendy u-shaped medium tone wood floor and brown floor wet bar design in Los Angeles with an undermount sink, flat-panel cabinets, white cabinets and white countertops
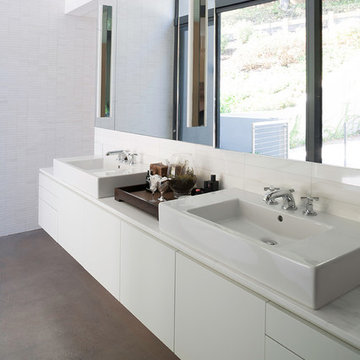
 Michael Greenberg & Associates
Michael Greenberg & Associates were the builders for this project.
Inspiration for a contemporary concrete floor bathroom remodel in New York with a vessel sink, flat-panel cabinets, white cabinets and white walls
Inspiration for a contemporary concrete floor bathroom remodel in New York with a vessel sink, flat-panel cabinets, white cabinets and white walls

 Associated Design Co
Example of a mid-sized trendy master gray tile, white tile and stone tile light wood floor and brown floor bathroom design in Miami with open cabinets, a vessel sink, gray cabinets, gray walls and wood countertops
Find the right local pro for your project
 Nicholas Moriarty Interiors (NMI, LLC.)

Large trendy master gray tile and porcelain tile ceramic tile and gray floor bathroom photo in Chicago with flat-panel cabinets, gray cabinets, an undermount tub, gray walls, an undermount sink, quartz countertops and gray countertops

 Vertebrae Art and Architecture
Art Gray
Open concept kitchen - small contemporary single-wall concrete floor and gray floor open concept kitchen idea in Los Angeles with an undermount sink, flat-panel cabinets, gray cabinets, metallic backsplash, paneled appliances, solid surface countertops and gray countertops
Open concept kitchen - small contemporary single-wall concrete floor and gray floor open concept kitchen idea in Los Angeles with an undermount sink, flat-panel cabinets, gray cabinets, metallic backsplash, paneled appliances, solid surface countertops and gray countertops

 Weil Friedman Architects
This sleek bathroom creates a serene and bright feeling by keeping things simple. The Wetstyle floating vanity is paired with matching wall cabinet and medicine for a simple unified focal point. Simple white subway tiles and trim are paired with Carrara marble mosaic floors for a bright timeless look.
 Copperline Homes

Example of a trendy master medium tone wood floor bedroom design in Austin with white walls and a wood stove

Sponsored
Sunbury, OH

J.Holderby - Renovations
Franklin County's Leading General Contractors - 2X Best of Houzz!
 CONTENT Architecture
Peter Molick

Inspiration for a contemporary white tile and ceramic tile dark wood floor alcove shower remodel in Houston with an undermount sink and flat-panel cabinets
Inspiration for a contemporary white tile and ceramic tile dark wood floor alcove shower remodel in Houston with an undermount sink and flat-panel cabinets
 rho architects
John Granen Photography
http://johngranen.com/
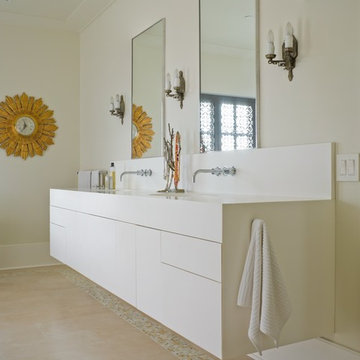
Example of a tuscan freestanding bathtub design in Seattle with flat-panel cabinets, white cabinets and white walls
Example of a tuscan freestanding bathtub design in Seattle with flat-panel cabinets, white cabinets and white walls
 INTENSION design
Old meets New on this beautiful updated craftsmanship house.

Alcove shower - mid-sized 1960s 3/4 multicolored tile and ceramic tile slate floor and gray floor alcove shower idea in Los Angeles with flat-panel cabinets, a one-piece toilet, quartz countertops, a hinged shower door, white countertops, medium tone wood cabinets and a vessel sink
Alcove shower - mid-sized 1960s 3/4 multicolored tile and ceramic tile slate floor and gray floor alcove shower idea in Los Angeles with flat-panel cabinets, a one-piece toilet, quartz countertops, a hinged shower door, white countertops, medium tone wood cabinets and a vessel sink

 Hebert Design Build
With simple, clean lines and bright, open windows this bathroom invites all the calm simplicity craved at the end of a long work day.
Mid-sized trendy master white tile and ceramic tile marble floor freestanding bathtub photo in Providence with light wood cabinets, white walls, an integrated sink, flat-panel cabinets and a one-piece toilet
Mid-sized trendy master white tile and ceramic tile marble floor freestanding bathtub photo in Providence with light wood cabinets, white walls, an integrated sink, flat-panel cabinets and a one-piece toilet
 SOLSTICE Planning and Architecture

Mid-sized trendy master white tile and porcelain tile concrete floor and white floor bathroom photo in Tampa with flat-panel cabinets, dark wood cabinets, white walls, an undermount sink, quartzite countertops and white countertops

 Lake Flato Architects
Casey Dunn
Inspiration for a contemporary kitchen/dining room combo remodel in Austin
Inspiration for a contemporary kitchen/dining room combo remodel in Austin


 Herron Horton Architects, Inc.
Interior Designer: Meridith Hamilton Ranouil, MLH Designs

Family room - large contemporary open concept dark wood floor, brown floor and vaulted ceiling family room idea in Little Rock with white walls, a wall-mounted tv, a ribbon fireplace and a plaster fireplace
Family room - large contemporary open concept dark wood floor, brown floor and vaulted ceiling family room idea in Little Rock with white walls, a wall-mounted tv, a ribbon fireplace and a plaster fireplace

 Case Architects & Remodelers
Project Developer Mary Englert
https://www.houzz.com/pro/mjenglert/mary-englert-case-design-remodeling-inc
Designer Scott North
https://www.houzz.com/pro/snorth71/scott-north-case-design-remodeling-inc
Photography by Keiana Photography
 Bay Area Custom Homes, Inc.
Michele Lee Willson Photography

Example of a trendy white tile and glass tile gray floor bathroom design in San Francisco with flat-panel cabinets, dark wood cabinets and an undermount sink
Example of a trendy white tile and glass tile gray floor bathroom design in San Francisco with flat-panel cabinets, dark wood cabinets and an undermount sink

 Birdseye Design
Open concept kitchen - small scandinavian galley medium tone wood floor and brown floor open concept kitchen idea in Burlington with a farmhouse sink, flat-panel cabinets, white cabinets, stainless steel appliances, a peninsula, gray countertops and quartz countertops

Sponsored
Delaware, OH

Buckeye Basements, Inc.
Central Ohio's Basement Finishing ExpertsBest Of Houzz '13-'21

 Hulburd Design
Cesar Rubio
Hulburd Design transformed a 1920s French Provincial-style home to accommodate a family of five with guest quarters. The family frequently entertains and loves to cook. This, along with their extensive modern art collection and Scandinavian aesthetic informed the clean, lively palette.

 Equilibrium Interior Design Inc
The layout of the master bathroom was created to be perfectly symmetrical which allowed us to incorporate his and hers areas within the same space. The bathtub crates a focal point seen from the hallway through custom designed louvered double door and the shower seen through the glass towards the back of the bathroom enhances the size of the space. Wet areas of the floor are finished in honed marble tiles and the entire floor was treated with any slip solution to ensure safety of the homeowners. The white marble background give the bathroom a light and feminine backdrop for the contrasting dark millwork adding energy to the space and giving it a complimentary masculine presence.
Storage is maximized by incorporating the two tall wood towers on either side of each vanity – it provides ample space needed in the bathroom and it is only 12” deep which allows you to find things easier that in traditional 24” deep cabinetry. Manmade quartz countertops are a functional and smart choice for white counters, especially on the make-up vanity. Vanities are cantilevered over the floor finished in natural white marble with soft organic pattern allow for full appreciation of the beauty of nature.
This home has a lot of inside/outside references, and even in this bathroom, the large window located inside the steam shower uses electrochromic glass (“smart” glass) which changes from clear to opaque at the push of a button. It is a simple, convenient, and totally functional solution in a bathroom.
The center of this bathroom is a freestanding tub identifying his and hers side and it is set in front of full height clear glass shower enclosure allowing the beauty of stone to continue uninterrupted onto the shower walls.
Photography: Craig Denis
 Gettliffe Architecture

These custom-built stairs designed by Colorado architect Dominique Gettliffe feature built-in lighting underneath each step, and connect the bedrooms, main living area, and front patio.
2