
Search results for "Slate" in Home Design Ideas
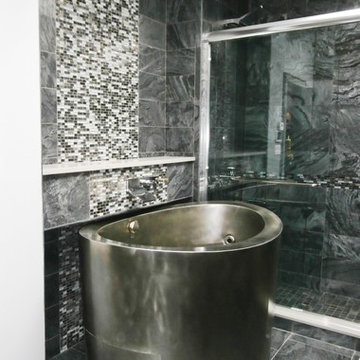
 Tile By Design of L.I. Inc
8 x 16 Silver Slate Honed Walls, 16x16 Silver Slate Floor. Ebony Blend Glass.
Inspiration for a contemporary bathroom remodel in New York
Inspiration for a contemporary bathroom remodel in New York

 Dovetail Construction

Example of a mountain style gray floor hallway design in Other with white walls

 Whitehall Homes
Bathroom - large traditional gray tile and marble tile slate floor and gray floor bathroom idea in Other with gray walls, granite countertops, a hinged shower door, white countertops, flat-panel cabinets and medium tone wood cabinets
Find the right local pro for your project
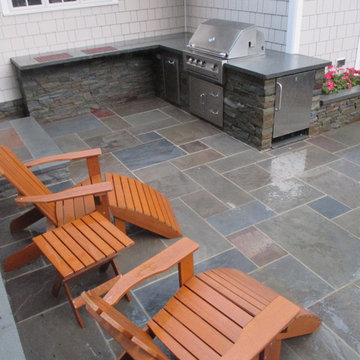
 Jacobsen Landscape Design & Construction
Patio kitchen - mid-sized traditional backyard tile patio kitchen idea in New York with no cover
 User

UserGeodesic bathroom - modernized with stylistic balance.
Mid-sized mountain style master porcelain tile and multicolored tile porcelain tile and multicolored floor bathroom photo in Other with a vessel sink, shaker cabinets, quartz countertops, a one-piece toilet, gray walls and dark wood cabinets
Mid-sized mountain style master porcelain tile and multicolored tile porcelain tile and multicolored floor bathroom photo in Other with a vessel sink, shaker cabinets, quartz countertops, a one-piece toilet, gray walls and dark wood cabinets
 Remodel Pro, LLC

Bathroom - mid-sized craftsman 3/4 gray tile and slate tile light wood floor and beige floor bathroom idea in Other with shaker cabinets, dark wood cabinets, beige walls, a vessel sink, granite countertops and beige countertops
 Stuart Riley Bespoke Builder

Large trendy formal and open concept light wood floor and beige floor living room photo in Toronto with white walls, a ribbon fireplace, a tile fireplace and no tv

Sponsored
Fredericksburg, OH

High Point Cabinets
Columbus' Experienced Custom Cabinet Builder | 4x Best of Houzz Winner
 Décor Aid

Bathroom - small contemporary 3/4 slate floor and black floor bathroom idea in New York with flat-panel cabinets, white cabinets, a one-piece toilet, white walls, marble countertops, white countertops and an integrated sink
 Studio Architects

A contemporary ranch with many amenities and fantastic views. This project includes a main residence, a bunkhouse, a ranch, and a sports barn with office suites. The design features the use of natural materials like wood, and stone, light colors, reclaimed amber accents, and warm elements.
 TKP Architects
Photos by: Emily Minton Redfield Photography
Inspiration for a huge contemporary u-shaped slate floor and multicolored floor eat-in kitchen remodel in Denver with flat-panel cabinets, light wood cabinets, paneled appliances, an undermount sink and two islands
Inspiration for a huge contemporary u-shaped slate floor and multicolored floor eat-in kitchen remodel in Denver with flat-panel cabinets, light wood cabinets, paneled appliances, an undermount sink and two islands
 Kim Kenney, Allied ASID
Photo credit: Jason Roberts Photography
Pool Builder: WestView Pools

Example of a large transitional backyard concrete patio kitchen design in Austin with a roof extension
Example of a large transitional backyard concrete patio kitchen design in Austin with a roof extension
 Kamarron Design, Inc.

Small elegant green tile and stone tile slate floor powder room photo in Minneapolis with a vessel sink, dark wood cabinets, granite countertops, beige walls, a two-piece toilet and recessed-panel cabinets
 Unpatterned
Photo: Dustin Halleck

Beach style slate floor and brown floor great room photo in Chicago with green walls
Beach style slate floor and brown floor great room photo in Chicago with green walls

Sponsored
Fredericksburg, OH
High Point Cabinets
Columbus' Experienced Custom Cabinet Builder | 4x Best of Houzz Winner

 Flavin Architects
This house west of Boston was originally designed in 1958 by the great New England modernist, Henry Hoover. He built his own modern home in Lincoln in 1937, the year before the German émigré Walter Gropius built his own world famous house only a few miles away. By the time this 1958 house was built, Hoover had matured as an architect; sensitively adapting the house to the land and incorporating the clients wish to recreate the indoor-outdoor vibe of their previous home in Hawaii.
The house is beautifully nestled into its site. The slope of the roof perfectly matches the natural slope of the land. The levels of the house delicately step down the hill avoiding the granite ledge below. The entry stairs also follow the natural grade to an entry hall that is on a mid level between the upper main public rooms and bedrooms below. The living spaces feature a south- facing shed roof that brings the sun deep in to the home. Collaborating closely with the homeowner and general contractor, we freshened up the house by adding radiant heat under the new purple/green natural cleft slate floor. The original interior and exterior Douglas fir walls were stripped and refinished.
Photo by: Nat Rea Photography
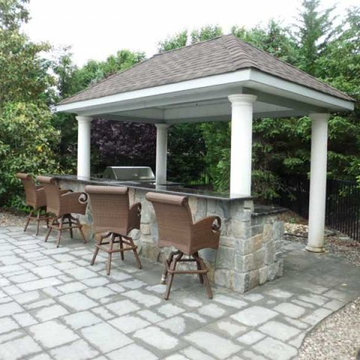
 Millenium Stone Works
We can build outdoor kitchens that blend seamlessly with an existing or new patio, or that stand alone on their own merit. Outdoor kitchen designs can include amenities such as food preparation areas, cabinets, outdoor appliances (such as refrigerators, ice makers and ovens), outdoor grills, pizza ovens, sinks, outdoor bars and dining spaces. We can even include a gazebo, fireplace or fire pit for added ambiance. If you can dream it, Millenium’s outdoor kitchen contractors can build it.

 AAHA Studio
Custom Master Bathroom Shower Design
Inspiration for a mid-sized modern white tile and stone slab slate floor, gray floor, single-sink and vaulted ceiling bathroom remodel in Los Angeles with flat-panel cabinets, medium tone wood cabinets, a one-piece toilet, white walls, an undermount sink, quartz countertops, white countertops and a floating vanity
Inspiration for a mid-sized modern white tile and stone slab slate floor, gray floor, single-sink and vaulted ceiling bathroom remodel in Los Angeles with flat-panel cabinets, medium tone wood cabinets, a one-piece toilet, white walls, an undermount sink, quartz countertops, white countertops and a floating vanity

 Lisa Lev Design
Photos by Valerie Wilcox
Example of a mid-sized danish enclosed medium tone wood floor and brown floor living room design in Toronto with white walls, a standard fireplace, a brick fireplace and a concealed tv
Example of a mid-sized danish enclosed medium tone wood floor and brown floor living room design in Toronto with white walls, a standard fireplace, a brick fireplace and a concealed tv

Sponsored
Fredericksburg, OH
High Point Cabinets
Columbus' Experienced Custom Cabinet Builder | 4x Best of Houzz Winner
 Grassroots Design & Build Inc.
JVL Photography
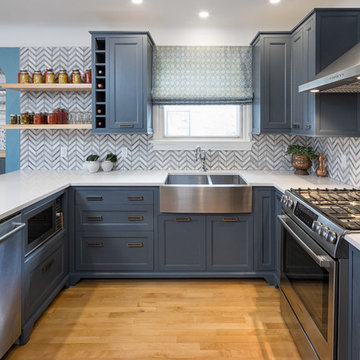
Kitchen - transitional u-shaped medium tone wood floor kitchen idea in Ottawa with a farmhouse sink, recessed-panel cabinets, blue cabinets, multicolored backsplash, stainless steel appliances and no island
Kitchen - transitional u-shaped medium tone wood floor kitchen idea in Ottawa with a farmhouse sink, recessed-panel cabinets, blue cabinets, multicolored backsplash, stainless steel appliances and no island
 Streeter Custom Builder
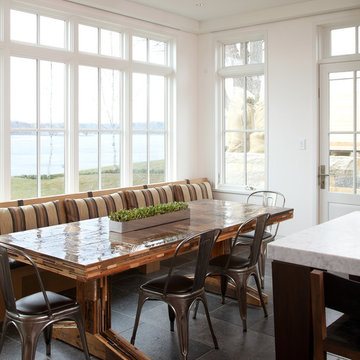
Located on a picturesque setting on Lake Minnetonka, this lakefront home masterfully balances contemporary and traditional sentiments, striving not to design to either extreme.
With team collaboration intentions to combine both form and function — and an eye on simple, beautiful and comfortable solutions, this relaxed elegant design approach honors lakeside living that permeates the residence. This Streeter home also blends in beautifully with surrounding classic lake homes that are reminiscent of timeless architecture and craftsmanship found in Europe and Nantucket.
BUILDER: Streeter & Associates
ARCHITECT: Kurt Baum & Associates
INTERIOR: Alecia Stevens Interior Design
Photography: Steve Henke Photography
 Artisan Rug Gallery
TippiePics Photography
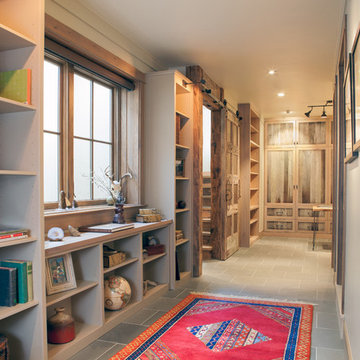
Mudroom - mid-sized transitional slate floor mudroom idea in Denver with beige walls
Mudroom - mid-sized transitional slate floor mudroom idea in Denver with beige walls
140