
Search results for "Smallish" in Home Design Ideas
 Architectural Building Arts, Inc.
Zane Williams

Inspiration for a large eclectic brown two-story wood exterior home remodel in Other with a shingle roof and a brown roof
Inspiration for a large eclectic brown two-story wood exterior home remodel in Other with a shingle roof and a brown roof
 Star Furniture
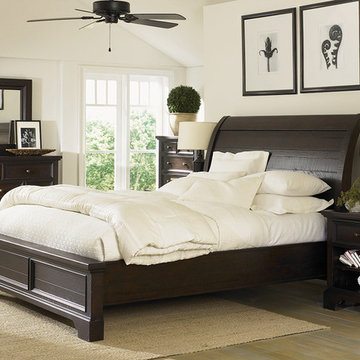
This collection combines the rugged richness of distressed solid wood with a relaxed casual feel in a dark mahogany finish. Features artistic planking, distressing detail and antiqued copper pulls.
 RW Anderson Homes

Example of a mid-sized transitional carpeted family room library design in Seattle with gray walls
Find the right local pro for your project
 Cristi Holcombe Interiors, LLC
Christina Wedge
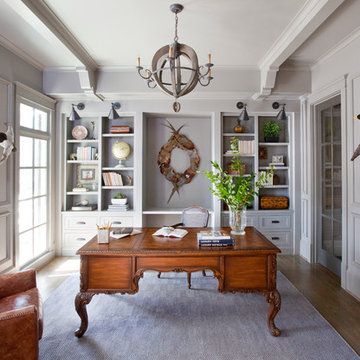
Example of a classic freestanding desk medium tone wood floor study room design in Atlanta with gray walls
Example of a classic freestanding desk medium tone wood floor study room design in Atlanta with gray walls

 Brendan McHugh, Architect, Manasquan, NJ
The covered side entrance provides convenient access from the driveway. It also has an enclosed shower to rinse off after a dip in the pool or a trip to the beach.
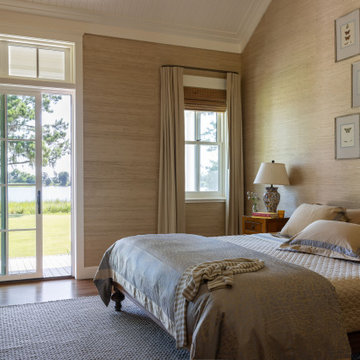
 Marvin
The homeowners of this home outside Savannah, Georgia wanted something small-ish that would meet their desire to host guests, but also meet their future age-in-place needs. Despite its low profile, the property boasts an impressive footprint that includes two outbuildings, a garage and guest house, and a centuries-old live oak tree.
The design and build team used products from the Marvin Ultimate collection to achieve the level of customization and traditional styling they wanted for this Southern new build. The collection’s build and performance ratings were also an advantage for this waterfront home against the temperamental coastal weather.
“The magic of a house like this is when the relationships come together. There are a few partners we have that we feel like are more tangible partners. Marvin is one of those,” said Josh Brooks, owner of Brooks Construction Group, LLC.
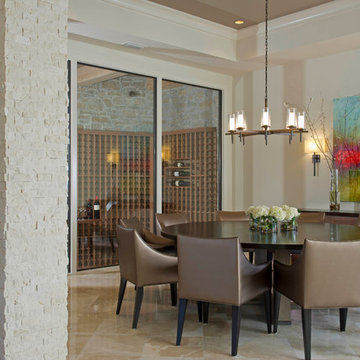

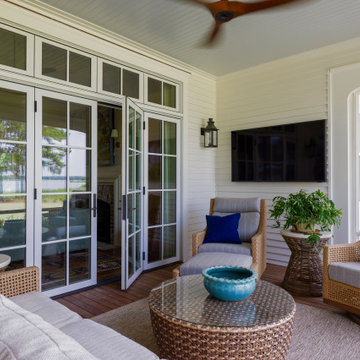 Marvin
The homeowners of this home outside Savannah, Georgia wanted something small-ish that would meet their desire to host guests, but also meet their future age-in-place needs. Despite its low profile, the property boasts an impressive footprint that includes two outbuildings, a garage and guest house, and a centuries-old live oak tree.
The design and build team used products from the Marvin Ultimate collection to achieve the level of customization and traditional styling they wanted for this Southern new build. The collection’s build and performance ratings were also an advantage for this waterfront home against the temperamental coastal weather.
“The magic of a house like this is when the relationships come together. There are a few partners we have that we feel like are more tangible partners. Marvin is one of those,” said Josh Brooks, owner of Brooks Construction Group, LLC.
 Brendan McHugh, Architect, Manasquan, NJ
This outdoor shower has a rain head and handheld shower. It is enclosed by white composite trim and is vented at the top while providing privacy. A built-in shower niche with arched top provides a convenient place for shampoo & conditioner. The wood decking grounds the space.
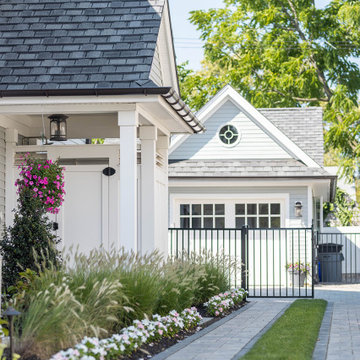 Brendan McHugh, Architect, Manasquan, NJ
Light pink & white flowers and grasses border the concrete paver strips that form the driveway. The covered side entrance provides convenient access from the driveway. It also has an enclosed shower to rinse off after a dip in the pool or a trip to the beach.
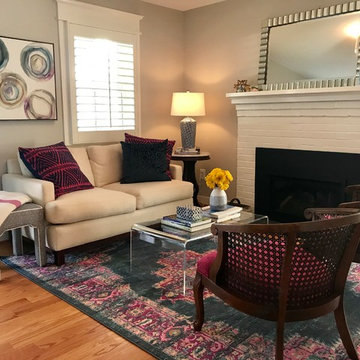
 Erica Peale Design
This small living room was updated with bold patterns and loads of color. We reupholstered vintage cane chairs in a hot pink geometric fabric for an unexpected twist! The acrylic coffee table and mirror above the fireplace bounce light to make this small space feel open and spacious, yet cozy.
 Brendan McHugh, Architect, Manasquan, NJ
Chaise lounge chairs face the pool. To the side of the pool, an open covered area has an outdoor bar area with seating & television.
Small transitional backyard concrete paver and rectangular pool house photo in New York
Small transitional backyard concrete paver and rectangular pool house photo in New York



 Meriwether Inc
Kitchen - large eclectic l-shaped light wood floor kitchen idea in Minneapolis with a farmhouse sink, flat-panel cabinets, blue cabinets, marble countertops, white backsplash, stone slab backsplash, stainless steel appliances and an island
 Marvin
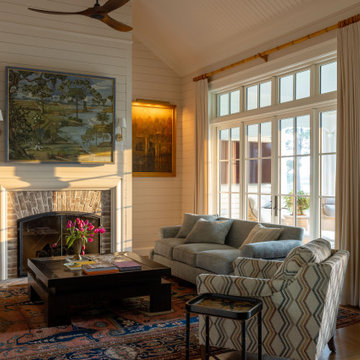
The homeowners of this home outside Savannah, Georgia wanted something small-ish that would meet their desire to host guests, but also meet their future age-in-place needs. Despite its low profile, the property boasts an impressive footprint that includes two outbuildings, a garage and guest house, and a centuries-old live oak tree.
The design and build team used products from the Marvin Ultimate collection to achieve the level of customization and traditional styling they wanted for this Southern new build. The collection’s build and performance ratings were also an advantage for this waterfront home against the temperamental coastal weather.
“The magic of a house like this is when the relationships come together. There are a few partners we have that we feel like are more tangible partners. Marvin is one of those,” said Josh Brooks, owner of Brooks Construction Group, LLC.
 Erica Peale Design
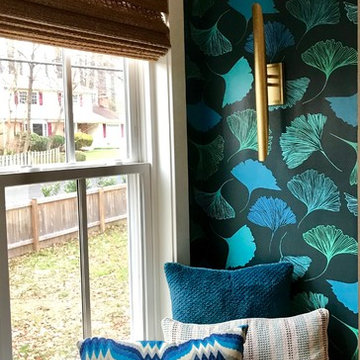
This window seat received a bold update with ginko wallpaper, brass sconces, and geometric throw pillows! A perfect place to sit!
Home design - small eclectic home design idea in DC Metro
Home design - small eclectic home design idea in DC Metro
 Carley M Design Studio

A design and build project of a California craftsman bungalow in the Silverlake section of Los Angeles,featuring bright, open kitchen and areas with light hardwood flooring, clean white counter tops, butchers block island and unique pendant chandelier lighting. Design, Construction and Staging by Carley Montgomery and Agofofu.
Photography by Eric Charles.
 Marvin
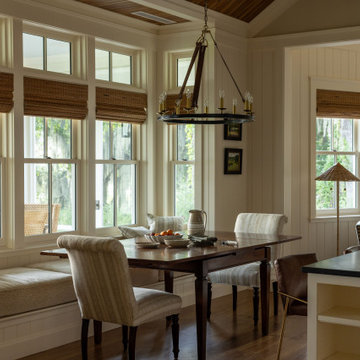
The homeowners of this home outside Savannah, Georgia wanted something small-ish that would meet their desire to host guests, but also meet their future age-in-place needs. Despite its low profile, the property boasts an impressive footprint that includes two outbuildings, a garage and guest house, and a centuries-old live oak tree.
The design and build team used products from the Marvin Ultimate collection to achieve the level of customization and traditional styling they wanted for this Southern new build. The collection’s build and performance ratings were also an advantage for this waterfront home against the temperamental coastal weather.
“The magic of a house like this is when the relationships come together. There are a few partners we have that we feel like are more tangible partners. Marvin is one of those,” said Josh Brooks, owner of Brooks Construction Group, LLC.
 Marvin
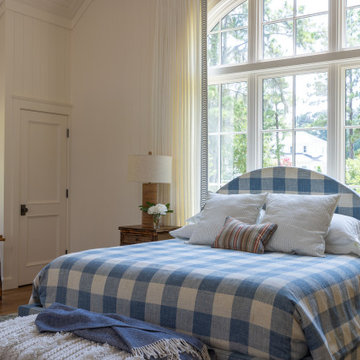
The homeowners of this home outside Savannah, Georgia wanted something small-ish that would meet their desire to host guests, but also meet their future age-in-place needs. Despite its low profile, the property boasts an impressive footprint that includes two outbuildings, a garage and guest house, and a centuries-old live oak tree.
The design and build team used products from the Marvin Ultimate collection to achieve the level of customization and traditional styling they wanted for this Southern new build. The collection’s build and performance ratings were also an advantage for this waterfront home against the temperamental coastal weather.
“The magic of a house like this is when the relationships come together. There are a few partners we have that we feel like are more tangible partners. Marvin is one of those,” said Josh Brooks, owner of Brooks Construction Group, LLC.
 Erica Peale Design
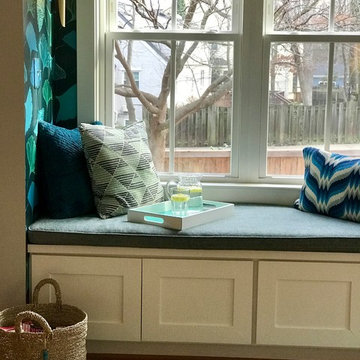
This window seat received a bold update with ginko wallpaper, brass sconces, and geometric throw pillows! A perfect place to sit!
Home design - small eclectic home design idea in DC Metro
Home design - small eclectic home design idea in DC Metro
7