
Search results for "Smallish" in Home Design Ideas
 Erica Peale Design
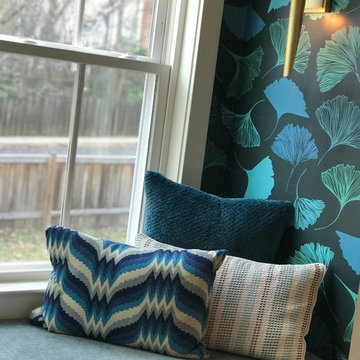
This window seat received a bold update with ginko wallpaper, brass sconces, and geometric throw pillows! A perfect place to sit!
Small eclectic home design photo in DC Metro
Small eclectic home design photo in DC Metro
 Brendan McHugh, Architect, Manasquan, NJ

This outdoor shower has a rain head and handheld shower. It is enclosed by white composite trim and is vented at the top while providing privacy. A built-in shower niche with arched top provides a convenient place for shampoo & conditioner.
 Marvin
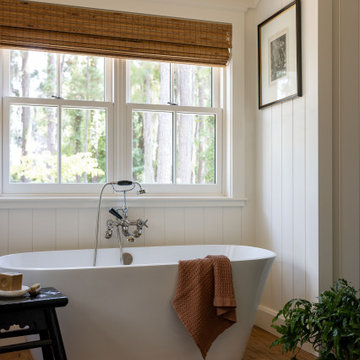
The homeowners of this home outside Savannah, Georgia wanted something small-ish that would meet their desire to host guests, but also meet their future age-in-place needs. Despite its low profile, the property boasts an impressive footprint that includes two outbuildings, a garage and guest house, and a centuries-old live oak tree.
The design and build team used products from the Marvin Ultimate collection to achieve the level of customization and traditional styling they wanted for this Southern new build. The collection’s build and performance ratings were also an advantage for this waterfront home against the temperamental coastal weather.
“The magic of a house like this is when the relationships come together. There are a few partners we have that we feel like are more tangible partners. Marvin is one of those,” said Josh Brooks, owner of Brooks Construction Group, LLC.
Find the right local pro for your project
 Brendan McHugh, Architect, Manasquan, NJ
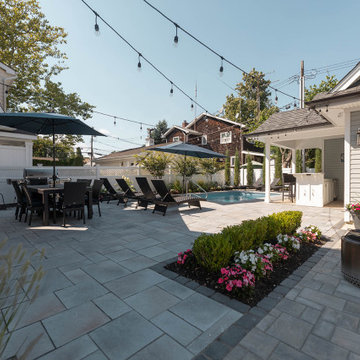
This backyard has many gathering places. By the grille is an outdoor table and chairs. Two sides of the pool are lined with chaise lounge chairs. A third side of the pool has bar seating on the deck level with a covered roof for shade.
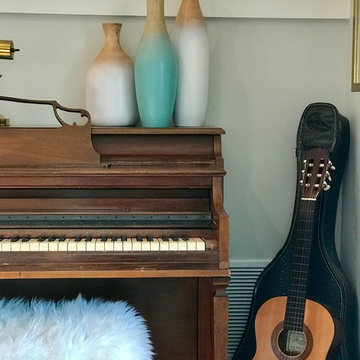
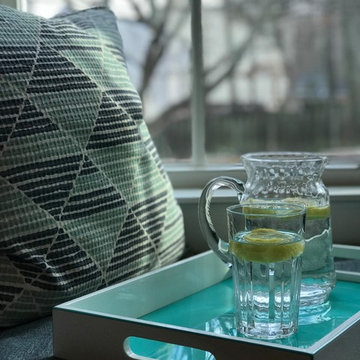 Erica Peale Design
This window seat received a bold update with ginko wallpaper, brass sconces, and geometric throw pillows! A perfect place to sit!
Home design - small eclectic home design idea in DC Metro
Home design - small eclectic home design idea in DC Metro
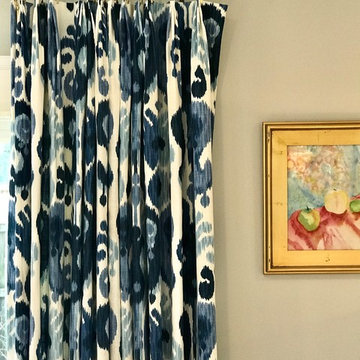 Erica Peale Design
Bold damask fabric brings tons of energy to this custom drapery!
Inspiration for a small eclectic home design remodel in DC Metro
Inspiration for a small eclectic home design remodel in DC Metro
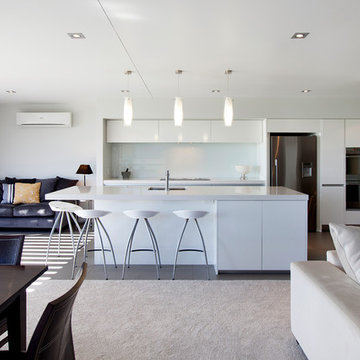
 Brendon Gordon Architecture Ltd
Trendy galley open concept kitchen photo in Hamilton with an undermount sink, flat-panel cabinets, white cabinets, white backsplash, stainless steel appliances and an island
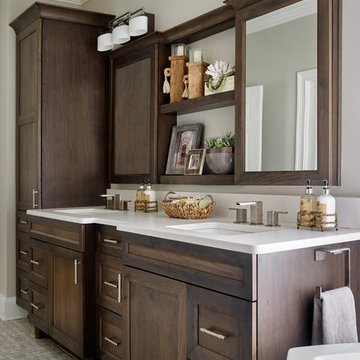
 Kandrac & Kole Interior Designs, Inc.
An update to a dated 80s bath using high quality custom cabinetry, silestone quartz countertop, accent tile and Kohler fixtures. Design By Kandrac & Kole, renovation by Highland Design Gallery and photo credit Emily Followill
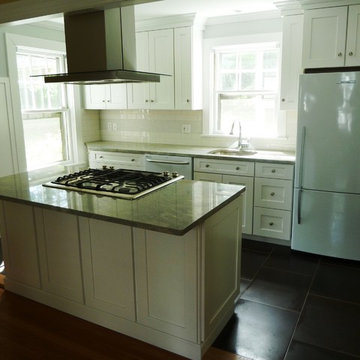
 DCI - Design Contractors, Inc.
DCI/Design Contractors, Inc www.dci-ri.com Our customer loved the tile floor we sourced for them! Thrilled with their entire project! Makes us happy.
Example of a transitional kitchen design in Providence
Example of a transitional kitchen design in Providence
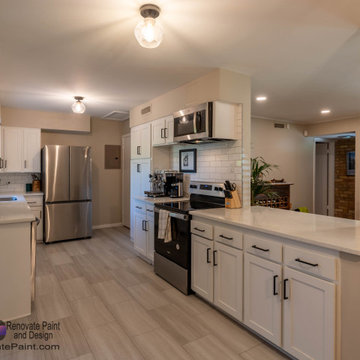
 Renovate Paint and Design
RPD opened and brightened the kitchen in this charming Terrell Hills home leaving a big impression for this smallish kitchen.
A wall enclosed and interrupted the view from the kitchen to the living area. To create a brighter and more open kitchen the load bearing wall was partially removed, requiring the installation of an LVL support beam for security. The opening was enclosed with sheetrock, taped, floated and “orange-peel” textured before painting this and other walls with SW Superpaint in a greige custom color.
Countertops and tile backsplash were removed and replaced. RPD installed ceramic tile, 3x9-1/4 Dakota Tundra, and the countertops are Volakano Quartz with a standard edge profile.
Some of the cabinets were replaced in matching shaker-style with soft close hinges. A custom build lower cabinet included a pull-out spice rack. All cabinets were painted with SW ProClassic oil satin, in pure white color. Pulls and hinges were reattached.
Additional services included:
> Installed 4 recessed LED puck lights with dimmer switch.
> Installed new microwave/vent hood combo.
> Installed new double deep single basin stainless steel sink, angle stop valves, and faucet.
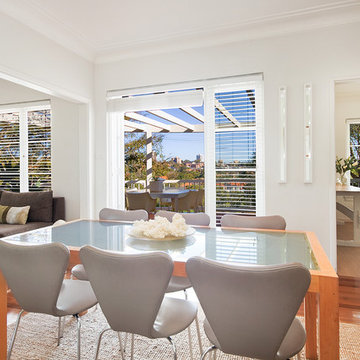
 Touch Interiors by Bronwyn Poole
Photographer: Matt Craig
Designer: Bronwyn Poole
Trendy dining room photo in Los Angeles
Trendy dining room photo in Los Angeles
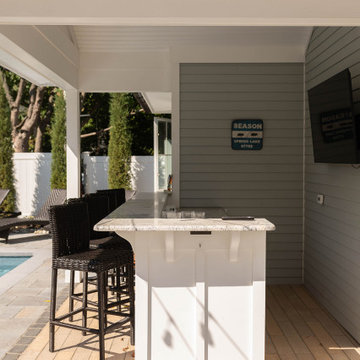 Brendan McHugh, Architect, Manasquan, NJ
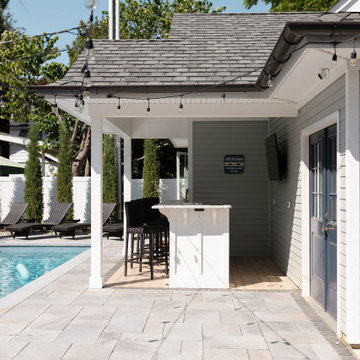
This open covered area on the patio has an outdoor bar area with seating & television. It is poolside, at patio level, and it is attached to the garage.
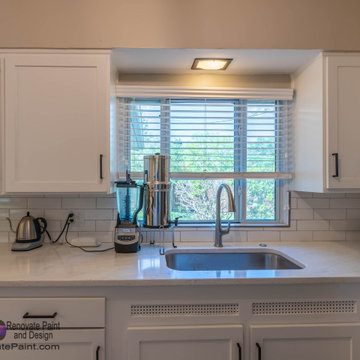 Renovate Paint and Design
RPD opened and brightened the kitchen in this charming Terrell Hills home leaving a big impression for this smallish kitchen.
Countertops and tile backsplash were removed and replaced. RPD installed ceramic tile, 3x9-1/4 Dakota Tundra, and the countertops are Volakano Quartz with a standard edge profile.
Some of the cabinets were replaced in matching shaker-style with soft close hinges. A custom build lower cabinet included a pull-out spice rack. All cabinets were painted with SW ProClassic oil satin, in pure white color. Pulls and hinges were reattached.
Additional services included:
> Installed 4 recessed LED puck lights with dimmer switch.
> Installed new double deep single basin stainless steel sink, angle stop valves, and faucet.
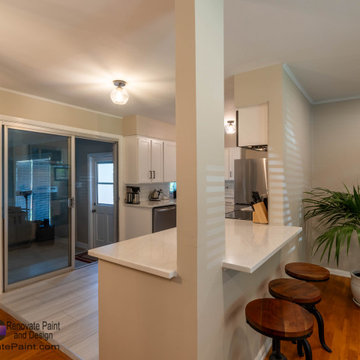 Renovate Paint and Design
RPD opened and brightened the kitchen in this charming Terrell Hills home leaving a big impression for this smallish kitchen.
A wall enclosed and interrupted the view from the kitchen to the living area. To create a brighter and more open kitchen the load bearing wall was partially removed, requiring the installation of an LVL support beam for security. The opening was enclosed with sheetrock, taped, floated and “orange-peel” textured before painting this and other walls with SW Superpaint in a greige custom color.
Countertops and tile backsplash were removed and replaced. RPD installed ceramic tile, 3x9-1/4 Dakota Tundra, and the countertops are Volakano Quartz with a standard edge profile.
Some of the cabinets were replaced in matching shaker-style with soft close hinges. A custom build lower cabinet included a pull-out spice rack. All cabinets were painted with SW ProClassic oil satin, in pure white color. Pulls and hinges were reattached.
Additional services included:
> Installed 4 recessed LED puck lights with dimmer switch.
> Installed new microwave/vent hood combo.
> Installed new double deep single basin stainless steel sink, angle stop valves, and faucet.
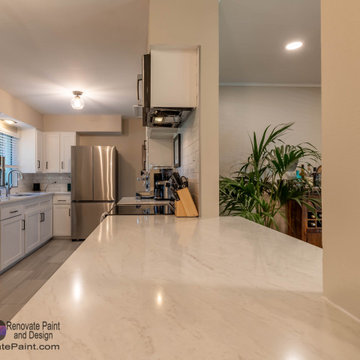 Renovate Paint and Design
RPD opened and brightened the kitchen in this charming Terrell Hills home leaving a big impression for this smallish kitchen.
A wall enclosed and interrupted the view from the kitchen to the living area. To create a brighter and more open kitchen the load bearing wall was partially removed, requiring the installation of an LVL support beam for security. The opening was enclosed with sheetrock, taped, floated and “orange-peel” textured before painting this and other walls with SW Superpaint in a greige custom color.
Countertops and tile backsplash were removed and replaced. RPD installed ceramic tile, 3x9-1/4 Dakota Tundra, and the countertops are Volakano Quartz with a standard edge profile.
Some of the cabinets were replaced in matching shaker-style with soft close hinges. A custom build lower cabinet included a pull-out spice rack. All cabinets were painted with SW ProClassic oil satin, in pure white color. Pulls and hinges were reattached.
Additional services included:
> Installed 4 recessed LED puck lights with dimmer switch.
> Installed new double deep single basin stainless steel sink, angle stop valves, and faucet.
 Brendan McHugh, Architect, Manasquan, NJ
Next to the pool, this open covered area on the patio has an outdoor bar area with seating & television. Curved brackets help support the countertop. It is attached to the garage. Chaise lounge chairs face the pool.
 Brendan McHugh, Architect, Manasquan, NJ
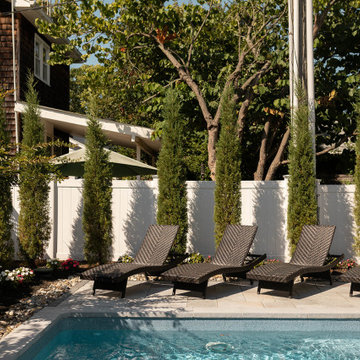
lounging poolside with lovely landscaping
Example of a small transitional backyard concrete paver patio design in New York with no cover
Example of a small transitional backyard concrete paver patio design in New York with no cover
 Renovate Paint and Design
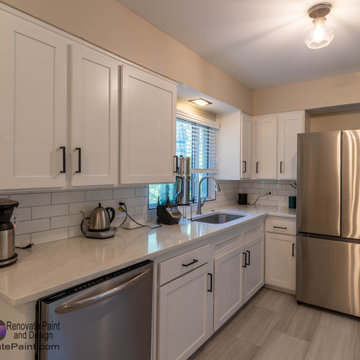
RPD opened and brightened the kitchen in this charming Terrell Hills home leaving a big impression for this smallish kitchen.
Countertops and tile backsplash were removed and replaced. RPD installed ceramic tile, 3x9-1/4 Dakota Tundra, and the countertops are Volakano Quartz with a standard edge profile.
Some of the cabinets were replaced in matching shaker-style with soft close hinges. A custom build lower cabinet included a pull-out spice rack. All cabinets were painted with SW ProClassic oil satin, in pure white color. Pulls and hinges were reattached.
Additional services included:
> Installed 4 recessed LED puck lights with dimmer switch.
> Installed new microwave/vent hood combo.
> Installed new double deep single basin stainless steel sink, angle stop valves, and faucet.
 Brendan McHugh, Architect, Manasquan, NJ
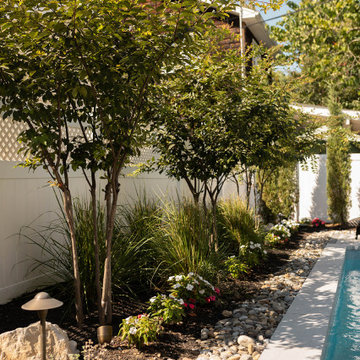
Beautiful trees, grasses, and flowers next to the pool.
This is an example of a small transitional full sun backyard concrete paver landscaping in New York for summer.
This is an example of a small transitional full sun backyard concrete paver landscaping in New York for summer.
8