
Search results for "Smallish" in Home Design Ideas

 Krueger Architects
Unlimited Style Photography
http://www.houzz.com/photos/41128009/Her-Master-Closet-Southwest-View-transitional-closet-los-angeles#lb-edit
 Kathryn Johnson Interiors Inc
Darcy Boentje Photography

Bedroom - small 1950s master bamboo floor bedroom idea in Minneapolis with gray walls
Bedroom - small 1950s master bamboo floor bedroom idea in Minneapolis with gray walls

 Kahn Design Associates
photos by Ken Gutmaker
Inspiration for a transitional kitchen remodel in San Francisco with open cabinets, white cabinets, wood countertops, white backsplash and stainless steel appliances
Inspiration for a transitional kitchen remodel in San Francisco with open cabinets, white cabinets, wood countertops, white backsplash and stainless steel appliances
Find the right local pro for your project
 Tidal Interiors
Mindy Mellenbruch
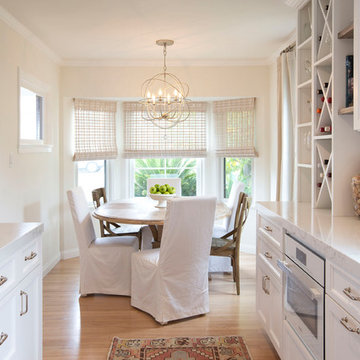
Transitional light wood floor and beige floor kitchen/dining room combo photo in San Diego with beige walls
Transitional light wood floor and beige floor kitchen/dining room combo photo in San Diego with beige walls
 Leib Designs

The office room features a custom-made floor to ceiling storage unit. The unit blends in perfectly with the white walls to complete a solid unified space.

 About Space Studios
Photo Credit: Nicole Leone
Example of a transitional dark wood floor and brown floor kitchen/dining room combo design in Los Angeles with no fireplace and blue walls
Example of a transitional dark wood floor and brown floor kitchen/dining room combo design in Los Angeles with no fireplace and blue walls

 Rethink Design Studio
Richard Leo Johnson
Wall Color: Benjamin Moore, Pale Smoke 1584
Trim: Sherwin Williams, Extra White 7006
Bed: Noir, Bachelor - Hand Rubbed Black
Pillows & Duvet: Coyuchi, Dotted Lantern Printed Alpine White w/ Tonal Oceans
Bedside Tables: Noir, Elm Genie Side Table
Lamps: Anglepoise, Original 1227 Brass Desk Lamp - Deep Slate
Fan: Build.com, MinkaAire
Roman Shade: The Woven Co., Omni Natural #207
Rug: Surya, Mirabella - Light Gray/Bright Blue
Basket: Asher + Rye, Olli Ella - Large White Belly Basket

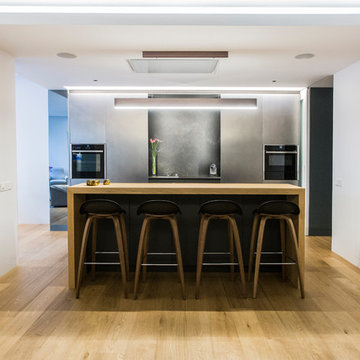
 Isolina Mallon Interiors
Designing this San Francisco kitchen called for maximizing function and storage units. The challenge was to keep the balance between making the most of the space and creating the perfect kitchen for our clients. We enjoyed designing an elegant yet cozy kitchen connected with the rest of the apartment that brings family and guests together.

 Malachi Boyce Construction
hidden pantry with walk through hutch.
Eat-in kitchen - mid-sized country dark wood floor eat-in kitchen idea in Other with recessed-panel cabinets, white cabinets, granite countertops, gray backsplash, stone slab backsplash, stainless steel appliances and an island
Eat-in kitchen - mid-sized country dark wood floor eat-in kitchen idea in Other with recessed-panel cabinets, white cabinets, granite countertops, gray backsplash, stone slab backsplash, stainless steel appliances and an island



 Design Directions
Utility room - large transitional galley ceramic tile and gray floor utility room idea in Oklahoma City with an undermount sink, shaker cabinets, white cabinets, gray walls, a stacked washer/dryer, marble countertops and gray countertops

 Hudson Place Realty
Gorgeous, gut-renovated 3 family brick row house with private backyard located in Jersey City Heights, a 1/2 mile to the Journal Square PATH station. Every inch of this beautiful, prestigious brick townhome has been recently renovated & upgraded. All apartments feature stainless steel Frigidaire appliances, quartz countertops, hardwood white shaker cabinets, restored original wood floors and beautiful window moldings. Shared basement with storage space and shared commercial washer/dryer. Common rooftop accessible through internal stairway with sweeping views of Manhattan. Better known to residents simply as ‘The Heights’ and often compared to as the next Brooklyn. Voted Curbed New York’s 2016 Neighborhood of the Year by readers, enjoy the thriving arts scene, local neighborhood fare and close proximity to Manhattan. This incredible opportunity to own a turnkey 3 family with great rental income will not last!
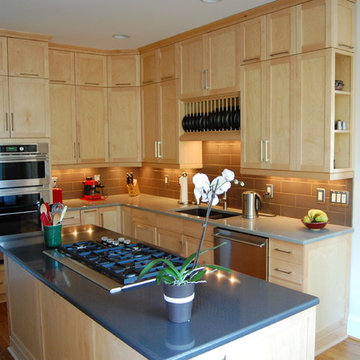
 Rima Nasser
This contemporary kitchen features double stacked natural maple shaker door cabinets and two toned quartz countertops.
Photo Credit: Rima Nasser
Eat-in kitchen - contemporary u-shaped eat-in kitchen idea in Raleigh with an undermount sink, shaker cabinets, light wood cabinets, quartzite countertops, brown backsplash, porcelain backsplash and stainless steel appliances
Eat-in kitchen - contemporary u-shaped eat-in kitchen idea in Raleigh with an undermount sink, shaker cabinets, light wood cabinets, quartzite countertops, brown backsplash, porcelain backsplash and stainless steel appliances
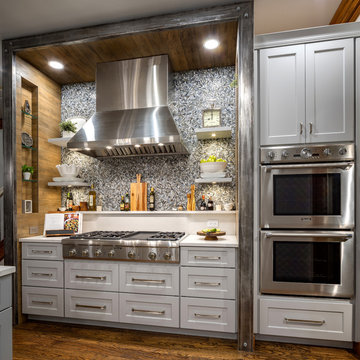
 Edmond Kitchen & Bath LLC
This creative transitional space was transformed from a very dated layout that did not function well for our homeowners - who enjoy cooking for both their family and friends. They found themselves cooking on a 30" by 36" tiny island in an area that had much more potential. A completely new floor plan was in order. An unnecessary hallway was removed to create additional space and a new traffic pattern. New doorways were created for access from the garage and to the laundry. Just a couple of highlights in this all Thermador appliance professional kitchen are the 10 ft island with two dishwashers (also note the heated tile area on the functional side of the island), double floor to ceiling pull-out pantries flanking the refrigerator, stylish soffited area at the range complete with burnished steel, niches and shelving for storage. Contemporary organic pendants add another unique texture to this beautiful, welcoming, one of a kind kitchen! Photos by David Cobb Photography.

 Patrick Ahearn Architect
Greg Premru
Home theater - large coastal open concept light wood floor home theater idea in Boston with white walls and a wall-mounted tv
Home theater - large coastal open concept light wood floor home theater idea in Boston with white walls and a wall-mounted tv

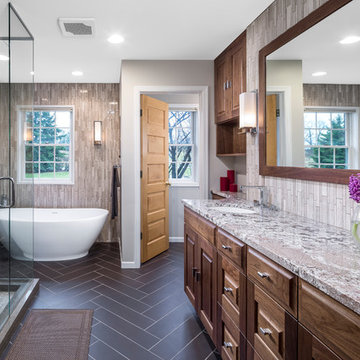
 NARI of Minnesota
Residential Bath $50,001 to $75,000 (Bluestem Construction)
Transitional master gray tile gray floor freestanding bathtub photo in Minneapolis with raised-panel cabinets, dark wood cabinets, gray walls, an undermount sink and gray countertops
Transitional master gray tile gray floor freestanding bathtub photo in Minneapolis with raised-panel cabinets, dark wood cabinets, gray walls, an undermount sink and gray countertops

 Hemphill's Rugs & Carpets
Example of a classic l-shaped medium tone wood floor kitchen design in Charleston with a double-bowl sink, raised-panel cabinets, white cabinets, yellow backsplash, white appliances, a peninsula and white countertops
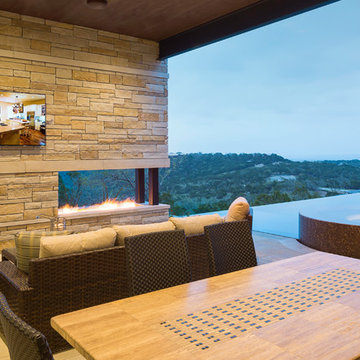 User
UserAndrew Pogue Photography
Located on one of the highest hilltops in Lakeway, this contemporary home enjoys panoramas of the Texas Hill Country. The home employs it’s unique position, surrounded by nature preserve, to integrate views with a variety of interior and outdoor spaces. The all stone entry features two massive pivot doors, front and back to view across the all negative edge pool, and on to the 15 mile view.
4