
Search results for "Smallish" in Home Design Ideas
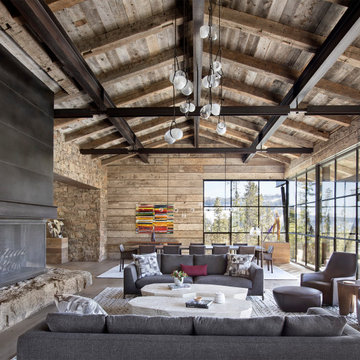

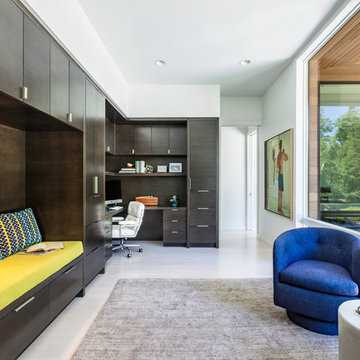
 Goggans Architecture & Interiors
Photography by Rebecca Lehde
Trendy built-in desk light wood floor study room photo in Charleston with white walls
Trendy built-in desk light wood floor study room photo in Charleston with white walls
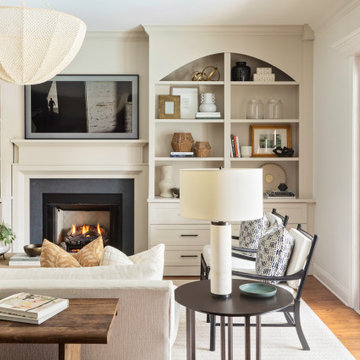
 Ashley Martin Home
Family room - large transitional open concept medium tone wood floor and brown floor family room idea in Orlando with white walls, a standard fireplace, a tile fireplace and a wall-mounted tv
Find the right local pro for your project

 LoneStar Design Build
Sonja Quintero
Example of a huge cottage u-shaped slate floor and brown floor eat-in kitchen design in Dallas with a farmhouse sink, shaker cabinets, medium tone wood cabinets, granite countertops, beige backsplash, stone tile backsplash, stainless steel appliances and an island
Example of a huge cottage u-shaped slate floor and brown floor eat-in kitchen design in Dallas with a farmhouse sink, shaker cabinets, medium tone wood cabinets, granite countertops, beige backsplash, stone tile backsplash, stainless steel appliances and an island
 Priester's Custom Contracting, LLC
Patrick Brickman and Ebony Ellis
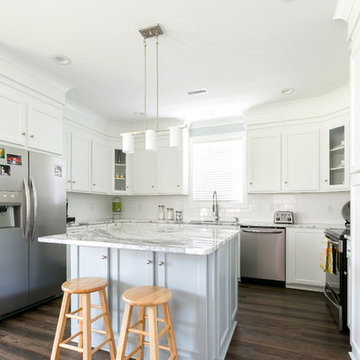
Inspiration for a farmhouse u-shaped dark wood floor and brown floor eat-in kitchen remodel in Charleston with shaker cabinets, white cabinets, white backsplash, stainless steel appliances, an island, gray countertops and an undermount sink
Inspiration for a farmhouse u-shaped dark wood floor and brown floor eat-in kitchen remodel in Charleston with shaker cabinets, white cabinets, white backsplash, stainless steel appliances, an island, gray countertops and an undermount sink
 Nancy Mac
Photo: Nancy McGregor © 2015 Houzz

Kids' bedroom - cottage carpeted kids' bedroom idea in Atlanta with beige walls
Kids' bedroom - cottage carpeted kids' bedroom idea in Atlanta with beige walls
 New England Design Elements
Seacoast RE Photography

Eat-in kitchen - mid-sized scandinavian l-shaped eat-in kitchen idea in Manchester with an undermount sink, flat-panel cabinets, white cabinets, quartz countertops, multicolored backsplash, glass sheet backsplash, stainless steel appliances and an island
Eat-in kitchen - mid-sized scandinavian l-shaped eat-in kitchen idea in Manchester with an undermount sink, flat-panel cabinets, white cabinets, quartz countertops, multicolored backsplash, glass sheet backsplash, stainless steel appliances and an island
 Carla Aston | Interior Designer

For more info and sources for this project, copy and paste this link into your browser. http://carlaaston.com/designed/before-after-confined-bathroom-uplifted-bountiful-space?rq=bountiful%20space / Photographer: Tori Aston
 Steven Paul Whitsitt Photography
©StevenPaulWhitsitt_Photography
Interior Design by 2 of a Kind
Cabinetry by Bertch Custom Cabinetry
Installation by Windsor's Cabinetry
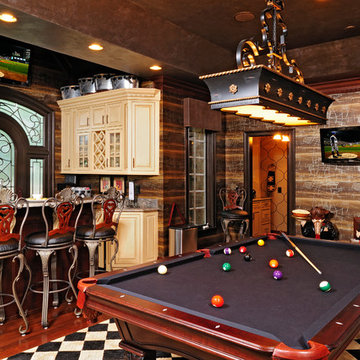
Inspiration for an eclectic enclosed carpeted family room remodel in Raleigh with no fireplace and a wall-mounted tv
Inspiration for an eclectic enclosed carpeted family room remodel in Raleigh with no fireplace and a wall-mounted tv
 Geoff Chick & Associates

Inspiration for a large coastal master light wood floor, beige floor, exposed beam and vaulted ceiling bedroom remodel in Other with white walls

 CBH Architects


Open kitchen with easy access to dining room, family room, mudroom, walk-in pantry and outdoor grilling and dining. Kasdan Construction, In-House Photography.
 GLYNNdesignbuild
View of Kitchen. Chandelier by DWR. Refrigerator and range by Thermador. Chairs by BluDot.
Photography by Paul Schefz
Mid-sized trendy beige floor kitchen photo in Los Angeles with an undermount sink, flat-panel cabinets, white cabinets, quartz countertops, white backsplash, subway tile backsplash, stainless steel appliances and an island
Mid-sized trendy beige floor kitchen photo in Los Angeles with an undermount sink, flat-panel cabinets, white cabinets, quartz countertops, white backsplash, subway tile backsplash, stainless steel appliances and an island

 Susan Yeley Homes

This gem of a house was built in the 1950s, when its neighborhood undoubtedly felt remote. The university footprint has expanded in the 70 years since, however, and today this home sits on prime real estate—easy biking and reasonable walking distance to campus.
When it went up for sale in 2017, it was largely unaltered. Our clients purchased it to renovate and resell, and while we all knew we'd need to add square footage to make it profitable, we also wanted to respect the neighborhood and the house’s own history. Swedes have a word that means “just the right amount”: lagom. It is a guiding philosophy for us at SYH, and especially applied in this renovation. Part of the soul of this house was about living in just the right amount of space. Super sizing wasn’t a thing in 1950s America. So, the solution emerged: keep the original rectangle, but add an L off the back.
With no owner to design with and for, SYH created a layout to appeal to the masses. All public spaces are the back of the home--the new addition that extends into the property’s expansive backyard. A den and four smallish bedrooms are atypically located in the front of the house, in the original 1500 square feet. Lagom is behind that choice: conserve space in the rooms where you spend most of your time with your eyes shut. Put money and square footage toward the spaces in which you mostly have your eyes open.
In the studio, we started calling this project the Mullet Ranch—business up front, party in the back. The front has a sleek but quiet effect, mimicking its original low-profile architecture street-side. It’s very Hoosier of us to keep appearances modest, we think. But get around to the back, and surprise! lofted ceilings and walls of windows. Gorgeous.
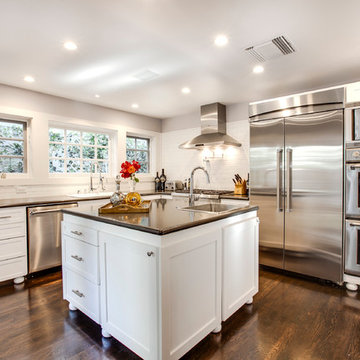
 Luke Gibson Photography
Luke Gibson Photography. Renovation by McCraw Design & Development. http://www.mccrawdesigndevelopment.com/
 Susan Yeley Homes
This gem of a house was built in the 1950s, when its neighborhood undoubtedly felt remote. The university footprint has expanded in the 70 years since, however, and today this home sits on prime real estate—easy biking and reasonable walking distance to campus.
When it went up for sale in 2017, it was largely unaltered. Our clients purchased it to renovate and resell, and while we all knew we'd need to add square footage to make it profitable, we also wanted to respect the neighborhood and the house’s own history. Swedes have a word that means “just the right amount”: lagom. It is a guiding philosophy for us at SYH, and especially applied in this renovation. Part of the soul of this house was about living in just the right amount of space. Super sizing wasn’t a thing in 1950s America. So, the solution emerged: keep the original rectangle, but add an L off the back.
With no owner to design with and for, SYH created a layout to appeal to the masses. All public spaces are the back of the home--the new addition that extends into the property’s expansive backyard. A den and four smallish bedrooms are atypically located in the front of the house, in the original 1500 square feet. Lagom is behind that choice: conserve space in the rooms where you spend most of your time with your eyes shut. Put money and square footage toward the spaces in which you mostly have your eyes open.
In the studio, we started calling this project the Mullet Ranch—business up front, party in the back. The front has a sleek but quiet effect, mimicking its original low-profile architecture street-side. It’s very Hoosier of us to keep appearances modest, we think. But get around to the back, and surprise! lofted ceilings and walls of windows. Gorgeous.
 IDENTITY HOME staging+design

Trendy medium tone wood floor and gray floor kitchen photo in Orange County with shaker cabinets, white cabinets, white backsplash, subway tile backsplash, stainless steel appliances, an island and gray countertops
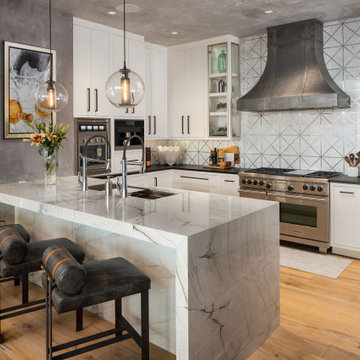

 Elton R Construction
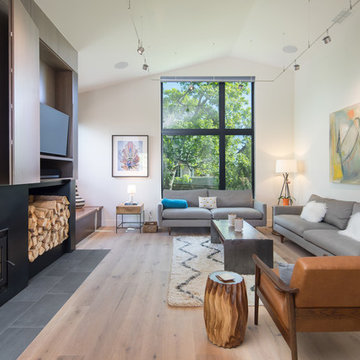
Trendy open concept light wood floor and beige floor living room photo in Other with white walls, a standard fireplace, a metal fireplace and a media wall
 Hunter and Company Interior Design
Gibeon Photography
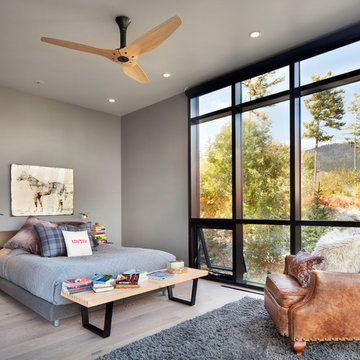
Bedroom - contemporary medium tone wood floor and brown floor bedroom idea in Other with gray walls
Bedroom - contemporary medium tone wood floor and brown floor bedroom idea in Other with gray walls
5