
Search results for "Soap accessory" in Home Design Ideas
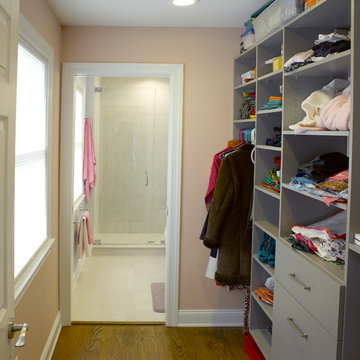
 Hofmann Design Build, Inc.
Peter Fornabai
Transitional women's beige floor dressing room photo in New York with gray cabinets
Transitional women's beige floor dressing room photo in New York with gray cabinets
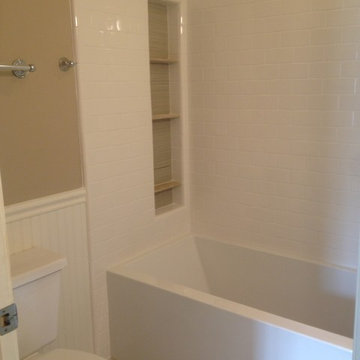
 SNC Construction & Home Improvements INC.
Mirabelle bathtub, tiled with Dal-tile subway tiles, shampoo niche with 3 travertine shelves.
Example of a small classic master white tile and subway tile porcelain tile bathroom design in Orange County with a two-piece toilet and white walls
Example of a small classic master white tile and subway tile porcelain tile bathroom design in Orange County with a two-piece toilet and white walls

 Unique Home Solutions Inc.
Completely renovated both inside and out, this state of the art home has everything you need. The abundance of windows allows the natural light to flow in. The natural wood flooring complements all décor styles especially the natural palette contemporary look. Black detailing is all the rage.
Find the right local pro for your project
 User
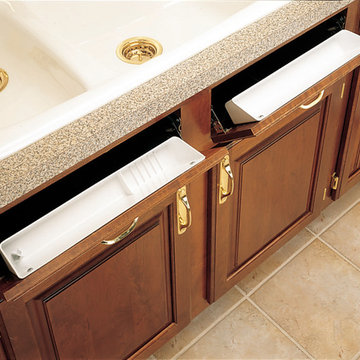
UserRather than reaching across the counter or retrieving soap, sponges, and cleaning utensils from a separate drawer, why not store these items in a tip-out tray located immediately under your sink-base? Our tip-out systems are custom cut to size and will maximize storage space for all your dishwashing items.

 Lang's Kitchen & Bath
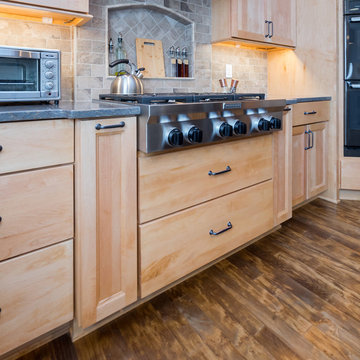
This amazing traditional kitchen design in Yardley, PA incorporates medium wood finish raised panel cabinetry by Koch and Company with island cabinets painted charcoal blue The striking blue island is beautifully accented by a Grothouse butcherblock countertop, with a Silestone Copper Mist countertop around the perimeter. A Blanco Siligranit black farmhouse sink pairs perfectly with the Riobel faucet and soap dispenser. The Gazzini gold cashmere tile backsplash complements the kitchen cabinets and includes a niche behind the range, below a custom matching hood. The adjacent beverage bar includes a round Nantucket brushed satin sink and upper glass front display cabinets. Black appliances feature throughout the kitchen design including a GE French door refrigerator, KitchenAid cooktop, GE built-in double convection wall oven, and Sharp microwave drawer. The Lang's team also installed Andersen windows and a patio door with satin nickel hardware. The kitchen cabinets are packed with customized storage accessories including a corner cabinet swing out shelf, tray dividers, narrow spice and oil pull outs, pantry pull out shelves, appliance garage, and cutlery drawers. This kitchen design is packed with style and storage, and sure to be the center of attention in this home.
 Tulsa Design Therapy
Gary Posselt
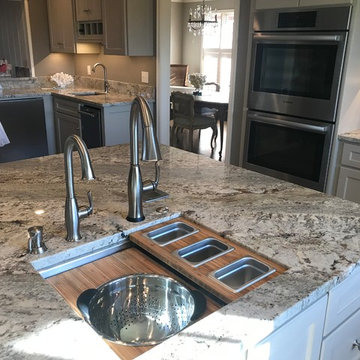
2' Galley Sink with Teak accessories. Delta Brizo filtered water bar faucet. Delta Brizo pull down utility faucet. Soap dispenser, disposal switch integrated into counter-top. Typhoon Bordeaux Granite.

Sponsored
Columbus, OH

Wannemacher Interiors
Customized Award-Winning Interior Design Solutions in Franklin Cnty OH
 Essence of Design, LLC
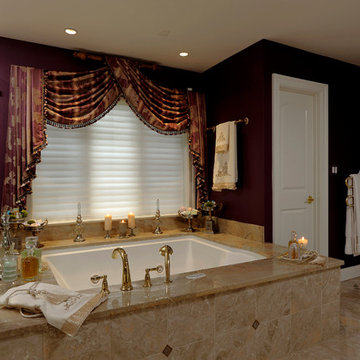
Large elegant master beige tile brown floor corner shower photo in DC Metro with recessed-panel cabinets, beige cabinets, a hot tub and a hinged shower door

 Arsight Studio
Delve into the elegant charm of this kitchen in Tribeca, New York, deftly crafted by Arsight Studio. The allure of the chevron flooring blends seamlessly with the beauty of a marble kitchen island, crowned by a sleek faucet and undermount sink. Custom shelving brims with tastefully arranged accessories, while the marble backsplash and exquisite plasterwork bring a touch of timeless elegance. Woodwork in the kitchen offers a warm contrast, illuminated by a glass pendant light and chic sconces. This space invites not just cooking, but an experience wrapped in luxury and comfort.
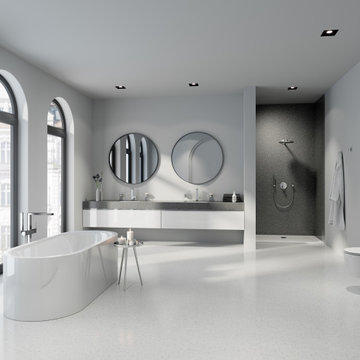
 GROHE US
Elegant or minimalist, GROHE Plus combines the clean, linear angles of a cube with the gentle curves of a circle making it a distinctive choice no matter the design aesthetic.
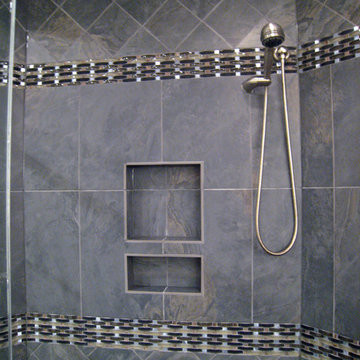
 Spears Design Build Group
This built-in shelf is perfect for storing shampoos, soaps, and other bath accessories.
Bathroom - mid-sized modern master gray tile and slate tile slate floor and gray floor bathroom idea in Chicago with raised-panel cabinets, light wood cabinets, a one-piece toilet, white walls, an undermount sink, quartz countertops, a hinged shower door and black countertops
Bathroom - mid-sized modern master gray tile and slate tile slate floor and gray floor bathroom idea in Chicago with raised-panel cabinets, light wood cabinets, a one-piece toilet, white walls, an undermount sink, quartz countertops, a hinged shower door and black countertops
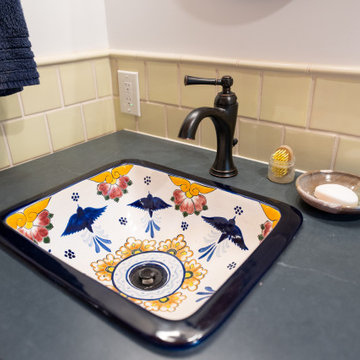

 Cameron Getter Design

This little girl's playroom bath renovation consisted of new floor and shower wall tile (to the ceiling), new plumbing fixtures and hardware, fresh vanity paint and cabinet knobs, a new vanity mirror and sconce, wallpaper accent walls, Gray Malin artwork, new floor mats, shower curtain and towels.

Sponsored
Sunbury, OH

J.Holderby - Renovations
Franklin County's Leading General Contractors - 2X Best of Houzz!
 Atlas Home Improvement
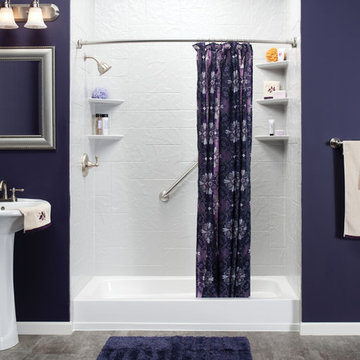
Old tub was removed and 7" high acrylic shower pan installed. Acrylic wall system is Random Stone and was installed all the way to ceiling. This shower pan is designed to be used with a bowed curtain rod. New Brushed Nickel fixtures and safety grab bar. Custom acrylic shelves were added for storage of soaps/shampoos. Updated a few other accessories in bathroom including mirror and vanity lights.
 Lang's Kitchen & Bath
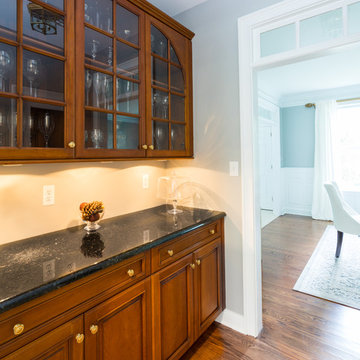
This transitional kitchen design left no detail to chance, and the end result is a stunning open plan kitchen remodel that will stand the test of time. The warm, inviting kitchen includes DuraSupreme white perimeter and gray island cabinetry. They are highlighted by Hafele undercabinet and in cabinet lighting, as well as ample storage accessories like pull out spice racks, roll outs, tray dividers, and more. Task Lighting angled powerstrips are tucked neatly under the edge of the Cambria quartz countertop, and the Richelieu hardware and Riobel faucet and soap dispenser complete the look. The design includes Kitchenaid appliances and a Sharp microwave drawer, as well as a beverage bar with a Marvel undercabinet beverage refrigerator. The walk in pantry has roll out shelves, a frosted glass custom pocket door, and motion lights. A mudroom sits just off the kitchen, and includes DuraSupreme cabinets, Polis It Rocks porcelain tile floor in kohl, and granite tops. This is the perfect space for family life, quiet evenings in, entertaining, and much more. Photos by Linda McManus

Sponsored
Sunbury, OH
J.Holderby - Renovations
Franklin County's Leading General Contractors - 2X Best of Houzz!
 Create Good Sinks

Apron front workstation sinks bring the action closer to you. Our 37 inch workstation sink is pictured here with our utensil board and stainless steel roll mat. You can use the utensil cups for drying hand-washed utensils, or for setting them up with a buffet. Here you can see a great shot of our patented seamless drain and half inch radius corners. Our sinks are hand-crafted and built for utility and luxury.
 Design Solution Group
Space designed by Olga Sacasa, CKD
Construction done by BCGauntlett construction
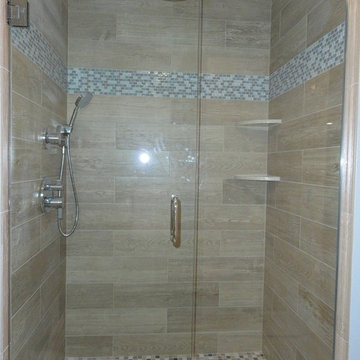
Example of a large trendy kids' porcelain tile and brown tile porcelain tile alcove shower design in Boston with a two-piece toilet, a wall-mount sink and blue walls
Example of a large trendy kids' porcelain tile and brown tile porcelain tile alcove shower design in Boston with a two-piece toilet, a wall-mount sink and blue walls
29