
Search results for "Sofa area rug" in Home Design Ideas
 DANE AUSTIN INTERIOR DESIGN Boston & Cambridge

This design scheme blends femininity, sophistication, and the bling of Art Deco with earthy, natural accents. An amoeba-shaped rug breaks the linearity in the living room that’s furnished with a lady bug-red sleeper sofa with gold piping and another curvy sofa. These are juxtaposed with chairs that have a modern Danish flavor, and the side tables add an earthy touch. The dining area can be used as a work station as well and features an elliptical-shaped table with gold velvet upholstered chairs and bubble chandeliers. A velvet, aubergine headboard graces the bed in the master bedroom that’s painted in a subtle shade of silver. Abstract murals and vibrant photography complete the look. Photography by: Sean Litchfield
---
Project designed by Boston interior design studio Dane Austin Design. They serve Boston, Cambridge, Hingham, Cohasset, Newton, Weston, Lexington, Concord, Dover, Andover, Gloucester, as well as surrounding areas.
For more about Dane Austin Design, click here: https://daneaustindesign.com/
To learn more about this project, click here:
https://daneaustindesign.com/leather-district-loft
 Mark Lawton Architecture
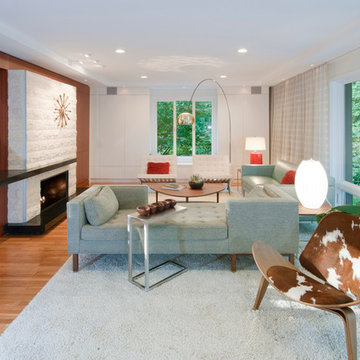
1950s formal and enclosed light wood floor living room photo in Boston with white walls, a ribbon fireplace and no tv
 Rebecca McAlpin Photography
photos by Rebecca McAlpin

Inspiration for a mid-sized contemporary boy dark wood floor nursery remodel in New York with blue walls
Inspiration for a mid-sized contemporary boy dark wood floor nursery remodel in New York with blue walls
Find the right local pro for your project
 Valerie Grant Interiors

A truly elegant living room combining antiques and contemporary pieces. Artwork above the sofa adds a focal point to the room. The old bones of this home were preserved while updating the decor for a modern transitional aesthetic. Photography by Peter Rymwid.

 Wilson Lighting
Nichole Kennelly
Living room - mid-sized contemporary open concept dark wood floor living room idea in Kansas City with beige walls, a standard fireplace and a stone fireplace
Living room - mid-sized contemporary open concept dark wood floor living room idea in Kansas City with beige walls, a standard fireplace and a stone fireplace

 ABLAZE Design Group
Furla Studio
Family room library - large eclectic enclosed dark wood floor and brown floor family room library idea in Chicago with white walls, a wall-mounted tv, a ribbon fireplace and a metal fireplace
Family room library - large eclectic enclosed dark wood floor and brown floor family room library idea in Chicago with white walls, a wall-mounted tv, a ribbon fireplace and a metal fireplace

 Kimberley Harrison Interiors
When re-creating this families living spaces it was crucial to provide a timeless yet contemporary living room for adult entertaining and a fun colorful family room for family moments. The kitchen was done in timeless bright white and pops of color were added throughout to exemplify the families love of life!
David Duncan Livingston

Sponsored
Sunbury, OH

J.Holderby - Renovations
Franklin County's Leading General Contractors - 2X Best of Houzz!
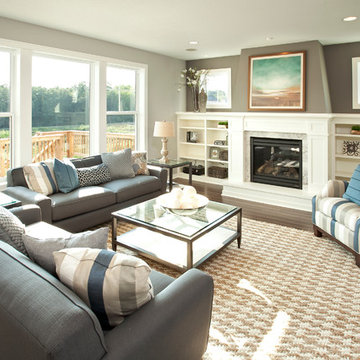
 Robert Thomas Homes
This home is built by Robert Thomas Homes located in Minnesota. Our showcase models are professionally staged. Please contact Ambiance at Home for information on furniture - 952.440.6757

 Kimball Starr Interior Design
Small space living solutions are used throughout this contemporary 596 square foot tiny house. Adjustable height table in the entry area serves as both a coffee table for socializing and as a dining table for eating. Curved banquette is upholstered in outdoor fabric for durability and maximizes space with hidden storage underneath the seat. Kitchen island has a retractable countertop for additional seating while the living area conceals a work desk and media center behind sliding shoji screens.
Calming tones of sand and deep ocean blue fill the tiny bedroom downstairs. Glowing bedside sconces utilize wall-mounting and swing arms to conserve bedside space and maximize flexibility.

 Fannie Allen Design
Family Room with large wing chairs, blue leather sofa, custom wool rug.
Photos by David Duncan Livingston
Living room - large eclectic open concept and formal carpeted and blue floor living room idea in San Francisco with yellow walls, a standard fireplace and a concrete fireplace
Living room - large eclectic open concept and formal carpeted and blue floor living room idea in San Francisco with yellow walls, a standard fireplace and a concrete fireplace

 Rittenhouse Builders
Angle Eye Photography,
Period Architecture, Ltd.
Elegant enclosed medium tone wood floor living room photo in Philadelphia with a tile fireplace, beige walls, a standard fireplace and no tv
Elegant enclosed medium tone wood floor living room photo in Philadelphia with a tile fireplace, beige walls, a standard fireplace and no tv


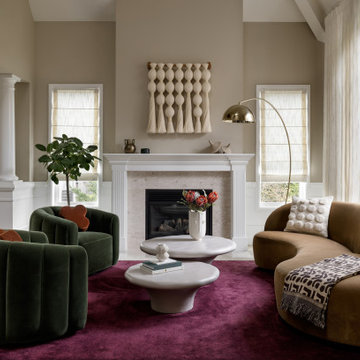
 Persimmon Design
A living room that feels like a memory after rain. A plum rug anchors the space like earth drenched in monsoon, while moss velvet chairs and a caramel curve of a sofa echo lush landscapes and sun-warmed soil. Sculptural tables recall river stones, brass glimmers like light on wet streets, and tall sheer drapery ripples like falling rain, softening the light. Nostalgia and modernity entwined—where the Pacific Northwest meets the poetry of the Indian monsoons.

Sponsored
Columbus, OH

Structural Remodeling
Franklin County's Heavy Timber Specialists | Best of Houzz 2020!

 Robb & Stucky
This dining room showcases an elegant chandelier with glamorous crystal detailing, which hangs above a dining table with a chrome base and a round glass top. The dining chairs flaunt different fabrics on the back and seat, both in a silvery gray but with slightly contrasting patterns. Two pastel floral arrangements in jagged glass vases stand on a white wooden sideboard with crystal pulls. The light gray area rug was custom-made.

 Matthew Caughy Interiors
Family room - mid-sized coastal dark wood floor family room idea in New York with white walls

 AdamMiltonPhotography
Interior Design - Peter Overman
peteroverman.com
Photo - Adam Milton
adammilton.com
Inspiration for a transitional dark wood floor living room remodel in Chicago with white walls, a ribbon fireplace and no tv
Inspiration for a transitional dark wood floor living room remodel in Chicago with white walls, a ribbon fireplace and no tv

 Design Really Matters
Photo: mark pinkerton vi360 photography
Example of a transitional girl medium tone wood floor kids' room design in San Francisco with blue walls
Example of a transitional girl medium tone wood floor kids' room design in San Francisco with blue walls



 Marissa Cramer Interiors
Inspiration for a coastal freestanding desk dark wood floor home office remodel in Los Angeles with white walls
 Interiors by Katie
This large bedroom was previously dark and drab with brown walls and all dark wood furniture, We updated every inch of this room with a fresh coat of white paint, a fireplace makeover and all new furnishings. This is now a soft and relaxing place for this couple to relax in at the end of a long day. With ample room for furniture, we were able to create a seating area at the foot of the bed for lounging in front of the fire.
 Christine Sheldon Design
Photographer: Kathryn MacDonald

Example of a tuscan living room design in San Francisco
Example of a tuscan living room design in San Francisco
13