
Search results for "Sonneman stands" in Home Design Ideas
 Blansfield Builders, Inc.
Jim Fuhrmann, Beinfield Architecture PC

Bedroom - mid-sized cottage bedroom idea in New York with white walls
Bedroom - mid-sized cottage bedroom idea in New York with white walls
 Interiors For Modern Living
Photography by: Bob Jansons H&H Productions
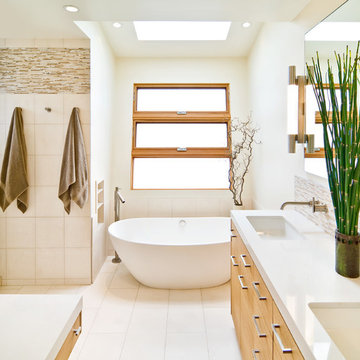
Example of a trendy master brown tile and matchstick tile freestanding bathtub design in San Francisco with an undermount sink, flat-panel cabinets and light wood cabinets
Example of a trendy master brown tile and matchstick tile freestanding bathtub design in San Francisco with an undermount sink, flat-panel cabinets and light wood cabinets

 Bridget Beari Designs
Master Bedroom with high gloss ceiling. Wallpaper and paint by H.J. Holtz and Sons
Large transitional master carpeted bedroom photo in DC Metro with beige walls
Large transitional master carpeted bedroom photo in DC Metro with beige walls
Find the right local pro for your project
 Space Interior Design
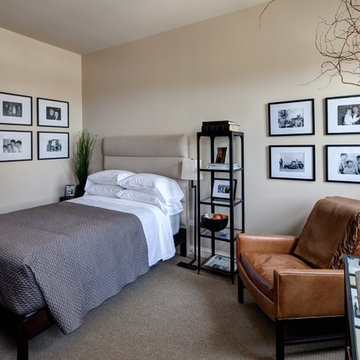
This room was conceived, planned and installed within 2 weeks with in stock items from Restoration Hardware, Ikea, West Elm and Crate and Barrel. Personal photographs aid memory.

 Brittney Nielsen Interior Design
Mindy Mellenbruch
Inspiration for a mid-sized transitional master blue tile freestanding bathtub remodel in San Diego with beige walls
Inspiration for a mid-sized transitional master blue tile freestanding bathtub remodel in San Diego with beige walls
 AMMOR Architecture LLP
Alison Gootee
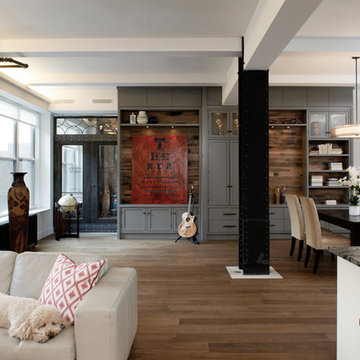
Inspiration for a large transitional open concept medium tone wood floor living room remodel in New York with green walls
Inspiration for a large transitional open concept medium tone wood floor living room remodel in New York with green walls
 Finley Yves LLC
Jessica Alexander
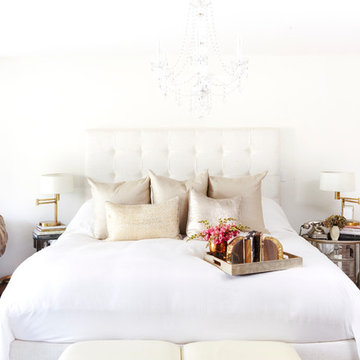
Example of a transitional master dark wood floor bedroom design in Los Angeles
Example of a transitional master dark wood floor bedroom design in Los Angeles

Sponsored
Sunbury, OH

J.Holderby - Renovations
Franklin County's Leading General Contractors - 2X Best of Houzz!
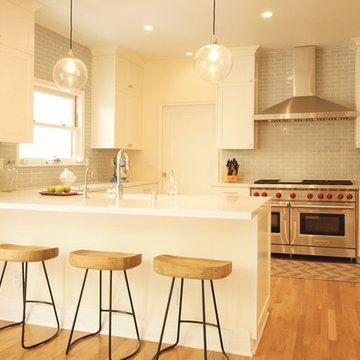
Kitchen - mid-sized transitional u-shaped light wood floor kitchen idea in Austin with a double-bowl sink, shaker cabinets, white cabinets, quartz countertops, blue backsplash, ceramic backsplash, stainless steel appliances, white walls and a peninsula

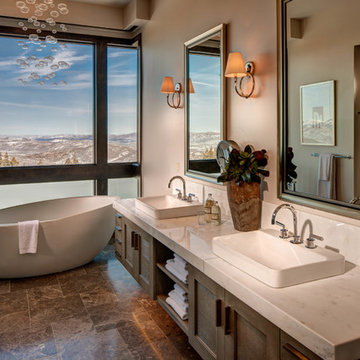
Trendy brown tile freestanding bathtub photo in Salt Lake City with a drop-in sink, recessed-panel cabinets, dark wood cabinets and beige walls

 THINK Architecture, Inc.
Architecture by: Think Architecture
Interior Design by: Denton House
Construction by: Magleby Construction Photos by: Alan Blakley
Freestanding bathtub - large contemporary master brown tile ceramic tile and brown floor freestanding bathtub idea in Salt Lake City with a vessel sink, recessed-panel cabinets, white cabinets, quartzite countertops, a hinged shower door and white countertops
Freestanding bathtub - large contemporary master brown tile ceramic tile and brown floor freestanding bathtub idea in Salt Lake City with a vessel sink, recessed-panel cabinets, white cabinets, quartzite countertops, a hinged shower door and white countertops
 DesignTeam Plus LLC
Architect: Harold Remlinger, Principal at DesignTeam Plus, LLC
Construction Manager: Harold Remlinger
Photography: Jim Liska

Mid-sized elegant open concept dark wood floor living room photo in Detroit with beige walls, a standard fireplace, a stone fireplace and a tv stand
Mid-sized elegant open concept dark wood floor living room photo in Detroit with beige walls, a standard fireplace, a stone fireplace and a tv stand

Sponsored
Sunbury, OH
J.Holderby - Renovations
Franklin County's Leading General Contractors - 2X Best of Houzz!

 Interior Pros - Design Studio
The grey trend has evolved in the last twelve months. Nowadays browns, beige and a touch of grey are in demand. Greige is the new buzzword.
Heavier hand scraped or contoured products, the rage that started around 2005 has taken a back seat in most areas, while a softer wire brushed "ceruse effect" seen mostly on White Oak has been remarkably strong showing no effects of becoming “dated” like the others mentioned.
Ceruse Color Possibilities
There are numerous color combinations to the "cerused" process with the most popular being white or off white. This design trend in hardwood flooring can have darker gray white oak with a mild ceruse off white effect.
There are limitless possibilities in either a prefinished hardwood floor or with what we can create for you in a custom on-site finished hardwood floor.
If something suits your fancy, contact us and we can work on creating just the look and sense of style you are looking for.
 Brion Jeannette Architecture
Corona del Mar, California
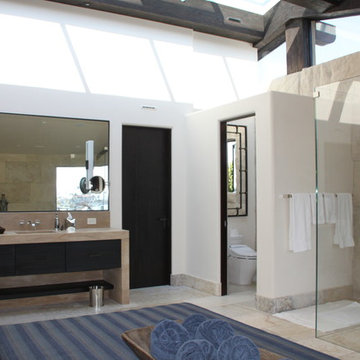
Inspiration for a large contemporary 3/4 beige tile walk-in shower remodel in Orange County with an integrated sink, flat-panel cabinets, black cabinets, a one-piece toilet and white walls
Inspiration for a large contemporary 3/4 beige tile walk-in shower remodel in Orange County with an integrated sink, flat-panel cabinets, black cabinets, a one-piece toilet and white walls

 The Redesign Company
design by christina britt lewis, photography by angela statzer
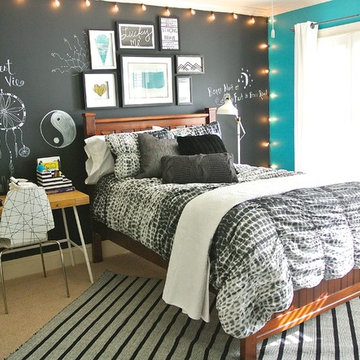
Example of a transitional carpeted bedroom design in Charlotte with gray walls and no fireplace
Example of a transitional carpeted bedroom design in Charlotte with gray walls and no fireplace


 HSH Interiors
Photo by Aubrie Pick

Inspiration for a contemporary built-in desk carpeted study room remodel in San Francisco with purple walls
Inspiration for a contemporary built-in desk carpeted study room remodel in San Francisco with purple walls
 SHED Architecture & Design

Custom-made lightweight transparent container for the master closet.
Photo Credit: Mark Woods
Example of a minimalist bedroom design in Seattle
Example of a minimalist bedroom design in Seattle

 Flavin Architects
This new modern house is located in a meadow in Lenox MA. The house is designed as a series of linked pavilions to connect the house to the nature and to provide the maximum daylight in each room. The center focus of the home is the largest pavilion containing the living/dining/kitchen, with the guest pavilion to the south and the master bedroom and screen porch pavilions to the west. While the roof line appears flat from the exterior, the roofs of each pavilion have a pronounced slope inward and to the north, a sort of funnel shape. This design allows rain water to channel via a scupper to cisterns located on the north side of the house. Steel beams, Douglas fir rafters and purlins are exposed in the living/dining/kitchen pavilion.
Photo by: Nat Rea Photography
3