
Search results for "Spammed" in Home Design Ideas

 Pangaea Interior Design, Portland, OR
Jeffrey Freeman Photography
Example of a trendy dark wood floor living room design in Portland with gray walls
Example of a trendy dark wood floor living room design in Portland with gray walls

 Leah Phillips Interiors
Wicker Park Dark and Moody Powder Room by Leah Phillips Interiors
Transitional wallpaper powder room photo in Chicago with black walls
Transitional wallpaper powder room photo in Chicago with black walls
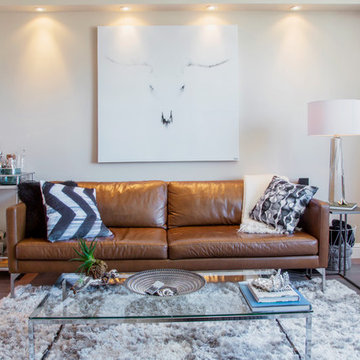
 Margot Hartford Photography
Photo: Margot Hartford © 2017 Houzz
Living room - modern living room idea in San Francisco
Living room - modern living room idea in San Francisco
Find the right local pro for your project

 Haven Design and Construction
This 1902 San Antonio home was beautiful both inside and out, except for the kitchen, which was dark and dated. The original kitchen layout consisted of a breakfast room and a small kitchen separated by a wall. There was also a very small screened in porch off of the kitchen. The homeowners dreamed of a light and bright new kitchen and that would accommodate a 48" gas range, built in refrigerator, an island and a walk in pantry. At first, it seemed almost impossible, but with a little imagination, we were able to give them every item on their wish list. We took down the wall separating the breakfast and kitchen areas, recessed the new Subzero refrigerator under the stairs, and turned the tiny screened porch into a walk in pantry with a gorgeous blue and white tile floor. The french doors in the breakfast area were replaced with a single transom door to mirror the door to the pantry. The new transoms make quite a statement on either side of the 48" Wolf range set against a marble tile wall. A lovely banquette area was created where the old breakfast table once was and is now graced by a lovely beaded chandelier. Pillows in shades of blue and white and a custom walnut table complete the cozy nook. The soapstone island with a walnut butcher block seating area adds warmth and character to the space. The navy barstools with chrome nailhead trim echo the design of the transoms and repeat the navy and chrome detailing on the custom range hood. A 42" Shaws farmhouse sink completes the kitchen work triangle. Off of the kitchen, the small hallway to the dining room got a facelift, as well. We added a decorative china cabinet and mirrored doors to the homeowner's storage closet to provide light and character to the passageway. After the project was completed, the homeowners told us that "this kitchen was the one that our historic house was always meant to have." There is no greater reward for what we do than that.
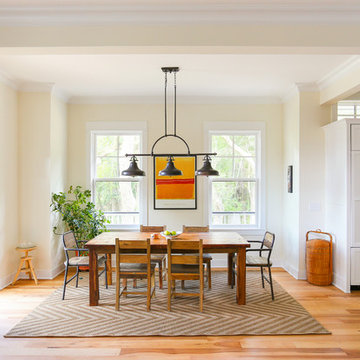
 Cinder Creek Construction
Photo: Matt Bolt CH+D
Inspiration for a timeless light wood floor kitchen/dining room combo remodel in Charleston with beige walls
Inspiration for a timeless light wood floor kitchen/dining room combo remodel in Charleston with beige walls
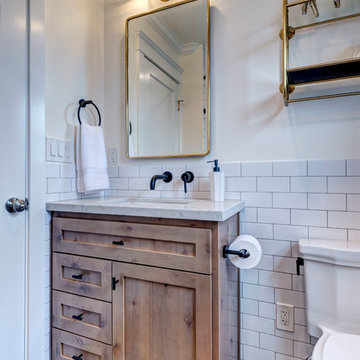
 Designed By RL
Peter Giles Photography
Example of a small country kids' white tile and porcelain tile porcelain tile and black floor bathroom design in San Francisco with shaker cabinets, medium tone wood cabinets, a two-piece toilet, white walls, an undermount sink, quartz countertops and white countertops
Example of a small country kids' white tile and porcelain tile porcelain tile and black floor bathroom design in San Francisco with shaker cabinets, medium tone wood cabinets, a two-piece toilet, white walls, an undermount sink, quartz countertops and white countertops

 Meriwether Inc
Photography by John Reed Forsman
Example of a mid-sized arts and crafts enclosed living room design in Minneapolis with green walls, a standard fireplace, a tile fireplace and no tv
Example of a mid-sized arts and crafts enclosed living room design in Minneapolis with green walls, a standard fireplace, a tile fireplace and no tv



 Studio Dearborn
A charming 1920s colonial had a dated dark kitchen that was not in keeping with the historic charm of the home. The owners, who adored British design, wanted a kitchen that was spacious and storage friendly, with the feel of a classic English kitchen. Designer Sarah Robertson of Studio Dearborn helped her client, while architect Greg Lewis redesigned the home to accommodate a larger kitchen, new primary bath, mudroom, and butlers pantry.
Photos Adam Macchia. For more information, you may visit our website at www.studiodearborn.com or email us at info@studiodearborn.com.

 CHC Design-Build
CHC Creative Remodeling
Inspiration for a contemporary kitchen remodel in Kansas City with shaker cabinets and beige cabinets
Inspiration for a contemporary kitchen remodel in Kansas City with shaker cabinets and beige cabinets
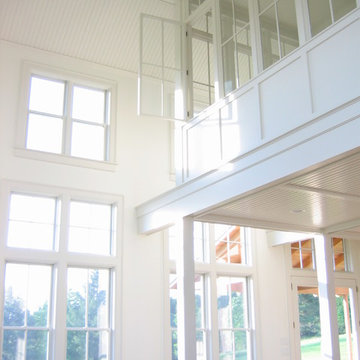


 Outdoor Innovations
Hydrangeas on a standard make a great addition to this front entrance. Ken Hoffman
Photo of a mid-sized traditional partial sun front yard brick landscaping in Chicago for spring.
Photo of a mid-sized traditional partial sun front yard brick landscaping in Chicago for spring.

 SDG | Schlosser Design Group, LLC.
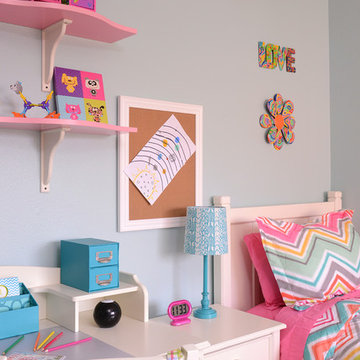
Light and airy with a mix of bright and soft tones livens up this tween girls room. Custom made cornice with custom black out shade mixes it up. Whimsical wall decor keeps the room fun without being too young so she can grow in to a young adult
Michael Hunter, Photographer



 Trademark Building Company
Trademark Building Co.
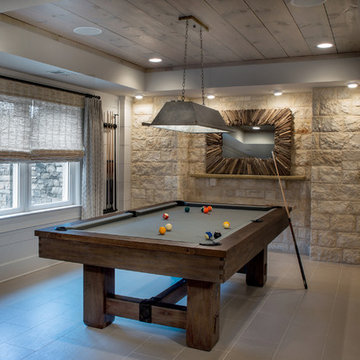
Large transitional walk-out basement photo in Atlanta
Large transitional walk-out basement photo in Atlanta
 The Cabinetry and Tile Studio
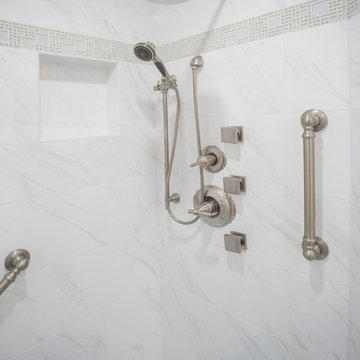
The dominant color was to be white so any accent color could be used for an easy design update.
Starmark Cabinetry was used for the vanity, storage wall and the custom recessed double medicine cabinet. Our client chose white, maple in the Bridgeport door style with a Vicostone quartz white polished countertop.
The shower has Daltile Florentine, Carrara wall tile 12”x24” with a 4” accent of Circuit Mosaic Presto and Uptown Glass Carrara Mosaic for the floor. A rain can Bluetooth speaker shower head, hand-held shower head, three body sprays are controlled with a 3/6 function diverter valve. Seating is a teak, fold-down seat.
This bath also features Victorian faucets in satin nickel to go with the frosted white vessel sinks and Gem vanity lights.
A comfort height toilet and bidet were included in the double pocket door toilet area.
 Reier Construction

The white farmhouse sink is so perfect for this house. And the quartz compliments the gray cabinet with its flecks of black and gray.
Kitchen - mid-sized craftsman galley kitchen idea in Seattle with a farmhouse sink, shaker cabinets, gray cabinets, quartzite countertops, white backsplash, subway tile backsplash, white appliances and no island
Kitchen - mid-sized craftsman galley kitchen idea in Seattle with a farmhouse sink, shaker cabinets, gray cabinets, quartzite countertops, white backsplash, subway tile backsplash, white appliances and no island
 designs by human.

Discover the refined elegance of a Flatiron Loft bedroom in Manhattan, NY, featuring a blend of contemporary design and comfort. This serene space showcases a stylish muted color palette, modern furnishings including a unique rattan chair and plush olive green settee, and captivating abstract art, all set within a classic New York loft setting with high ceilings and ample natural light.
1