
Search results for "Stirring" in Home Design Ideas
 ARTO

ARTOThe color and use of our cross and quatrefoil shape stirs our hearts.
Entryway - small ceramic tile and black floor entryway idea in Los Angeles with white walls and a brown front door
Entryway - small ceramic tile and black floor entryway idea in Los Angeles with white walls and a brown front door

Find the right local pro for your project
 Kitchens and Baths By Lynn, Inc.
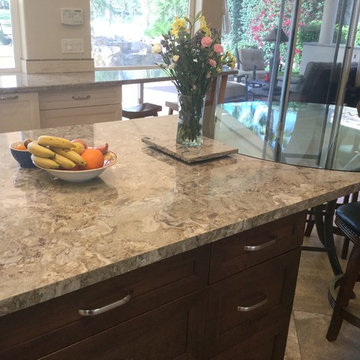
This functional yet whimsical kitchen island is sure to stir conversation over morning coffee. A social focal point for the kitchen.
Inspiration for a transitional home design remodel in Other
Inspiration for a transitional home design remodel in Other
 MODEVO
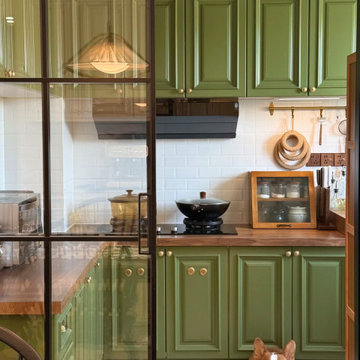
Hey CA friends ?—ever stood at your kitchen counter, elbows dangling while chopping veggies till your arms ached? Or hunched over kneading dough until your back felt like jelly? ? We all say “countertop height matters,” but what’s actually the right height?
Stop guessing—this golden formula, tested by CA moms, calculates your perfect counter height in 3 steps:
Formula: (Your Height ÷ 2) + 5cm (Example: A 165cm-tall gal? Countertop height = 82.5 + 5 = 87.5cm)
Why add 5cm? ’Cause we’re always reaching up for spices or bending down to stir pots—this number balances “standing straight” and “natural bending” comfort zones.
CA kitchens love open-concept + islands. Use this formula, and you’ll chop without shrugging, knead without hunching—even check oven temps mid-cake-bake more smoothly. After all, cooking in CA sunshine? Comfort is queen.
 DELADORA FINE LINEN
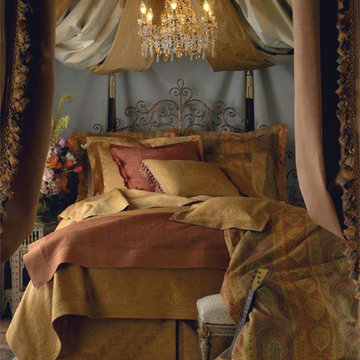
Rich, romantic and spicy - Taj is a temptress. Earthy tones of curry, rust, sage and terracotta
bring out your exotic nature. Intricately patterned, vibrantly colored, yarn dyed cotton Taj stirs thoughts of fragrant spice routes and clandestine meetings. Rare Rupia silk quilt
languishes at the end of the bed while silky Giava sheets whisper of warm, exotic breezes.
Tempt yourself - or someone you love - with handmade silk, sleek sateen and Taj.
 MOSID
MOSIDHome Office
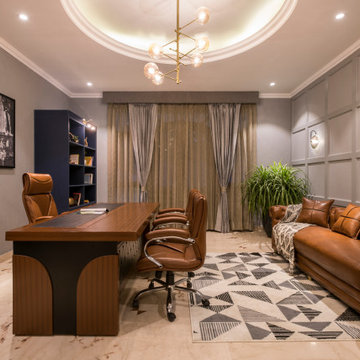
Towards and evenings to return. Taking Song's simplicity and smooth lines as the theme, the blue color is blended in greys and highlighting Tan Chesterfield the Home Office space, stirring up a unique aesthetic.
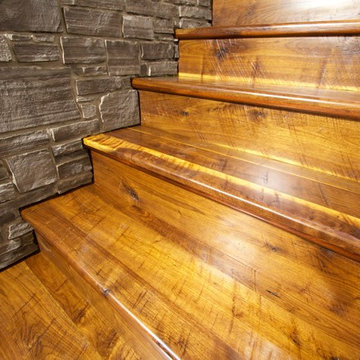
 The Rediscovered Wood Floor Company
Kerry Bloom
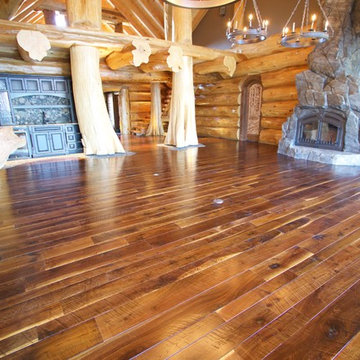
Inspiration for a rustic staircase remodel in Vancouver
Inspiration for a rustic staircase remodel in Vancouver
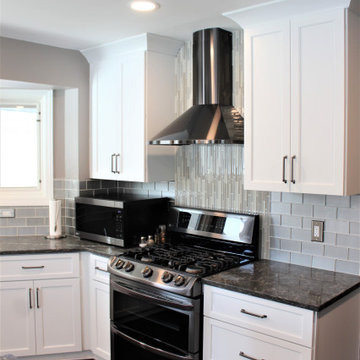
 Cabinetry by Better Bilt
Cabinetry: Starmark
Style: Edinburgh w/ Five Piece Drawers
Finish: Maple – White
Countertop: Lakeside Surfaces Quartz – Coastal Gray
Sink: Blanco Diamond Reverse 60/40 in Truffle
Faucet: (Customer’s Own)
Hardware: Hardware Resources – Callie Pull in Brushed Pewter
Backsplash Tile: Virginia Tile – Astoria French 3” x 6” and Stir Stick, Debut Dune Blend Random Strip Mosaic
Designer: Devon Moore
Contractor: Greg Meehan
Tile Installer: Joe Lovasco
 Astratto Design

Embarking on the design journey of Wabi Sabi Refuge, I immersed myself in the profound quest for tranquility and harmony. This project became a testament to the pursuit of a tranquil haven that stirs a deep sense of calm within. Guided by the essence of wabi-sabi, my intention was to curate Wabi Sabi Refuge as a sacred space that nurtures an ethereal atmosphere, summoning a sincere connection with the surrounding world. Deliberate choices of muted hues and minimalist elements foster an environment of uncluttered serenity, encouraging introspection and contemplation. Embracing the innate imperfections and distinctive qualities of the carefully selected materials and objects added an exquisite touch of organic allure, instilling an authentic reverence for the beauty inherent in nature's creations. Wabi Sabi Refuge serves as a sanctuary, an evocative invitation for visitors to embrace the sublime simplicity, find solace in the imperfect, and uncover the profound and tranquil beauty that wabi-sabi unveils.
 New Angle Design
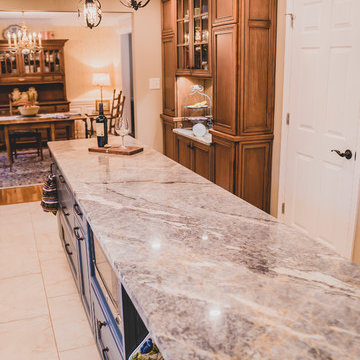
Mid-sized transitional porcelain tile and beige floor eat-in kitchen photo in Other with an undermount sink, shaker cabinets, medium tone wood cabinets, quartzite countertops, ceramic backsplash, stainless steel appliances, an island, multicolored countertops and white backsplash

 Local Flow Logistics, LLC
Always Shaken, Not Stirred.
Example of a beach style home bar design in Boston
Example of a beach style home bar design in Boston

 Virginia Paca Architects
GATEWAYS
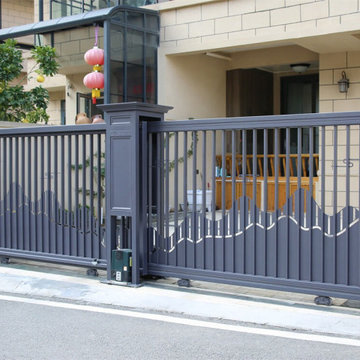
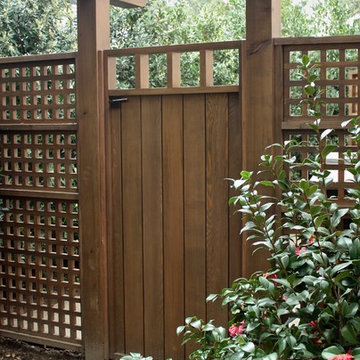
A beautiful gateway stirs our imagination. It serves a simple function, yet can become a mysterious portal sparking the viewer’s curiosity as to what lies beyond.
This gateway is one of two entrances to an enchanting, tropical pool garden, complete with waterfalls and a spa....it needed to be special. It provides the required pool separation, while allowing the viewer glimpses of the lush garden on the other side. The gateways are tucked in
among a landscape of semi-tropical plants enhancing pool garden vistas.
The heavy beams of the trellis reflect the architecture of the house, while the smooth finish and stained fretwork add delicacy and a human scale. The iron handle turns with the crisp precision of perfectly crafted carpentry as the gate silently opens, allowing entry into a private Shangri La.
This garden is under construction but additional photos may be found at http://virginiapaca.tumblr.com
Photo by Virginia Paca
 F9 Productions Inc.
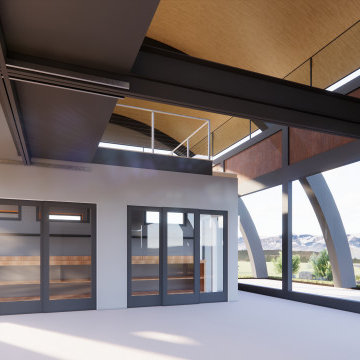
Set among the open grasslands of northern Boulder County, Vermillion Studio was designed to celebrate creativity, craftsmanship, and Colorado’s breathtaking landscape. From its vantage point, the studio captures panoramic views of Longs Peak and Boulder’s Flatirons — a daily reminder of the land that shapes both life and design in this region.
Commissioned in 2019, the project reflects F9 Productions’ belief that architecture should not only serve function, but also stir emotion. The result is a place where art and environment coexist — open, grounded, and alive with light.
The Vision
The client came to F9 with a clear purpose: create a workspace that feels as inspiring as the art produced within it. They wanted a building that honors the land — not one that competes with it.
Our team responded with a design that blurs the boundary between indoors and out. Expansive glass facades bring the mountains inside. The softly arched steel roof follows the rhythm of the rolling hills. And the entire structure rests gently within the terrain, becoming part of the landscape rather than imposing upon it.
Design and Craft
The form of the building reflects the strength and subtlety of the creative process itself — solid, simple, and expressive.
Walls and floors made from Insulated Concrete Forms (ICF) provide exceptional energy efficiency and durability, while steel arched beams add structure and grace. Select windows are fitted with perforated panels that filter sunlight, reduce heat gain, and cast delicate shadows that change with the time of day — turning natural light into living art.
Inside the Studio
Step inside, and the building opens up to a world of focus and inspiration.
The main level houses large studio spaces, flexible galleries, and a welcoming kitchenette — all designed to support the rhythm of making.
Above, a lofted mezzanine offers quiet offices and a glass-framed conference room overlooking the plains and peaks beyond. From every angle, the view reminds occupants why they build, paint, or sculpt: to create something timeless and true.
Built for Sustainability
Every system and material decision reflects long-term thinking.
Ground-source air-to-water heat pumps and radiant in-floor heating keep the space comfortable in every season. The use of ICF and steel ensures resilience with minimal energy loss. Together, these strategies make Vermillion Studio both efficient and enduring — a structure as sustainable as it is inspiring.
The Result
Vermillion Studio is more than a workspace; it’s a living dialogue between design and nature.
It’s where creativity meets clarity, and where the beauty of Colorado becomes part of everyday life.
Rooted in the land and open to the sky, it stands as a quiet statement of what F9 Productions believes architecture should be — functional, sustainable, and profoundly human.

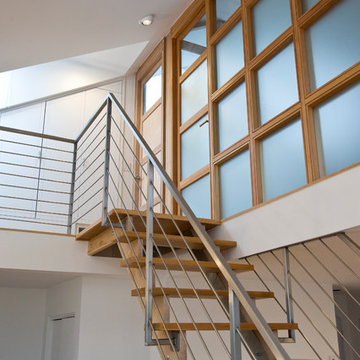
 Don Foote Contracting
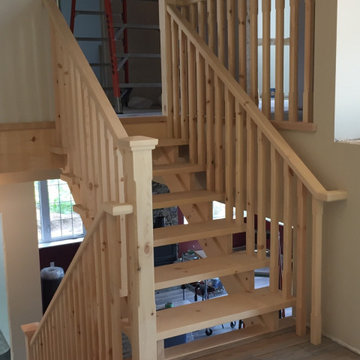
looking up stirs to master bedroom on third floor.
Photography: Todd Gieg
Staircase - modern staircase idea in Boston
Staircase - modern staircase idea in Boston
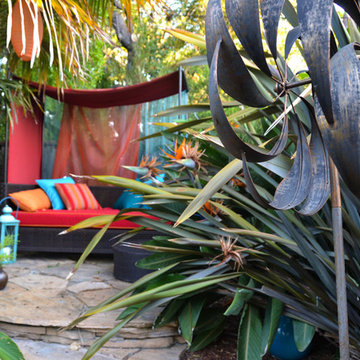
 Astrid Gaiser Garden Design, LLC
Astrid Gaiser
This is an example of a tropical landscaping in San Francisco.
This is an example of a tropical landscaping in San Francisco.
 Morrone Interiors
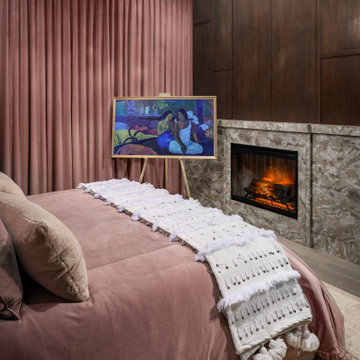
A second perspective reveals even more of the room’s quiet sophistication. The plush blush bedding flows effortlessly toward a richly veined stone fireplace, which brings sculptural drama and warmth to the space. The fireplace is anchored by floor-to-ceiling dark wood paneling, adding depth and contrast that balance the room’s soft, romantic palette.
At the foot of the bed, a surprising moment of ingenuity: a Frame TV elegantly displayed on a artist’s easel. A seamless fusion of art and technology. Displaying a Paul Gauguin masterpiece, it blurs the boundary between fine art and smart design, allowing the television to transform into a curated gallery moment when not in use. It’s a clever, sophisticated detail that enhances the immersive experience of the room.
Above, the bubble-glass chandelier cascades light across the mauve ceiling, casting subtle reflections that shimmer against the velvet drapes. Textural touches—like the handwoven tasseled bed runner adorned with delicate beading—introduce movement and artisanal beauty, elevating comfort into something ceremonial.
Together, these elements speak to Morrone Interiors’ philosophy: a room should not only serve function but stir emotion. This bedroom doesn’t just invite rest—it creates an atmosphere of collected calm, intentional beauty, and understated drama.
20