
Search results for "Stone siding" in Home Design Ideas


Inspiration for a small contemporary one-story and detached concrete fiberboard green studio / workshop shed remodel in Austin with a shed roof
Find the right local pro for your project






Sponsored
Fredericksburg, OH

High Point Cabinets
Columbus' Experienced Custom Cabinet Builder | 4x Best of Houzz Winner
 Coffey & Co. House of Interiors
Lisza Coffey Photography

Example of a mid-sized minimalist gray one-story stone flat roof design in Omaha with a shingle roof
Example of a mid-sized minimalist gray one-story stone flat roof design in Omaha with a shingle roof
 MossCreek

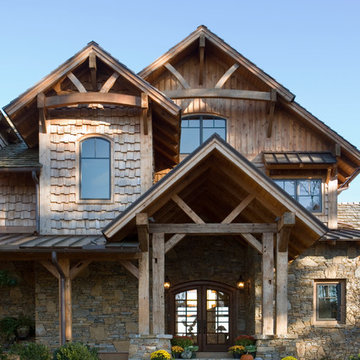
Making extensive use of stone, reclaimed timbers, antique beams, and other natural materials, this mountain estate home also successfully blends the old with the new in finishes and amenities.
Situated high on a ridge top, with stunning mountain views, the designers of MossCreek created open spaces with walls of windows throughout the home to take advantage of the home site. The extensive use of wood finishes and elements, both on the exterior and interior, all help to connect the home to it's surroundings.
MossCreek worked closely with the owners to design an elegant mountain estate that is both welcoming to friends, while providing privacy to its owners, and the home is an example of custom home design at it's best.
Photos: R. Wade

 Jim or Teresa Huffman
On Site Photography - Brian Hall
Large transitional porcelain tile and gray floor living room photo with gray walls, a stone fireplace, a wall-mounted tv and a ribbon fireplace
Large transitional porcelain tile and gray floor living room photo with gray walls, a stone fireplace, a wall-mounted tv and a ribbon fireplace
 Dibello Architects, PLLC

The 3,400 SF, 3 – bedroom, 3 ½ bath main house feels larger than it is because we pulled the kids’ bedroom wing and master suite wing out from the public spaces and connected all three with a TV Den.
Convenient ranch house features include a porte cochere at the side entrance to the mud room, a utility/sewing room near the kitchen, and covered porches that wrap two sides of the pool terrace.
We designed a separate icehouse to showcase the owner’s unique collection of Texas memorabilia. The building includes a guest suite and a comfortable porch overlooking the pool.
The main house and icehouse utilize reclaimed wood siding, brick, stone, tie, tin, and timbers alongside appropriate new materials to add a feeling of age.
 John Kraemer & Sons
Builder: John Kraemer & Sons | Architect: TEA2 Architects | Interiors: Sue Weldon | Landscaping: Keenan & Sveiven | Photography: Corey Gaffer

Example of a huge transitional white three-story mixed siding house exterior design in Minneapolis with a mixed material roof
Example of a huge transitional white three-story mixed siding house exterior design in Minneapolis with a mixed material roof

 Alair Homes Green Bay
Large arts and crafts green one-story vinyl house exterior photo with a shingle roof

Sponsored
Columbus, OH

Hope Restoration & General Contracting
Columbus Design-Build, Kitchen & Bath Remodeling, Historic Renovations

 BRIBURN – Architecture for Life
Irvin Serrano
Large trendy brown one-story wood house exterior photo in Portland Maine
Large trendy brown one-story wood house exterior photo in Portland Maine

 Stoltzfus Enterprises Ltd
Cottage brown two-story wood gable roof idea in Philadelphia with a shingle roof

 Vista Pointe Architectural Systems LLC
Kelly and Stone Architects photo.
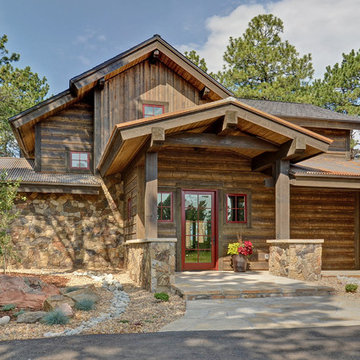
Example of a mountain style brown two-story wood gable roof design with a shingle roof
Example of a mountain style brown two-story wood gable roof design with a shingle roof

 Sutphin Architecture, PLLC
Photo by Bill Mauzy
Example of a large farmhouse backyard rectangular and stone lap pool design in DC Metro with a bbq area
Example of a large farmhouse backyard rectangular and stone lap pool design in DC Metro with a bbq area

Sponsored
Columbus, OH
Hope Restoration & General Contracting
Columbus Design-Build, Kitchen & Bath Remodeling, Historic Renovations

 Decks by Kiefer LLC
Raised Wood Deck featuring stone patio construction and outdoor kitchen with a dining area under the deck - Avon, New Jersey
Design and Construction by Decks by Kiefer. (Photo by Frank Gensheimer)
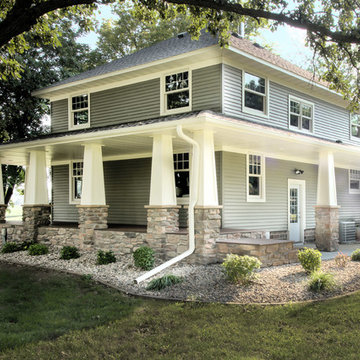
 Nordaas American Homes
Julie Sahr Photography - Bricelyn, MN
Mid-sized craftsman green three-story vinyl house exterior idea with a hip roof
Mid-sized craftsman green three-story vinyl house exterior idea with a hip roof

 Paradise Restored Landscaping & Exterior Design
pergolas, arbors, outdoor fireplace, outdoor living space, privacy screen, custom wood structure, bluestone hardscaping, outdoor lighting, ambiance lighting
63