
Search results for "Strategic" in Home Design Ideas

 Watkins Concrete Block Company, Inc.
When the sun goes down the fun is just beginning…if you have an exquisitely crafted backyard get-away like this one. This is–without a doubt–an ideal backyard for those who live life to the fullest by living inside-out. The strategically placed fire feature presents an open invitation for a cozy conversation. While the serene water feature lulls you past the cares of the day.
 James C Schell LLC
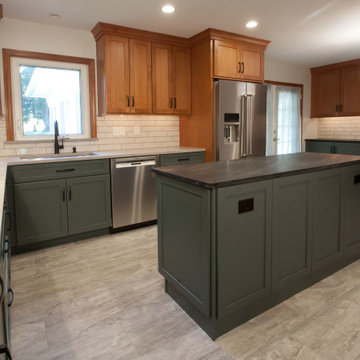
With the soffits gone (see before pics) we could install cabinetry to the ceiling -- that really adds up to a ton of storage. The room is also a lot brighter. Under-cabinet lighting, strategically placed high hats and a huge single-pane window above the sink really brighten the room. The flooring has the look of wood with gray-wash but is actually tile. The homeowners also had us install wood flooring in the hallway and living room for this project.
 123 Remodeling Inc.
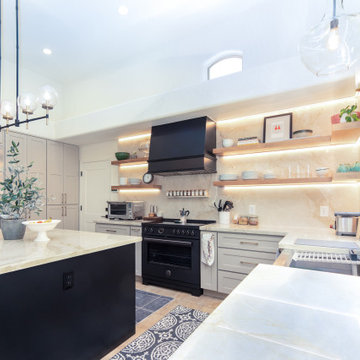
This kitchen renovation blends modern elegance with functionality. Taj Mahal Quartzite graces the full-height backsplash and countertops, complemented by custom cabinetry throughout. Innovative features include an appliance garage, spice ledge above the range, and floating shelves. A large island and specialty bar area enhance the space for cooking and entertaining. State-of-the-art appliances and strategic lighting complete this contemporary culinary haven, creating a stylish and practical space for daily use and social gatherings.
Find the right local pro for your project
 Nicole Arnold Interiors
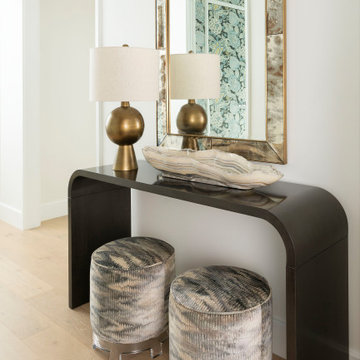
An exhilarating shift from a suburban traditional family home to a modern, high-rise condominium. We were excited to start with a clean slate and designed this 3,500sf space, transitioning this client into their next chapter. The overall color palette embraces a calm and serene aesthetic, while the furnishings and appointments ensure inviting spaces throughout the unit. Special details were strategically infused such as contrast chair back fabric, accent wall coverings, designer light fixtures, unique sculptures and no shortage of custom details on the furnishings, uniquely tailored to the customer. This luxury, high-rise condo now feels like home.
 123 Remodeling Inc.
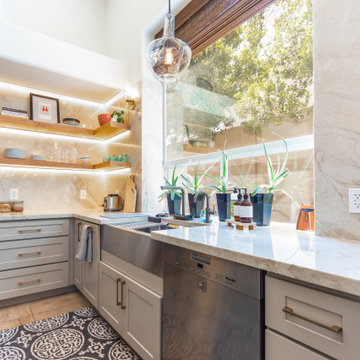
This kitchen renovation blends modern elegance with functionality. Taj Mahal Quartzite graces the full-height backsplash and countertops, complemented by custom cabinetry throughout. Innovative features include an appliance garage, spice ledge above the range, and floating shelves. A large island and specialty bar area enhance the space for cooking and entertaining. State-of-the-art appliances and strategic lighting complete this contemporary culinary haven, creating a stylish and practical space for daily use and social gatherings.

 Carl Mattison Design
this modest sized kitchen gets extra storage under the island and clear simple pendants to make it feel larger than it really is. Great for a townhome space. The dining area pendant is placed strategically so when you open the balcony doors you get a nice breeze on those days we can enjoy those in the South.
 Watkins Concrete Block Company, Inc.
When the sun goes down the fun is just beginning…if you have an exquisitely crafted backyard get-away like this one. This is–without a doubt–an ideal backyard for those who live life to the fullest by living inside-out. The strategically placed fire feature presents an open invitation for a cozy conversation. While the serene water feature lulls you past the cares of the day.
 Watkins Concrete Block Company, Inc.
When the sun goes down the fun is just beginning…if you have an exquisitely crafted backyard get-away like this one. This is–without a doubt–an ideal backyard for those who live life to the fullest by living inside-out. The strategically placed fire feature presents an open invitation for a cozy conversation. While the serene water feature lulls you past the cares of the day.
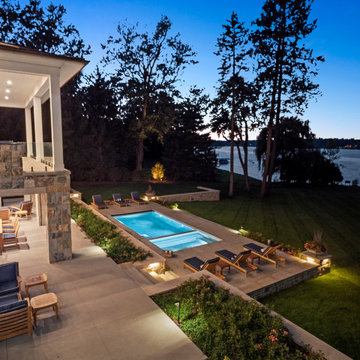
 Zaremba & Company
Careful consideration was given to maximize views of the lake, maintain privacy from neighbors, and preserve stands of mature trees. The spa was strategically located to capture stunning views of the lake.
Photo by WayUp Media LLC.

 CUSTOM CRAFT - Design Build Remodel
The peninsula island does triple duty as a meal prep area, seating area, as well as a serving area when entertaining guests. Another great view of the yellow tiger granite we used on the counters here.
One of our client's goals in this renovation was to eliminate traffic jams in the kitchen. This photo also does a wonderful job of showcasing how we strategically placed the refrigerator in a location that would not impede traffic flow.

 Kat Nelson Designs
Lisa Konz Photography
This was such a fun project working with these clients who wanted to take an old school, traditional lake house and update it. We moved the kitchen from the previous location to the breakfast area to create a more open space floor plan. We also added ship lap strategically to some feature walls and columns. The color palette we went with was navy, black, tan and cream. The decorative and central feature of the kitchen tile and family room rug really drove the direction of this project. With plenty of light once we moved the kitchen and white walls, we were able to go with dramatic black cabinets. The solid brass pulls added a little drama, but the light reclaimed open shelves and cross detail on the island kept it from getting too fussy and clean white Quartz countertops keep the kitchen from feeling too dark.
There previously wasn't a fireplace so added one for cozy winter lake days with a herringbone tile surround and reclaimed beam mantle.
To ensure this family friendly lake house can withstand the traffic, we added sunbrella slipcovers to all the upholstery in the family room.
The back screened porch overlooks the lake and dock and is ready for an abundance of extended family and friends to enjoy this beautiful updated and classic lake home.
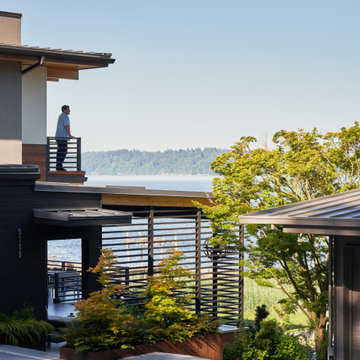
 OTO Design
Modern design and time-honored techniques meld seamlessly in the Makai House, a 3000-square-foot custom home designed to strategically fit on an existing footprint, located a stone’s throw from the Fauntleroy ferry dock in West Seattle. A courtyard in the rear of the house, a covered patio, and the front beach are all physically and visually connected, creating dynamic indoor-outdoor living, constantly changing with the seasons and the times of the day.
Project Team | Lindal Home
Architectural Designer | OTO Design
Landscape Design | Board & Vellum
General Contractor | Schaefer Construction
Photography | Kevin Scott
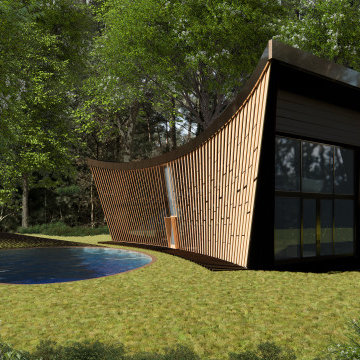
 EK ARCHITECTURE, PLLC
A new custom home project with strategically located recessed overhang and rotating modular shades provides a comfortable and delightful living environment. The building and interior are designed to be unique and artistic. The exterior pool blending in nature, custom kitchen and bar, corner worktables, feature stairs, dining table, sofa, and master bedroom with antique mirror and wood finishes are designed to inspire with their organic forms and textures. This project artistically combines sustainable and luxurious living.
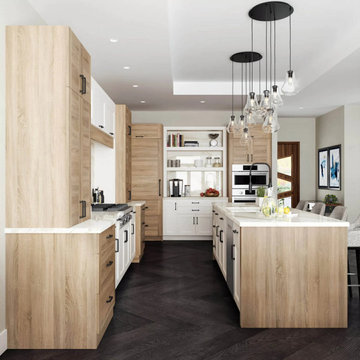
 Seattle Cabinets
This stunning kitchen has an American take on Scandinavian interior design style (also known as Scandi style). The design features Seattle Cabinets dashingly beautiful cabinet door style with the Oak Textured TFL. Other areas of this kitchen are highlighted with the classic cabinet door style in the “Linen White” paint. An assortment of well-designed storage solutions is strategically placed throughout the kitchen layout to optimize the function and maximize the storage.#seattlecabinets #scandinaviandesign #scandinavianstyle #whiteshakercabinets #oakcabinets #spicerack #storageideas
 Nicole Arnold Interiors
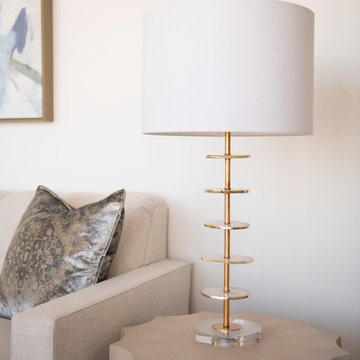
An exhilarating shift from a suburban traditional family home to a modern, high-rise condominium. We were excited to start with a clean slate and designed this 3,500sf space, transitioning this client into their next chapter. The overall color palette embraces a calm and serene aesthetic, while the furnishings and appointments ensure inviting spaces throughout the unit. Special details were strategically infused such as contrast chair back fabric, accent wall coverings, designer light fixtures, unique sculptures and no shortage of custom details on the furnishings, uniquely tailored to the customer. This luxury, high-rise condo now feels like home.
 Alderwood Landscape Architecture and Construction
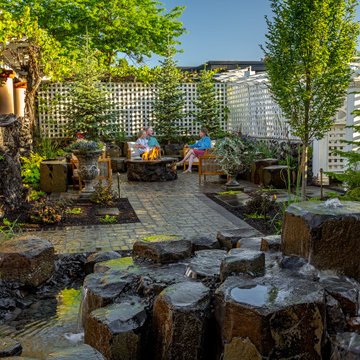
Within the final design, this project boasts an interactive double water feature with a bridge-rock walkway, a private fire pit lounge area, and a secluded hot tub space with the best view! Since our client is a professional artist, we worked with her on a distinctive paver inlay as the final touch.
With strategic coordination and planning, Alderwood completed the project and created a result the homeowners now enjoy daily!
 Kat Nelson Designs
Lisa Konz Photography
This was such a fun project working with these clients who wanted to take an old school, traditional lake house and update it. We moved the kitchen from the previous location to the breakfast area to create a more open space floor plan. We also added ship lap strategically to some feature walls and columns. The color palette we went with was navy, black, tan and cream. The decorative and central feature of the kitchen tile and family room rug really drove the direction of this project. With plenty of light once we moved the kitchen and white walls, we were able to go with dramatic black cabinets. The solid brass pulls added a little drama, but the light reclaimed open shelves and cross detail on the island kept it from getting too fussy and clean white Quartz countertops keep the kitchen from feeling too dark.
There previously wasn't a fireplace so added one for cozy winter lake days with a herringbone tile surround and reclaimed beam mantle.
To ensure this family friendly lake house can withstand the traffic, we added sunbrella slipcovers to all the upholstery in the family room.
The back screened porch overlooks the lake and dock and is ready for an abundance of extended family and friends to enjoy this beautiful updated and classic lake home.


 Liquid Interiors
Living Study Area were strategically placed in the layout to receive maximum daylight. It is important to consider views blocked by other buildings in layout planning for buildings in dense areas.
 Darci Hether
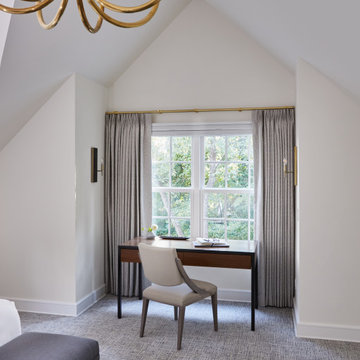
This full gut renovation included entertainment-friendly designs, custom furniture, and thoughtful decor to create a modern, inviting aesthetic that reflects our clients' unique personalities.
Maximizing productivity and elegance, this study table is strategically placed by the bedroom window to harness abundant natural light, creating a perfect setting for focused work and inspired creativity.
120