
Search results for "Strategic" in Home Design Ideas

 Watkins Concrete Block Company, Inc.
When the sun goes down the fun is just beginning…if you have an exquisitely crafted backyard get-away like this one. This is–without a doubt–an ideal backyard for those who live life to the fullest by living inside-out. The strategically placed fire feature presents an open invitation for a cozy conversation. While the serene water feature lulls you past the cares of the day.
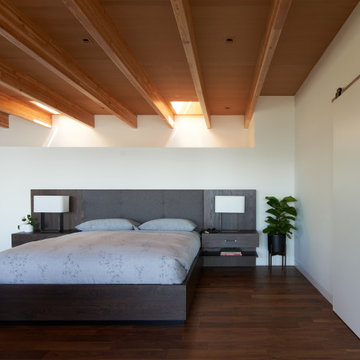
 OTO Design
Modern design and time-honored techniques meld seamlessly in the Makai House, a 3000-square-foot custom home designed to strategically fit on an existing footprint, located a stone’s throw from the Fauntleroy ferry dock in West Seattle. A courtyard in the rear of the house, a covered patio, and the front beach are all physically and visually connected, creating dynamic indoor-outdoor living, constantly changing with the seasons and the times of the day.
Project Team | Lindal Home
Architectural Designer | OTO Design
Landscape Design | Board & Vellum
General Contractor | Schaefer Construction
Photography | Kevin Scott

 Spaces Designed, Interior Design Studio, LLC
A crisp interior to offset a bright, natural backdrop was the basis for this project.
We focused on creating harmony among the shapes and lines and adding a touch of glimmer in strategic places. The pale cabinetry complements the subdued wood hue and makes the center island the kitchen’s unifier. White walls add lightness to the space making it appear larger, while the large glass windows allow plenty of natural light creating an open and airy space.
Find the right local pro for your project
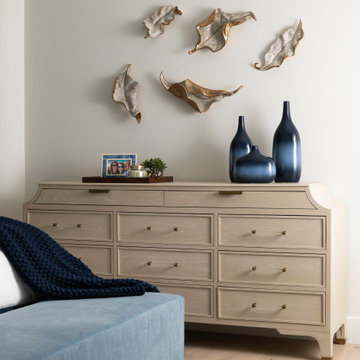
 Nicole Arnold Interiors
An exhilarating shift from a suburban traditional family home to a modern, high-rise condominium. We were excited to start with a clean slate and designed this 3,500sf space, transitioning this client into their next chapter. The overall color palette embraces a calm and serene aesthetic, while the furnishings and appointments ensure inviting spaces throughout the unit. Special details were strategically infused such as contrast chair back fabric, accent wall coverings, designer light fixtures, unique sculptures and no shortage of custom details on the furnishings, uniquely tailored to the customer. This luxury, high-rise condo now feels like home.
 Watkins Concrete Block Company, Inc.
When the sun goes down the fun is just beginning…if you have an exquisitely crafted backyard get-away like this one. This is–without a doubt–an ideal backyard for those who live life to the fullest by living inside-out. The strategically placed fire feature presents an open invitation for a cozy conversation. While the serene water feature lulls you past the cares of the day.
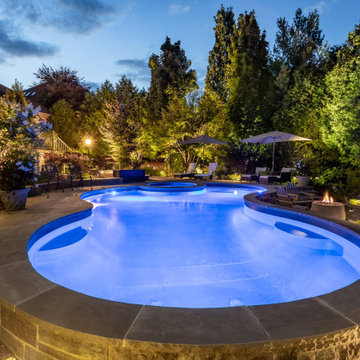
 Betz Pools Limited
After nightfall the backyard comes to vibrant life thanks to the comprehensive array of garden lights. Using a combination of uplighting on trees and shrubs, plus strategically placed pathway lights, the shapes and textures of essential features are beautifully defined. The warm golden glow helps to set a relaxing mood.

 Katherine Maund
Rustic cabin in Oregon with Scandinavian vibes
Example of a danish living room design in Portland
Example of a danish living room design in Portland
 Betz Pools Limited
As the light of day begins to fade, the full complement of outdoor lighting lends a warm glow to the many of backyard features. Throughout the yard strategically placed uplighting defines the essential shrubs and trees, while the lights on the structures and retaining walls add to the welcoming mood.
 Watkins Concrete Block Company, Inc.
When the sun goes down the fun is just beginning…if you have an exquisitely crafted backyard get-away like this one. This is–without a doubt–an ideal backyard for those who live life to the fullest by living inside-out. The strategically placed fire feature presents an open invitation for a cozy conversation. While the serene water feature lulls you past the cares of the day.

 First Impressions Interior Design
This transitional kitchen style was a collaboration with Distinctive Cabinetry. The client wanted something light and airy with seamless traffic flow. We strategically positioned the prep & cooking stations adjacent to each other to ease any congestion in the kitchen. Two toned cabinets contrast perfectly against the wood floor. And the plentiful counter space makes this kitchen a dream for anyone who loves cooking!
Photos by: Timothy Manning

 Garden of Ease Landscaping & Design
Set in wine country's chic little town of Healdsburg, this new home shows off sharp modern industrial flavors, using unique features like a welded wire-encased river rock fence and wood-textured concrete walls. Making use of strategic greenery, mixed ground cover options, and incorporating strong notable features, this landscaping shows off the owner’s need for stylish yet minimalist installations.
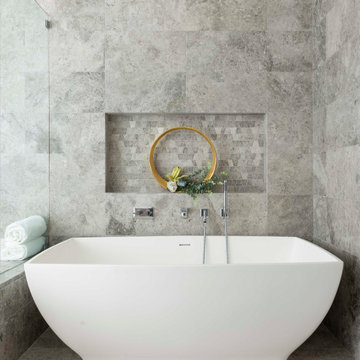 Nicole Arnold Interiors
An exhilarating shift from a suburban traditional family home to a modern, high-rise condominium. We were excited to start with a clean slate and designed this 3,500sf space, transitioning this client into their next chapter. The overall color palette embraces a calm and serene aesthetic, while the furnishings and appointments ensure inviting spaces throughout the unit. Special details were strategically infused such as contrast chair back fabric, accent wall coverings, designer light fixtures, unique sculptures and no shortage of custom details on the furnishings, uniquely tailored to the customer. This luxury, high-rise condo now feels like home.
 Meyer Design
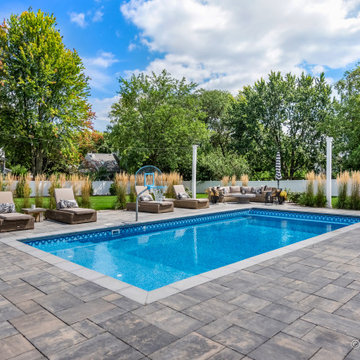
An inground pool nestled in a spacious backyard provides a luxurious retreat, surrounded by ample space for outdoor activities and relaxation. Elegant pavers frame the pool area, offering a stylish and functional surface for lounging and entertaining. The setting is enhanced by strategically planted trees or fencing that ensure privacy, creating an intimate oasis where families can enjoy leisurely summer days and evenings.
 Dina2Decor Construction & Interior Design
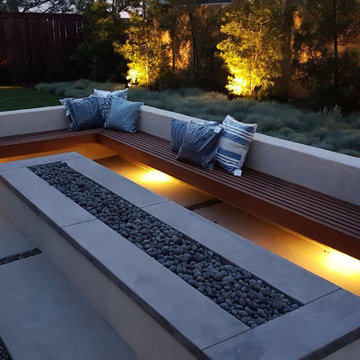
A sophisticated San Diego outdoor living space designed for both relaxation and entertaining. This modern patio features a custom-fabricated, oversized concrete fire pit with integrated basalt rock. The design includes bespoke wooden bench seating with built-in LED under-lighting to enhance the architectural lines at night. Professional hardscaping, drought-tolerant landscaping, and strategically placed accent lighting create a high-end, resort-style atmosphere that seamlessly extends the home's living space outdoors.

 Amber Freda Landscape Design
This common area rooftop garden is located on Manhattan's Upper West Side and features a comfortable range of furniture options for different groups of people using the space at the same time. We've created the sense of outdoor rooms through strategically placed planters that effectively create separate areas for dining, conversation, and lounging on the roof. See more of our projects at www.amberfreda.com.

 John Webb Construction and Design
This countryside farmhouse was remodeled and added on to by removing an interior wall separating the kitchen from the dining/living room, putting an addition at the porch to extend the kitchen by 10', installing an IKEA kitchen cabinets and custom built island using IKEA boxes, custom IKEA fronts, panels, trim, copper and wood trim exhaust wood, wolf appliances, apron front sink, and quartz countertop. The bathroom was redesigned with relocation of the walk-in shower, and installing a pottery barn vanity. the main space of the house was completed with luxury vinyl plank flooring throughout. A beautiful transformation with gorgeous views of the Willamette Valley.

 Steven Ray Construction Inc.
A generously proportioned covered patio space with great visual appeal. Color palette, pitch of roof line, stone columns & railing are identical to the house for a seamless transition. Two-tier patio for shaded & sunny enjoyment. Rectangular fire-pit with custom granite top is placed strategically for flexible furniture arrangements. The vaulted ceiling has four skylights with beautifully stained soffit and beam.
Construction & design by Steven Ray Construction, Inc.

 ecomodern
A detached, single room structure that is being used as a Pilates studio. It required No permits because of it's 120 square foot size. The light is ever changing since all the walls and roof are a milky white, translucent material. Cross ventilation and selected views are achieved with strategically place windows and doors. A free standing wooden trellis was built adjacent to the structure to help modulate the heat gain and add an interesting material counterpart to the industrial white polycarbonate skin.
 Sport & Country
About:
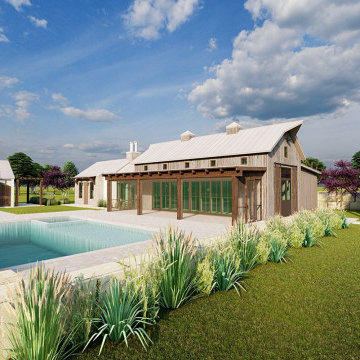
The Gathering is a collection of multiple; The Barn, The Carriage House, The Casita, and The Bunkhouse. The careful placement of each building, detailing of architectural components, and selection of local materials provides a gathering place that celebrates the heritage of the Texas Hill Country.
The Gathering, occupied in pieces or a whole, welcomes an experience designed to compliment the natural environment through strategic space planning, view corridors, and the implementation of operable screens and glass wall systems.
Location:
Fredericksburg, Texas
Type:
New Construction
Team:
Architect - Sport & Country
 Svara Studio
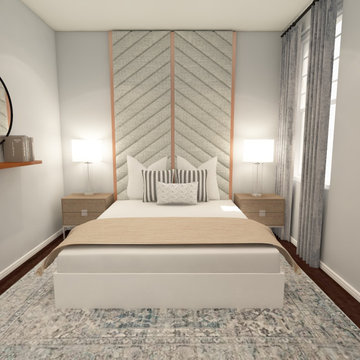
Immerse in modern sophistication with a custom ceiling-height headboard featuring metallic inlays. Experience restful retreats with custom blackout drapery, while strategically placed mirrors create an illusion of spaciousness. Indulge in luxury and elegance, as contemporary design meets functionality, leaving a lasting impression on guests.
123