
Search results for "Strategic" in Home Design Ideas

 Heffner Design Team, PLLC
On your way to the pergola, strategically placed boulders, flagstone pavers, yucca plants and a mixture of materials were added to create an interesting walkway.

 Harwood Design Builders Ltd.
The client was looking for a complete renovation of the kitchen with sleek lines and simple aesthetics paired with a pale color palette. The partial removal of the shared kitchen / dining room, and kitchen / living room walls achieved the open concept. White, high gloss, glass and chrome finishes throughout the kitchen created a bright refreshing space with a modern esthetic. The bright white was contrasted with dark luxury vinyl flooring that resists wear and tear better than hardwoods. Strategically placed lighting is both functional and adds to the beauty of this kitchen gathering place.

 Sensearchitects Limited
Spaces are neatly arranged in this apartment and within the sleeping quarter, the queen sized bed, study area, working table and wardrobe are strategically placed to provide convenience to the user.
Find the right local pro for your project

 Golden State Gardens
Strategically placed bunch grasses add movement, color, and texture to the garden. The bioswale and drywall help to conserve water and direct it to plants.

 New York Window Fashion
This penthouse features strategically placed ripple old side panels to warm up the space without sacrificing the stunning views the Upper East Side has to offer.Each elegant sheer stationary panel was fabricated with white sheer fabric from Carol Fabric and fit to the scale of the window perfectly to add to the decor and not deter focus from the interior design of the room.
 Nicole Arnold Interiors
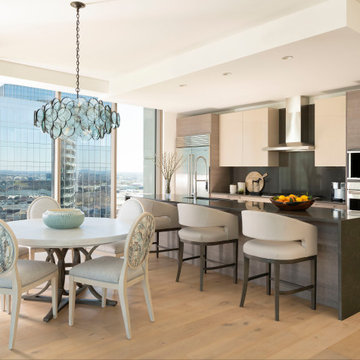
An exhilarating shift from a suburban traditional family home to a modern, high-rise condominium. We were excited to start with a clean slate and designed this 3,500sf space, transitioning this client into their next chapter. The overall color palette embraces a calm and serene aesthetic, while the furnishings and appointments ensure inviting spaces throughout the unit. Special details were strategically infused such as contrast chair back fabric, accent wall coverings, designer light fixtures, unique sculptures and no shortage of custom details on the furnishings, uniquely tailored to the customer. This luxury, high-rise condo now feels like home.
 Hursthouse Landscape - Architect, Build, Maintain
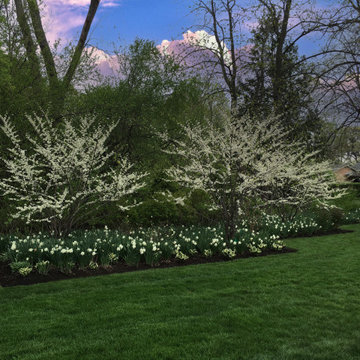
Whitebud, a.k.a. the white redbud, makes a wonderful April addition to any spring garden display. Here it is strategically utilized as part of the all white front garden as part of a bed that conjoins with the neighbors conservancy. Cercis canadensis alba.

 M. Austin Designer Floors and Fabric
Tufted with the latest innovative proprietary technology, Gigno’s level of definition, complexity and color detail is extraordinary. A celebration of Persian pattern perfection -- vines, flowers and medallions are strategically placed in Gigno’s 100% STAINMASTER® Luxerell™ BCF nylon fiber.

 Nelson Construction & Renovations
This kitchen was part of a whole home remodel we completed in Clearwater in 2017. This was a full design-build project, in which we re-designed the kitchen to make it more open. Part of that involved the removal of a load-bearing wall, which required some strategic planning, but the end result was worth it.
 DK Studio
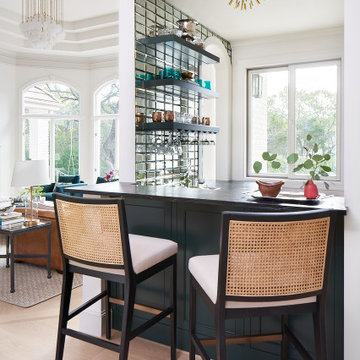
Across from the kitchen lies a strategically placed wet bar, separating the breakfast banquette from the main living area. Finished in matching emerald cabinets and antique mirror tile backsplash, the bar features a wine fridge, ice maker, and dual pass-throughs to the living room and patio for easy cocktail delivery.

 Spaces Designed, Interior Design Studio, LLC
A crisp interior to offset a bright, natural backdrop was the basis for this project.
We focused on creating harmony among the shapes and lines and adding a touch of glimmer in strategic places. The pale cabinetry complements the subdued wood hue and makes the center island the kitchen’s unifier. White walls add lightness to the space making it appear larger, while the large glass windows allow plenty of natural light creating an open and airy space.

 Medford Design-Build
Our designers opted to keep the vanities while upgrading to a more luxe look with sleek new channel-spout faucets, framed mirrors, and chic sconces provided by the client. New LED can lights were strategically installed to provide ample lighting over the vanities and throughout the rest of the bathroom.
Final photos by www.impressia.net
 Total Turf and Landscapes
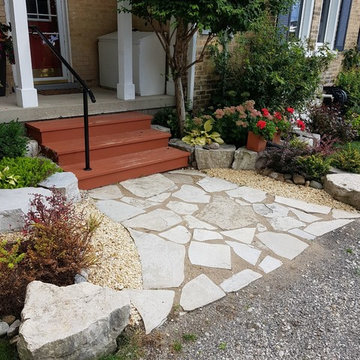
This job was a repair from a previous contractors installation. The material that was used for the gaps on the flagstone was incorrect and blowing away every time the entrance walk was cleaned. To keep the budget within reason we left the original flagstone in place. Cleaning of the joints, and the installation of the proper jointing sand completed the repair. Strategic replacement of the landscape rocks and some installation of new plantings has this entrance looking beautiful.

 Schwartz and Architecture
Despite an extremely steep, almost undevelopable, wooded site, the Overlook Guest House strategically creates a new fully accessible indoor/outdoor dwelling unit that allows an aging family member to remain close by and at home.
Photo by Matthew Millman
 LiLu Interiors
Less is more in this home snuggled on the bluffs overlooking St. Croix River Valley. LiLu introduced an intentionally limited, neutral palette. While at the same time, strategic pops of our client’s favorite colors and patterns create a timeless aesthetic to the space. The quiet, simplicity of the furnishings and fabrics effortlessly invite the river view inside and emphasize the clean-lined architecture built by SALA Architects. With a nod to a cozy cottage, this home offers the ideal spot to enjoy the beautiful outdoors from the comfortable indoors.
-----
Project designed by Minneapolis interior design studio LiLu Interiors. They serve the Minneapolis-St. Paul area including Wayzata, Edina, and Rochester, and they travel to the far-flung destinations that their upscale clientele own second homes in.
-----
For more about LiLu Interiors, click here: https://www.liluinteriors.com/
----
To learn more about this project, click here:
https://www.liluinteriors.com/blog/portfolio-items/quiet-comfort/

 Wyant Architecture
Strategic siting allows a large, three-car garage to be concealed from view at basement level, ensuring the scale of the addition does not overwhelm the historic core of the home.
Photography: Sam Oberter

 Banner's Cabinets
This bar is in the highest room in the home, strategically situated to view the beautiful profile of Grandfather Mountain in Linville, NC. The tower cabinets that flank the sink have drawer stacks with hand-painted designs on a flat panel in a light brown finish. At the far right of the cabinetry is a cabinet-depth paneled entry into the powder bath. If you can imagine it, Banner's can build and install it!

 Garden of Ease Landscaping & Design
Set in wine country's chic little town of Healdsburg, this new home shows off sharp modern industrial flavors, using unique features like a welded wire-encased river rock fence and wood-textured concrete walls. Making use of strategic greenery, mixed ground cover options, and incorporating strong notable features, this landscaping shows off the owner’s need for stylish yet minimalist installations.


 FOUR POINT DESIGN BUILD INC
DESIGN BUILD REMODEL | Master Bath Transformation | FOUR POINT DESIGN BUILD INC | Part Ten
This completely transformed 3,500+ sf family dream home sits atop the gorgeous hills of Calabasas, CA and celebrates the strategic and eclectic merging of contemporary and mid-century modern styles with the earthy touches of a world traveler!
AS SEEN IN Better Homes and Gardens | BEFORE & AFTER | 10 page feature and COVER | Spring 2016
To see more of this fantastic transformation, watch for the launch of our NEW website and blog THE FOUR POINT REPORT, where we celebrate this and other incredible design build journey! Launching September 2016.
Photography by Riley Jamison
#masterbathroom #remodel #LAinteriordesigner #builder #dreamproject #oneinamillion
117