
Search results for "Strategic" in Home Design Ideas

 Astleford Interiors, Inc.
Dan Piassick, PiassickPhoto
Bathroom - mediterranean bathroom idea in San Diego with an undermount sink, white cabinets and white walls
Bathroom - mediterranean bathroom idea in San Diego with an undermount sink, white cabinets and white walls

 Watkins Concrete Block Company, Inc.
When the sun goes down the fun is just beginning…if you have an exquisitely crafted backyard get-away like this one. This is–without a doubt–an ideal backyard for those who live life to the fullest by living inside-out. The strategically placed fire feature presents an open invitation for a cozy conversation. While the serene water feature lulls you past the cares of the day.
 Nicole Arnold Interiors
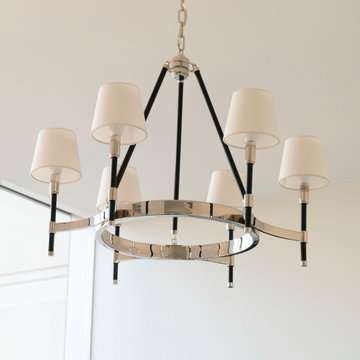
An exhilarating shift from a suburban traditional family home to a modern, high-rise condominium. We were excited to start with a clean slate and designed this 3,500sf space, transitioning this client into their next chapter. The overall color palette embraces a calm and serene aesthetic, while the furnishings and appointments ensure inviting spaces throughout the unit. Special details were strategically infused such as contrast chair back fabric, accent wall coverings, designer light fixtures, unique sculptures and no shortage of custom details on the furnishings, uniquely tailored to the customer. This luxury, high-rise condo now feels like home.
Find the right local pro for your project
 Nicole Arnold Interiors
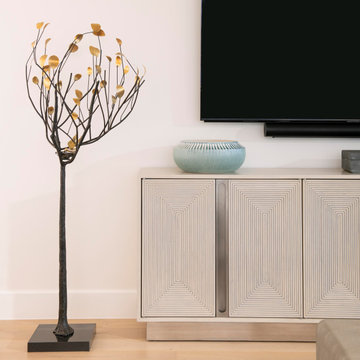
An exhilarating shift from a suburban traditional family home to a modern, high-rise condominium. We were excited to start with a clean slate and designed this 3,500sf space, transitioning this client into their next chapter. The overall color palette embraces a calm and serene aesthetic, while the furnishings and appointments ensure inviting spaces throughout the unit. Special details were strategically infused such as contrast chair back fabric, accent wall coverings, designer light fixtures, unique sculptures and no shortage of custom details on the furnishings, uniquely tailored to the customer. This luxury, high-rise condo now feels like home.
 Southview Design
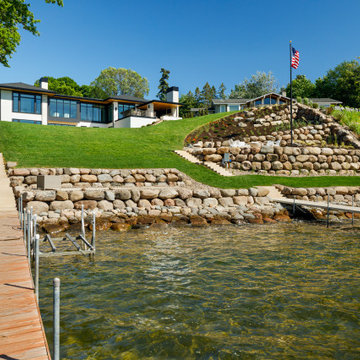
The two sets of stairs are strategically placed to ensure open and panoramic views of the lake.
This is an example of a large modern backyard landscaping in Minneapolis.
This is an example of a large modern backyard landscaping in Minneapolis.
 Nicole Arnold Interiors
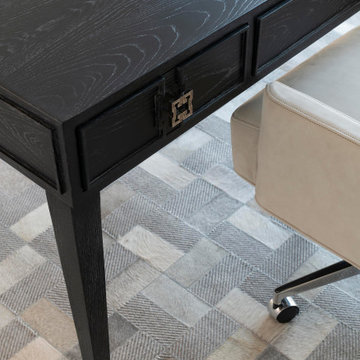
An exhilarating shift from a suburban traditional family home to a modern, high-rise condominium. We were excited to start with a clean slate and designed this 3,500sf space, transitioning this client into their next chapter. The overall color palette embraces a calm and serene aesthetic, while the furnishings and appointments ensure inviting spaces throughout the unit. Special details were strategically infused such as contrast chair back fabric, accent wall coverings, designer light fixtures, unique sculptures and no shortage of custom details on the furnishings, uniquely tailored to the customer. This luxury, high-rise condo now feels like home.
 Seattle Cabinets
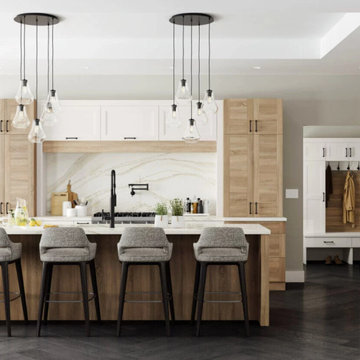
This stunning kitchen has an American take on Scandinavian interior design style (also known as Scandi style). The design features Seattle Cabinets dashingly beautiful cabinet door style with the Oak Textured TFL. Other areas of this kitchen are highlighted with the classic cabinet door style in the “Linen White” paint. An assortment of well-designed storage solutions is strategically placed throughout the kitchen layout to optimize the function and maximize the storage.#seattlecabinets #scandinaviandesign #scandinavianstyle #whiteshakercabinets #oakcabinets #spicerack #storageideas

 Alair Homes Plano
This new detached garage was built to match the existing home and squeezed right in the lot taking special care to preserve a large shade tree the family loves. Using reclaimed brick and strategic placement, our clients now have parking for their vehicles, added storage and a covered walkway. Floorplan by Chad Hatfield, CR, CKBR. Photography by Lauren Brown, Versatile Imaging
 CHRISTOPHER STROM ARCHITECTS
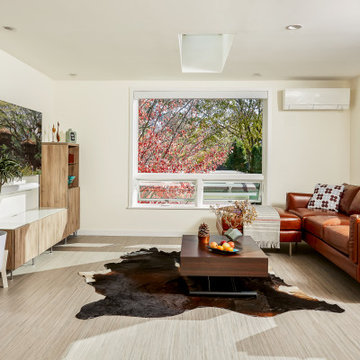
This accessory dwelling unit (ADU) is a sustainable, compact home for the homeowner's aging parent.
Although the home is only 660 sq. ft., it has a bedroom, full kitchen (with dishwasher!) and even an elevator for the aging parents. We used many strategically-placed windows and skylights to make the space feel more expansive. The ADU is also full of sustainable features, including the solar panels on the roof.

 Kon-strux Developments
Visually open but strategically private (note half-wall in shower), compact but functionally expansive, linear with diagonals, bright with light but grounded below -- this bathroom is everything. Everything!
(Calgary Photos)

 Soucie Horner, Ltd.
Home of an inveterate collector with a keen eye, the hallmarks of this renovated, 1927 Beaux Arts residence are neutral walls and fabrics that celebrate the treasured artwork, rugs, and architecture within. Eclectic objects and furnishings discovered on world travels, antiquing expeditions, and even those inherited mingle easily in relaxed, strategically un-designed fashion. Intentionally void of superfluous decoration to accept flexible furniture arrangements, the mood of this home can swing in an instant simply by rearranging a chair, or swapping pillows - proving the most personal spaces are also the most versatile.

 FORMA Design
The main Living/Dining /Entertainment area encompasses the kitchen, dining and living spaces, with a high concrete waffle ceiling and a restored original terrazzo floor. The mid century modern furniture, hand made in Greece, match the colors of the terrazzo chips. LED lighting in the dropped ceiling areas strategically lights the entire space at night.
Photography: Anastasia Siomou
 LiLu Interiors
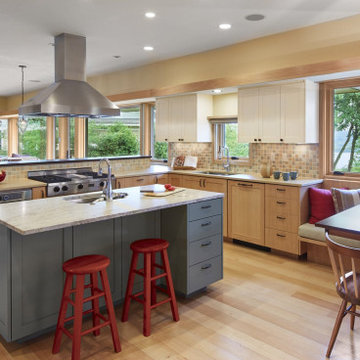
Less is more in this home snuggled on the bluffs overlooking St. Croix River Valley. LiLu introduced an intentionally limited, neutral palette. While at the same time, strategic pops of our client’s favorite colors and patterns create a timeless aesthetic to the space. The quiet, simplicity of the furnishings and fabrics effortlessly invite the river view inside and emphasize the clean-lined architecture built by SALA Architects. With a nod to a cozy cottage, this home offers the ideal spot to enjoy the beautiful outdoors from the comfortable indoors.
-----
Project designed by Minneapolis interior design studio LiLu Interiors. They serve the Minneapolis-St. Paul area including Wayzata, Edina, and Rochester, and they travel to the far-flung destinations that their upscale clientele own second homes in.
-----
For more about LiLu Interiors, click here: https://www.liluinteriors.com/
---
To learn more about this project, click here:
https://www.liluinteriors.com/blog/portfolio-items/quiet-comfort/

 Tetrachrome Design, LLC
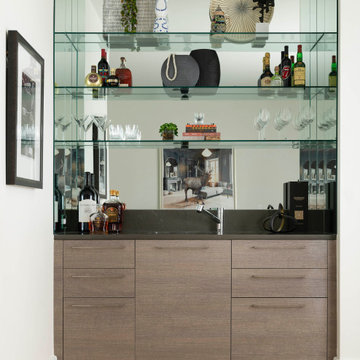
With one of the most limited resources in San Francisco being space, it was critically important to make the most of this studio space. We started with a galley kitchen was enclosed with a dividing wall and a small pass-through to the dining area. We ended with an open concept U-shaped kitchen, twice the size and capacity of the original! Being an enclosed space, careful thought was taken to make the space feel as open as possible, including strategic placement of the canned lights, open shelving and white upper cabinets with a white subway tile backsplash.
 Nicole Arnold Interiors
An exhilarating shift from a suburban traditional family home to a modern, high-rise condominium. We were excited to start with a clean slate and designed this 3,500sf space, transitioning this client into their next chapter. The overall color palette embraces a calm and serene aesthetic, while the furnishings and appointments ensure inviting spaces throughout the unit. Special details were strategically infused such as contrast chair back fabric, accent wall coverings, designer light fixtures, unique sculptures and no shortage of custom details on the furnishings, uniquely tailored to the customer. This luxury, high-rise condo now feels like home.

 TATCOR DESIGN BUILD
The room is illuminated by West Nine Vintage Industrial Work Lights on pulley along with strategic recessed lighting to keep the cozy atmosphere.
Large country l-shaped medium tone wood floor and brown floor eat-in kitchen photo in Philadelphia with a farmhouse sink, shaker cabinets, white cabinets, quartz countertops, multicolored backsplash, brick backsplash, stainless steel appliances, an island and multicolored countertops
Large country l-shaped medium tone wood floor and brown floor eat-in kitchen photo in Philadelphia with a farmhouse sink, shaker cabinets, white cabinets, quartz countertops, multicolored backsplash, brick backsplash, stainless steel appliances, an island and multicolored countertops
 Open Atelier Mumbai
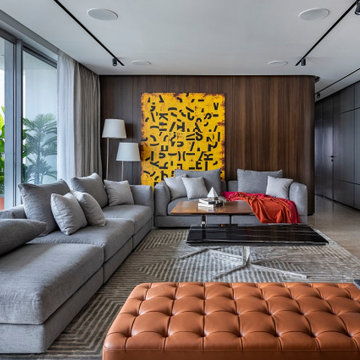
The ceaseless surface wall with proportionate divisions marks the first step to crafting a large, expansive living area. In order to complement the existing flooring, the mood board has been derived using a neutral palette with blinks of colour. A touch of modern leather over the ottoman sits perfectly on a royal rug, speaking of the contradicting design overlaps within this home. In addition, a gorgeous travertine marble wall behind the television adds civil character to the living room. Breaking the fluidity with its boldness, impactful artwork and strategic lighting add freshness to the experience.
 Alterra Landscape Design
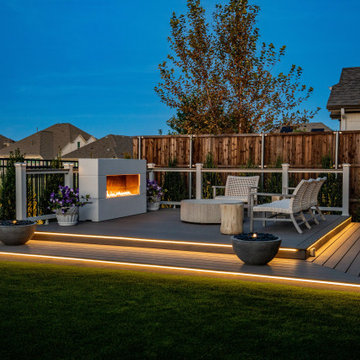
This Dallas backyard design creates a captivating outdoor living space with layered lighting. Inlaid step lights illuminate the spacious deck, providing both safety and ambiance. A modern, linear fireplace serves as a warm focal point, while spotlights accentuate the surrounding landscape architecture. The strategic use of light draws the eye across the different levels and textures of the backyard design, creating a visually dynamic and inviting space for evening enjoyment.
 Electronic Lifestyle Associates (ela)
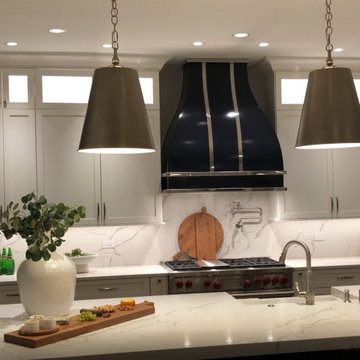
A well planned out kitchen that has work and entertainment spaces which are well lit so they may be highly functional. Juno custom lighting placed to the client and designers preferences make this a very functional space. Lutron lighting control will allow for personalization by the owner, which is managed by strategically placed custom engraved keypads.
 Watkins Concrete Block Company, Inc.
When the sun goes down the fun is just beginning…if you have an exquisitely crafted backyard get-away like this one. This is–without a doubt–an ideal backyard for those who live life to the fullest by living inside-out. The strategically placed fire feature presents an open invitation for a cozy conversation. While the serene water feature lulls you past the cares of the day.
121