
Search results for "Stylish" in Home Design Ideas

 Studio McGee
Shop the Look, See the Photo Tour here: https://www.studio-mcgee.com/studioblog/2016/4/4/modern-mountain-home-tour
Watch the Webisode: https://www.youtube.com/watch?v=JtwvqrNPjhU
Travis J Photography

 Hard Topix LLC
Custom Concrete Countertops by Hard Topix. Perimeter is a light grind finish and the Island is a darker natural/textured finish.
Urban l-shaped dark wood floor kitchen photo in Grand Rapids with a double-bowl sink, recessed-panel cabinets, white cabinets, concrete countertops, stainless steel appliances and an island
Urban l-shaped dark wood floor kitchen photo in Grand Rapids with a double-bowl sink, recessed-panel cabinets, white cabinets, concrete countertops, stainless steel appliances and an island
 Transitions Kitchens and Baths
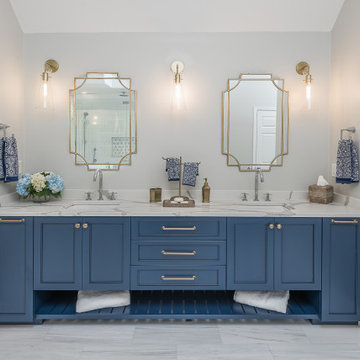
This modern bathroom design in Cohasset is a striking, stylish room with a Tedd Wood Luxury Line Cabinetry Monticello door style vanity in a vibrant blue finish with black glaze that includes both open and closed storage. The cabinet finish is beautifully contrasted by an Alleanza Calacatta Bettogli polished countertop, with the sills, built in shower bench and back splash all using the same material supplied by Boston Bluestone. Atlas Hardwares Elizabeth Collection in warm brass is the perfect hardware to complement the blue cabinetry in this vibrant bathroom remodel, along with the Kate & Laurel Minuette 24 x 36 mirror in gold and Mitzi Anya wall sconces in brass. The vanity space includes two Kohler Archer undermount sinks with Grohe Atrio collection faucets. The freestanding Victoria + Albert Trivento bathtub pairs with a Grohe Atrio floor mounted tub faucet. The tub area includes a custom designed archway and recessed shelves that make this a stunning focal point in the bathroom design. The custom alcove shower enclosure includes a built in bench, corner shelves, and accent tiled niche, along with Grohe standard and handheld showerheads. The tile selections from MSI are both a practical and stylish element of this design with Dymo Stripe White 12 x 24 glossy tile on the shower walls, Bianco Dolomite Pinwheel polished tile for the niche, and Georama Grigio polished tile for the shower floor. The bathroom floor is Bianco Dolomite 12 x 24 polished tile. Every element of this bathroom design works together to create a stunning, vibrant space.
Find the right local pro for your project
 Taylor Design

Inspiration for a mid-sized contemporary galley ceramic tile and multicolored floor dedicated laundry room remodel in Seattle with an undermount sink, shaker cabinets, black cabinets, quartz countertops, gray walls, a side-by-side washer/dryer and white countertops
 Wesley-Wayne Interiors, LLC
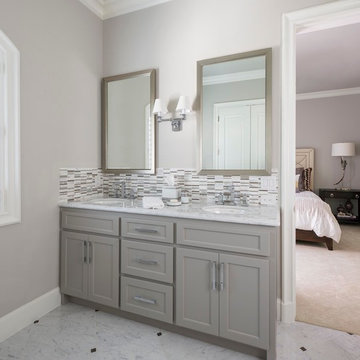
This bright guest bathroom will cater to multiple guests at a time. The backsplash, marble flooring and countertops are a great upgrade for a secondary bath area.
Design: Wesley-Wayne Interiors
Photo: Dan Piassick
 Fergus Garber Architects
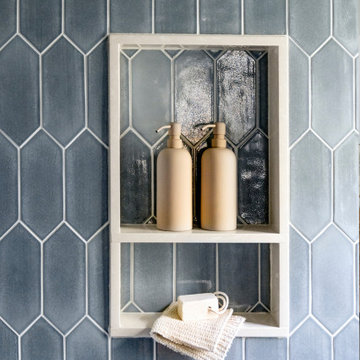
Inspiration for a timeless blue tile and ceramic tile bathroom remodel in San Francisco with a niche
 Urban Oasis Landscape Design

This is an example of a mid-sized modern drought-tolerant and full sun backyard concrete paver water fountain landscape in Los Angeles for spring.

Sponsored
Sunbury, OH

J.Holderby - Renovations
Franklin County's Leading General Contractors - 2X Best of Houzz!
 Melton Design Build

This contemporary rustic basement remodel transformed an unused part of the home into completely cozy, yet stylish, living, play, and work space for a young family. Starting with an elegant spiral staircase leading down to a multi-functional garden level basement. The living room set up serves as a gathering space for the family separate from the main level to allow for uninhibited entertainment and privacy. The floating shelves and gorgeous shiplap accent wall makes this room feel much more elegant than just a TV room. With plenty of storage for the entire family, adjacent from the TV room is an additional reading nook, including built-in custom shelving for optimal storage with contemporary design.
Photo by Mark Quentin / StudioQphoto.com


 RoomService 360
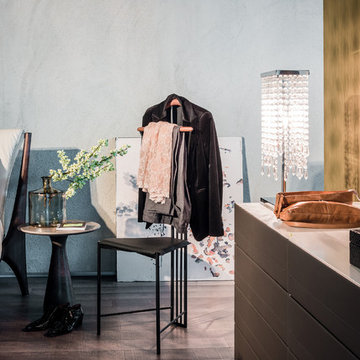
Yannik Valet Stand and Coat Rack is an utterly unusual furnishing solution that offers many stylistic and functional benefits. With a design that's based on an actual job; that of a man's personal attendant responsible for his clothing and appearance, Yannik offers a convenient structure to hang a jacket or a shirt on, preparing for an upcoming workday. Yannik Valet and Coat Stand is made of matte black steel and features a small seat that can be used to put on socks and shoes and is easily personalized with 32 soft leather colors.

![Design Fixation [Faith Provencher]](https://st.hzcdn.com/fimgs/07a3fbf7003fc8b3_6655-w32-h32-b0-p0--.jpg) Design Fixation [Faith Provencher]
Design Fixation [Faith Provencher]Photo: Faith Towers Media © 2016 Houzz
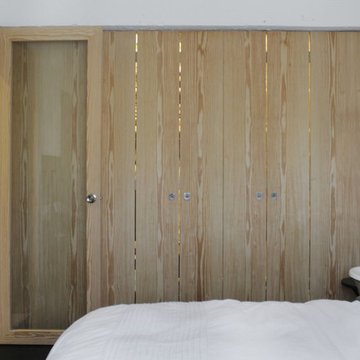
Inspiration for a transitional home design remodel in Boston
Inspiration for a transitional home design remodel in Boston
 Pamela Harvey Interiors

Our St. Pete studio designed this stunning pied-à-terre for a couple looking for a luxurious retreat in the city. Our studio went all out with colors, textures, and materials that evoke five-star luxury and comfort in keeping with their request for a resort-like home with modern amenities. In the vestibule that the elevator opens to, we used a stylish black and beige palm leaf patterned wallpaper that evokes the joys of Gulf Coast living. In the adjoining foyer, we used stylish wainscoting to create depth and personality to the space, continuing the millwork into the dining area.
We added bold emerald green velvet chairs in the dining room, giving them a charming appeal. A stunning chandelier creates a sharp focal point, and an artistic fawn sculpture makes for a great conversation starter around the dining table. We ensured that the elegant green tone continued into the stunning kitchen and cozy breakfast nook through the beautiful kitchen island and furnishings. In the powder room, too, we went with a stylish black and white wallpaper and green vanity, which adds elegance and luxe to the space. In the bedrooms, we used a calm, neutral tone with soft furnishings and light colors that induce relaxation and rest.
---
Pamela Harvey Interiors offers interior design services in St. Petersburg and Tampa, and throughout Florida's Suncoast area, from Tarpon Springs to Naples, including Bradenton, Lakewood Ranch, and Sarasota.
For more about Pamela Harvey Interiors, see here: https://www.pamelaharveyinteriors.com/
To learn more about this project, see here:
https://www.pamelaharveyinteriors.com/portfolio-galleries/chic-modern-sarasota-condo
Sponsored
Sunbury, OH
J.Holderby - Renovations
Franklin County's Leading General Contractors - 2X Best of Houzz!
 Native Edge Landscape
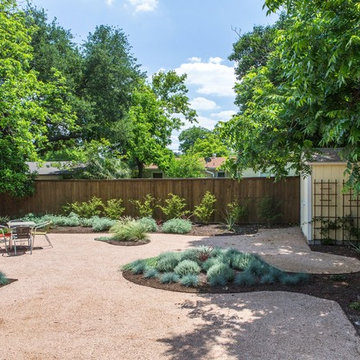
This stylish Brentwood home had recently been renovated while preserving the integrity of its original mid-century design, and architecture. With furniture and furnishings true to the stylish time period, this was a perfect yard to imitate the aesthetics of the infamous Brazilian Landscape Architect, Burle Marx. This family needed a fun, yet functional space to host friends and family; but wanted to preserve the timeless aesthetics of the stylish Mid-Century flare. Burle Marx is famous for his organic nature within modernist landscape architecture. We pulled inspiration from Marx, as one of the first people to call for the conservation of Brazil’s rainforests, to introduce a palette of native and beneficial plant materials to mimic his environmental efforts. We also pulled from his artistic expressions with our curved and dramatic garden bed lines, and placement of specimen plantings. All in all, we created a truly timeless landscape design, that’s style will easily convey generation to generation.
Caleb Kerr - http://calebkerr.com
 Arciform
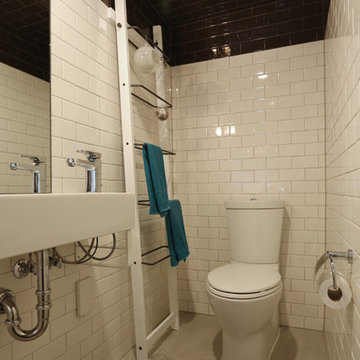

A side mounted faucet and tall towel ladder make the most of a compact space in this basement wet room bath. A metal cover for the toilet paper roll protects it from errant sprays of water from the open shower at the opposite end of the room. Design by Kristyn Bester. Photo by Photo Art Portraits
 Dream Kitchens, Inc.
Our customer wanted a contemporary style bathroom that will allow aging in place. Some of the features we incorporated are: counter height vanity, ADA height toilet, grab bar at the tub that matches the style of the other fixtures, curbless shower with a bench and handheld shower.
 Custom Kitchens by John Wilkins, Inc.
Mike Kaskel Photography

Inspiration for a mid-sized contemporary u-shaped vinyl floor and multicolored floor enclosed kitchen remodel in San Francisco with an undermount sink, flat-panel cabinets, light wood cabinets, quartz countertops, blue backsplash, glass tile backsplash, stainless steel appliances, no island and white countertops
Inspiration for a mid-sized contemporary u-shaped vinyl floor and multicolored floor enclosed kitchen remodel in San Francisco with an undermount sink, flat-panel cabinets, light wood cabinets, quartz countertops, blue backsplash, glass tile backsplash, stainless steel appliances, no island and white countertops


 Paula Ables Interiors

The living room was designed to be comfortable, functional and stylish! The vibrant furniture compliments the colorful tapestry above the fireplace.
Photograhped by: Coles Hairston
Architect: James LaRue

 John McClain Design
The idea for this space came from two key elements: functionality and design. Being a multi-purpose space, this room presents a beautiful workstation with black and rattan desk atop a hair on hide zebra print rug. The credenza behind the desk allows for ample storage for office supplies and linens for the stylish and comfortable white sleeper sofa. Stunning geometric wall covering, custom drapes and a black and gold light fixture add to the collected mid-century modern and contemporary feel.
Photo: Zeke Ruelas
 Exterior Worlds Landscaping & Design

Charming Stone Planter with Succulent Arrangement
Our design features a charming stone planter filled with a variety of vibrant succulents, creating a serene and stylish accent for the outdoor living space. This rustic yet elegant touch perfectly complements the natural stone walls and plush seating, enhancing the tranquil ambiance of the patio area.
64