
Search results for "Summer transitions" in Home Design Ideas

 MSR Design
Located off the main living area, the wrap-around screen porch provides a transition between inside and out and spectacular views of the lake.
Alyssa Lee Photography

 AquaTerra Outdoors
Daniel Driensky
This is an example of a small transitional partial sun front yard landscaping in Dallas with a fire pit for summer.
This is an example of a small transitional partial sun front yard landscaping in Dallas with a fire pit for summer.

 Verdant Grounds
A colorful border. We choose plants that work well throughout the seasons so your landscape always looks its colorful best. Pentas and dusty miller add pops of color in gardens in North Texas spring through fall.
Find the right local pro for your project

 Lifestyle Landscaping, Inc.
Summer blooming hydrangea provide plenty of color at this end of the rooftop garden.
Inspiration for a mid-sized transitional full sun rooftop landscaping in Cleveland for summer.
Inspiration for a mid-sized transitional full sun rooftop landscaping in Cleveland for summer.

 User
Magnolia takes the idea of indoor and outdoor living to a new level. The entire first floor of the residence is built on two sides of an outdoor entertainment lanai which features a summer kitchen for grilling and loads of space. An open plan kitchen, dining, and family room are on one side of the lanai and a large detached game/play room with separate bath is on the other side of the lanai. The game/play room has 90 degree, floor to ceiling stacking doors which pocket into the wall cavity making the game/pay room completely open to the lanai. The master bedroom and master bathroom, 100 square foot loft, and two additional bedrooms with a hall bath and laundry room comprise the entire second floor. A side entry, three car garage is attached to the front of the house which helps to define the courtyard entry. The home has 2,854 square feet of air conditioned space with a total under roof square footage of 4,315.

 Granite State Cabinetry
Transitional u-shaped eat-in kitchen photo in Boston with an undermount sink, flat-panel cabinets, light wood cabinets, glass countertops, yellow backsplash and stainless steel appliances
Transitional u-shaped eat-in kitchen photo in Boston with an undermount sink, flat-panel cabinets, light wood cabinets, glass countertops, yellow backsplash and stainless steel appliances

 Lynne Barton Bier - Home on the Range Interiors
This close up of the cozy sitting area shows how it has the best of all worlds! it is nestled in the beautiful wooded surroundings with a cozy fireplace that adds a wonderful ambiance on cool summer evenings as well as when the snow is falling outside. The down filled cushions on the custom chaise from Mike Regan invite you to nestle in and read a book!
Designer: Lynne Barton Bier
Architect Joe Patrick Robbins, AIA
Photographer: Tim Murphy

Sponsored
Columbus, OH

Trish Takacs Design
Award Winning & Highly Skilled Kitchen & Bath Designer in Columbus

 GreenHeart, LLC
The stems and pleated leaves of Doublefile Viburnum carry the flowers. In fall, the leaves turn a rusty burgundy color while the seed heads from the flowers turn red. Birds love 'em. Small textured evergreen azalea leaves provide a background for this deciduous beauty.
© Cathy Carr, APLD

 ACRE landscape architecture + design studio
Small transitional backyard stone partial sun patio photo for summer in Toronto with a fire pit

 Redtwig, llc
Stone stepper path with newly-planted Astilbes
Inspiration for a mid-sized transitional partial sun front yard stone garden path in Portland Maine for summer.
Inspiration for a mid-sized transitional partial sun front yard stone garden path in Portland Maine for summer.

 David Morello Garden Enterprises, Inc.
Winter annuals for Houston
David Morello
Inspiration for a traditional landscaping in Houston.
Inspiration for a traditional landscaping in Houston.


 Tom Winter Architect PC
The site for this single-family house is located on Long Island’s North Shore, in a magnificent setting directly on the water. The building is a composition of red wooden volumes on a grey brick base which creates a dynamic balance that reflects the transition from the sloping wooded site into the water.
The building embraces sustainability by using geothermal heating and cooling, green roofs, cross ventilation throughout the house, a rain-screen facade, automatic blinds in all rooms and photovoltaic panels on the roof.
The house, approx. 10,000 sf, includes an indoor pool with a glass roof and retractable glass walls that opens out onto a beautiful bay becoming an outdoor pool during the summer months.



 Legacy Glass Studios
Custom leaded glass panel for small window in front entry door
Glass: clear textures and bevels
Lead: 3/16" rounded
Size: 1 @ ~10" x 14" x 1/4" thick
*This product was commissioned and made-to-order. If you're interested in this design, let's chat! We can recreate it for you to your specified dimensions, or we can discuss any design changes you'd like, as well as additional options for materials (glass texture, color, lead size, etc.). Reach out to hello@legacyglass.com to get started!
 Ginkgo Leaf Studio
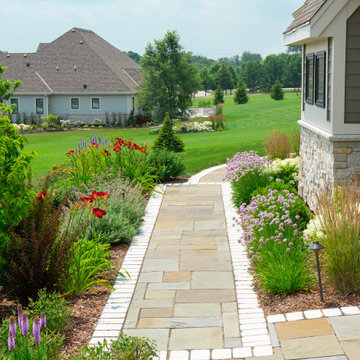
Colorful, long blooming perennials surround the front walk.
Renn Kuhnen Photography
Design ideas for a large transitional full sun front yard stone flower bed in Milwaukee for summer.
Design ideas for a large transitional full sun front yard stone flower bed in Milwaukee for summer.

 Lighthouse Outdoor Lighting of Indianapolis
A combination of ground based up lighting and tree mounted down lighting was added to this landscape to add some accent lighting to the long driveway into the residence and create a more welcoming atmosphere. LED, low voltage lights were used in the design of all of the lighting.

 Rezac Construction
Alan Jackson, Jackson Studios
Inspiration for a transitional open concept dark wood floor living room remodel with gray walls, a ribbon fireplace, a tile fireplace and a wall-mounted tv
Inspiration for a transitional open concept dark wood floor living room remodel with gray walls, a ribbon fireplace, a tile fireplace and a wall-mounted tv


 Advance Design Studio, Ltd.
This 1930's Barrington Hills farmhouse was in need of some TLC when it was purchased by this southern family of five who planned to make it their new home. The renovation taken on by Advance Design Studio's designer Scott Christensen and master carpenter Justin Davis included a custom porch, custom built in cabinetry in the living room and children's bedrooms, 2 children's on-suite baths, a guest powder room, a fabulous new master bath with custom closet and makeup area, a new upstairs laundry room, a workout basement, a mud room, new flooring and custom wainscot stairs with planked walls and ceilings throughout the home.
The home's original mechanicals were in dire need of updating, so HVAC, plumbing and electrical were all replaced with newer materials and equipment. A dramatic change to the exterior took place with the addition of a quaint standing seam metal roofed farmhouse porch perfect for sipping lemonade on a lazy hot summer day.
In addition to the changes to the home, a guest house on the property underwent a major transformation as well. Newly outfitted with updated gas and electric, a new stacking washer/dryer space was created along with an updated bath complete with a glass enclosed shower, something the bath did not previously have. A beautiful kitchenette with ample cabinetry space, refrigeration and a sink was transformed as well to provide all the comforts of home for guests visiting at the classic cottage retreat.
The biggest design challenge was to keep in line with the charm the old home possessed, all the while giving the family all the convenience and efficiency of modern functioning amenities. One of the most interesting uses of material was the porcelain "wood-looking" tile used in all the baths and most of the home's common areas. All the efficiency of porcelain tile, with the nostalgic look and feel of worn and weathered hardwood floors. The home’s casual entry has an 8" rustic antique barn wood look porcelain tile in a rich brown to create a warm and welcoming first impression.
Painted distressed cabinetry in muted shades of gray/green was used in the powder room to bring out the rustic feel of the space which was accentuated with wood planked walls and ceilings. Fresh white painted shaker cabinetry was used throughout the rest of the rooms, accentuated by bright chrome fixtures and muted pastel tones to create a calm and relaxing feeling throughout the home.
Custom cabinetry was designed and built by Advance Design specifically for a large 70” TV in the living room, for each of the children’s bedroom’s built in storage, custom closets, and book shelves, and for a mudroom fit with custom niches for each family member by name.
The ample master bath was fitted with double vanity areas in white. A generous shower with a bench features classic white subway tiles and light blue/green glass accents, as well as a large free standing soaking tub nestled under a window with double sconces to dim while relaxing in a luxurious bath. A custom classic white bookcase for plush towels greets you as you enter the sanctuary bath.

 Cedar Springs Landscape Group
Photo of a mid-sized transitional backyard landscaping in Toronto for summer.

 Avante Pools & Landscapes
Inspiration for a mid-sized transitional full sun backyard concrete paver landscaping in Toronto with a fire pit for summer.
158