
Search results for "Summer transitions" in Home Design Ideas

 Big Rock Landscaping
Surrounding a front porch with plenty of flower beds and greenery makes your summer evenings on the front porch even more enjoyable.
Example of a large classic front yard patio design in Salt Lake City
Example of a large classic front yard patio design in Salt Lake City
 Hursthouse Landscape - Architect, Build, Maintain
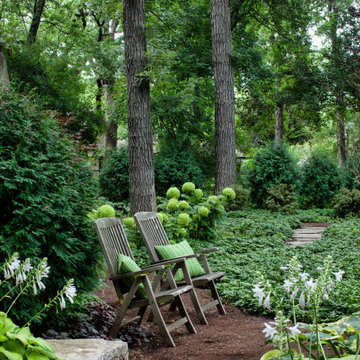
Tucked into a small opening, these Adirondack chairs offer a relaxed view of the primary living spaces and the balance of the garden. Getting there is half the fun via a winding flagstone path, part of which is seen in the distance.
ILCA award winning landscape, Downers Grove IL.

 Karen Aitken and Associates
Inspiration for a transitional drought-tolerant and partial sun backyard decomposed granite and wood fence water fountain landscape in San Francisco for summer.

 Marc Julien
A Transitional style family home overlooking Lake Ida with luxurious finishes and resort style amenities make this one-of-a-kind custom home the standard for lake living. This home features a state-of-the-art kitchen with brick accents, Luxor Cabinetry and a Thermador appliance package. The Master Suite is just that, a suite, with breathtaking lake views and expansive en-suite complete with custom Mosaic feature walls. Seamlessly transition from the Great Room to the outdoors with a covered loggia, summer kitchen, and resort style pool. A loft, office, and two additional second floor bedrooms complete this all-inclusive Lake House.
Robert Stevens Photography
 Ginkgo Leaf Studio
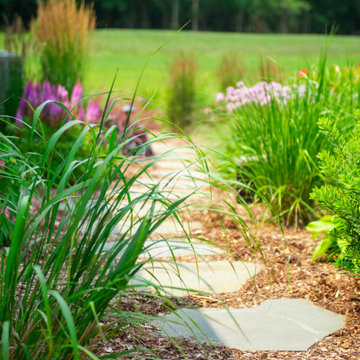
Ornamental grasses are part of the planting mix around the bluestone stepping stone path.
Renn Kuhnen Photography
Inspiration for a large transitional full sun front yard stone flower bed in Milwaukee for summer.
Inspiration for a large transitional full sun front yard stone flower bed in Milwaukee for summer.
 Summers Design Group
Leon Summers, Architect
Example of a transitional home design design in San Francisco
Example of a transitional home design design in San Francisco

 Mike Farley Pool Designer, SWD, ASLA
Transitional Infinity Pool with swim up bar and sunken kitchen designed by Mike Farley has a large tanning ledge with Ledge Loungers to relax on, This project has a large fire bar below for entertaining & a large cabana next to the raised spa. Interrior finish is Wet Edge. FarleyPoolDesigns.com
 John Cannon Homes
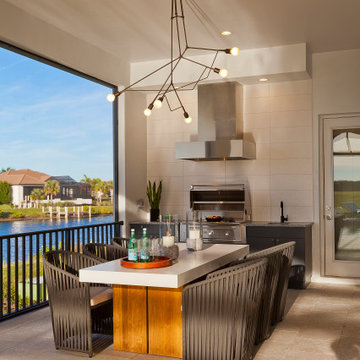
The Tindarra with its open great room plan features elegant and eclectic detailing in every room. A combination of coastal and mid-century modern architecture best describes the design elements found at the homes’ exterior, beginning with the glass, pivoting door at the entry.
Inside, this 3 bedroom, 4 baths, 3,608 SF home the mid-century design influences are inspired by both contemporary and transitional finishes and furnishings throughout the home. Light washed oak wood flooring sets the base for the dynamic and bold finishes, including intricate wall and ceiling treatments found in the home. The master suite leads out to a private, walled courtyard and both guest bedrooms feature en-suite baths. In addition to the pivoting glass entry door, the home features innovative bi-fold sliding glass doors and an interior stacking frameless glass door leading to the bonus room and outdoor living areas complete with summer kitchen, pool, spa and sundeck.

 Lim Design Studio, Inc
Master bathroom
Alcove shower - large transitional master ceramic tile alcove shower idea in Boston with white cabinets, white walls, marble countertops, shaker cabinets and an undermount sink
Alcove shower - large transitional master ceramic tile alcove shower idea in Boston with white cabinets, white walls, marble countertops, shaker cabinets and an undermount sink

 Weinstein Supply
Plumbing through Weinstein Supply Egg Harbor Township, NJ
Design through Summer House Design Group
Construction by Joseph G Popper Custom Home Builder
 J. Mark Interiors
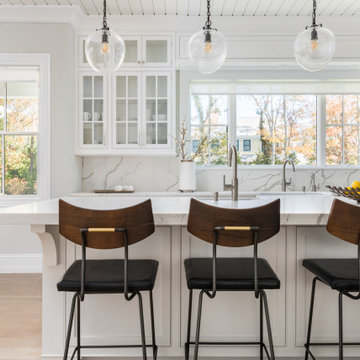
Inspiration for a transitional u-shaped light wood floor and shiplap ceiling kitchen remodel in New York with shaker cabinets, white cabinets, quartzite countertops, quartz backsplash, stainless steel appliances and an island


 A.HICKMAN Design
Privacy fence entrance to backyard with stone pillars. Design: Andrea Hickman of A.HICKMAN Design; Photography: Andrea Hickman
Inspiration for a small traditional full sun side yard stone driveway in DC Metro for summer.
Inspiration for a small traditional full sun side yard stone driveway in DC Metro for summer.
 John Cannon Homes
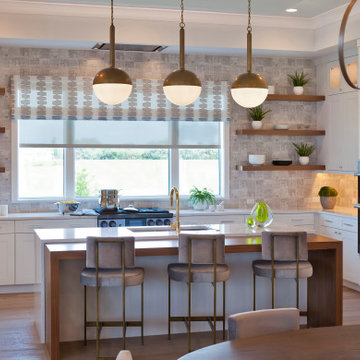
The Tindarra with its open great room plan features elegant and eclectic detailing in every room. A combination of coastal and mid-century modern architecture best describes the design elements found at the homes’ exterior, beginning with the glass, pivoting door at the entry.
Inside, this 3 bedroom, 4 baths, 3,608 SF home the mid-century design influences are inspired by both contemporary and transitional finishes and furnishings throughout the home. Light washed oak wood flooring sets the base for the dynamic and bold finishes, including intricate wall and ceiling treatments found in the home. The master suite leads out to a private, walled courtyard and both guest bedrooms feature en-suite baths. In addition to the pivoting glass entry door, the home features innovative bi-fold sliding glass doors and an interior stacking frameless glass door leading to the bonus room and outdoor living areas complete with summer kitchen, pool, spa and sundeck.
 A.HICKMAN Design
View from pool house to pool. Covered seating area for those super hot days. Design: Andrea Hickman of A.HICKMAN Design; Construction: Greg Deans of Decks with Style; Photography: Andrea Hickman
 Ginkgo Leaf Studio
The view into the main patio space from the stepping stone path.
Renn Kuhnen Photography
This is an example of a large transitional full sun front yard stone flower bed in Milwaukee for summer.
This is an example of a large transitional full sun front yard stone flower bed in Milwaukee for summer.

 Interior Design Consultants, LLC
Custom deck with Chinese Chippendale Railings is visible through the large Breakfast Room Windows. During the New England spring and summer days, it is an herb garden with easy access from the kitchen.
terry p

 Transition I Space
The existing house (on the right) was connected to the garage ( out of picture on the left). The addition was carefully laid out to retain the two oak trees that provide shade in the summer keeping the house cool. The existing house contains the bedrooms, and the new addition has the living spaces. The two story link is the entrance hall and the "treehouse" home office. D. Bentley

 Anders Lasater Architects
"Built in 1920 as a summer cottage-by-the-sea, this classic, north Laguna cottage long outlived its original owners. Now, refreshed and restored, the home echos with the soul of the early 20th century, while giving its surf-focused family the essence of 21st century modern living.
Timeless textures of cedar shingles and wood windows frame the modern interior, itself accented with steel, stone, and sunlight. The best of yesterday and the sensibility of today brought together thoughtfully in a good marriage."
Photo by Chad Mellon
157