
Search results for "Sunroom office" in Home Design Ideas

Inspiration for a small transitional galley dark wood floor kitchen pantry remodel with an undermount sink, shaker cabinets, white cabinets, granite countertops, white backsplash, stone tile backsplash, stainless steel appliances, gray walls and no island

 Jennifer Taylor Studio
Photographer: Beth Singer
Inspiration for a mid-sized transitional master carpeted bedroom remodel in Detroit with beige walls
Inspiration for a mid-sized transitional master carpeted bedroom remodel in Detroit with beige walls

 Stocks Draperies
Hunter Douglas
Example of a large trendy freestanding desk dark wood floor home office library design in Cleveland with white walls and no fireplace
Example of a large trendy freestanding desk dark wood floor home office library design in Cleveland with white walls and no fireplace
Find the right local pro for your project

 Emerick Architects
The second story was added atop this existing commercial building to make a new loft-style residence. The existing building received new windows and a facelift to blend with the new rooftop dwelling.
Photo by Lincoln Barber
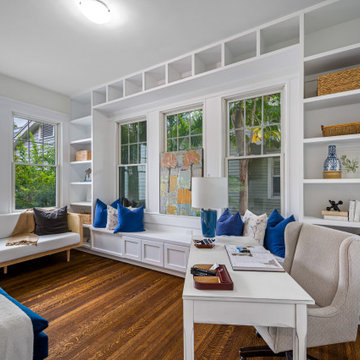
 Home Frosting
Sunroom office and study. Added media: B&A
---
Project designed by interior design studio Home Frosting. They serve the entire Tampa Bay area including South Tampa, Clearwater, Belleair, and St. Petersburg.
For more about Home Frosting, see here: https://homefrosting.com/

 Taylor & Taylor, Inc.
Dark wood builtin shelving to hold the library's many leather bound books.
Inspiration for a mediterranean study room remodel in Miami
Inspiration for a mediterranean study room remodel in Miami
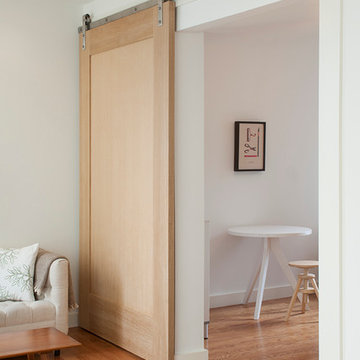
 John Lum Architecture, Inc. AIA
Photo courtesy of Sharon Risedorph
Home design - mid-sized scandinavian home design idea in San Francisco
Home design - mid-sized scandinavian home design idea in San Francisco

Sponsored
Delaware, OH

Buckeye Basements, Inc.
Central Ohio's Basement Finishing ExpertsBest Of Houzz '13-'21

 Brookfield Residential Northern California
Example of a classic gender-neutral carpeted playroom design in San Francisco with beige walls

 Propeller Fine Homes
http://www.virtualtourvisions.com
Living room - mid-sized rustic medium tone wood floor living room idea in Toronto with white walls, a standard fireplace, a stone fireplace and a wall-mounted tv
Living room - mid-sized rustic medium tone wood floor living room idea in Toronto with white walls, a standard fireplace, a stone fireplace and a wall-mounted tv
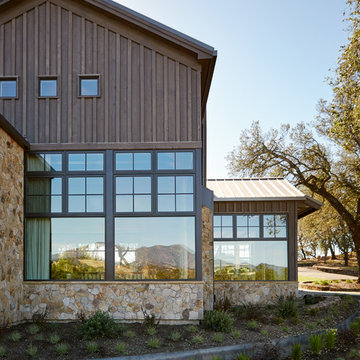
 JKT Associates, Inc.
Amy A. Alper, Architect
Landscape Design by Merge Studio
Photos by John Merkl
Country home design photo in San Francisco
Country home design photo in San Francisco


 David Heide Design Studio
Architecture & Interior Design: David Heide Design Studio
Photo: Susan Gilmore Photography
Classic screened-in side porch idea in Minneapolis with a roof extension
Classic screened-in side porch idea in Minneapolis with a roof extension

 Orren Pickell Building Group
Sunroom with bead board ceiling and view to spa.
Small transitional enclosed medium tone wood floor, brown floor and shiplap ceiling sunroom photo in Chicago with white walls and a standard ceiling
Small transitional enclosed medium tone wood floor, brown floor and shiplap ceiling sunroom photo in Chicago with white walls and a standard ceiling

Sponsored
Sunbury, OH

J.Holderby - Renovations
Franklin County's Leading General Contractors - 2X Best of Houzz!

 Locati Architects
Double Arrow Residence by Locati Architects, Interior Design by Locati Interiors, Photography by Roger Wade
Hallway - rustic dark wood floor hallway idea
Hallway - rustic dark wood floor hallway idea


 The Guest House Studio, ASID
Dining Room designed by Christyn Dunning of The Guest House Studio. Chandelier is from Made Goods. All upholstery and trim is custom made. Photo by Amanda Keough

 Home Glow Design
This home office was created from an outbuilding on the property. Seagrass wall-to-wall carpet was installed for ultimate durability and a relaxed vibe. We employed a high-low aesthetic to create a space that was unique but still within budget, utilizing the owner's Stickley desk, a custom desk chair, custom blush Roman shades, a Hudson Valley Fenwater chandelier and sconces, and multiple office items from budget sources like IKEA and The Container Store. The ceiling is painted Quicksand and walls and trim in White Dove by Benjamin Moore. Photo by Sabrina Cole Quinn Photography.

Sponsored
Westerville, OH

Custom Home Works
Franklin County's Award-Winning Design, Build and Remodeling Expert

 Urbanology Designs
Relaxed modern home in the SMU area of Dallas. Living room features a conversational layout with art and décor in lieu of television. It displays a beautiful monochromatic style that elegantly flows among white walls and oak wood floors.

 Cassis Design Studio with Urban Rustic Living
Inspiration for a coastal medium tone wood floor and beige floor sunroom remodel in Toronto with a standard ceiling

 Architectural Designs
Exclusive House Plan 73345HS is a 3 bedroom 3.5 bath beauty with the master on main and a 4 season sun room that will be a favorite hangout.
The front porch is 12' deep making it a great spot for use as outdoor living space which adds to the 3,300+ sq. ft. inside.
Ready when you are. Where do YOU want to build?
Plans: http://bit.ly/73345hs
Photo Credit: Garrison Groustra
47