
Search results for "Support systems" in Home Design Ideas
 Colorworks Landscaping, L.L.C.
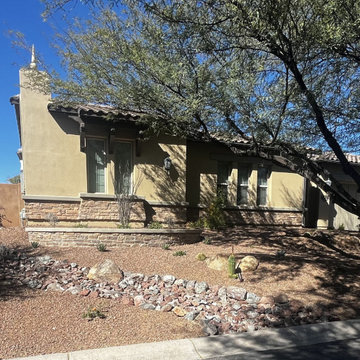
A complete desert landscape renovation — from demo through final planting — designed to honor the Sonoran Desert character of the property while adding structure, drama, and year-round visual interest.
The scope opened with full site demolition: removal of approximately 20 existing plants, regrading for a new curved pony wall and mounded terrain, and excavation for a new river run. Existing granite was preserved and redistributed rather than removed, reducing waste and maintaining the site's established material palette.
Hardscape & Structure
A 20-linear-foot curved retention wall built from standard block with a stucco cap defines a planting border along the property edge. The facing side is clad in 45 square feet of stone veneer matched precisely to the home's exterior — a detail that ties the landscape directly to the architecture. Five 500-pound surface boulders are placed throughout the mounded areas, grounding the composition with natural scale and weight.
River Run & Materials
Three tons of 3"x6" rip rap create a dry river run that flows through the redesigned grade, channeling storm water naturally while adding texture and movement. Three tons of fill dirt support the contouring and mounding work, and approximately 17 tons of the site's original granite was respread across the finished landscape.
Planting Design
The plant palette is entirely desert-adapted. Twenty-six five-gallon desert shrubs and ground covers layer the mounded areas. Sixteen five-gallon cacti and succulents — including Mexican Fence Post, Gopher Plant, assorted agaves, Argentine Giants, and Golden Barrels — provide sculptural structure. A six-foot bare root ocotillo serves as a dramatic vertical accent.
Irrigation
A new two-zone drip irrigation system — including a Febco backflow preventer, pressure regulator, timer, valve box, and poly line with emitters — was installed to maintain separate watering schedules for the plant and cactus zones.
Lighting
Five commercial-grade antique brass landscape spotlights were integrated throughout the space, wired with 500 feet of cable tied into the home's existing transformer. The result is a fully illuminated evening landscape that highlights boulder groupings, the river run, and key specimen plants.
 Legrand
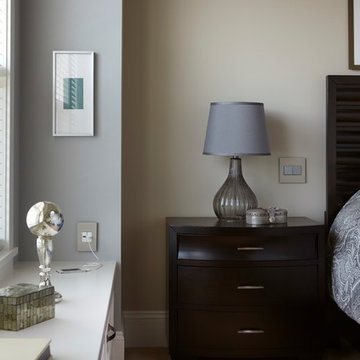
ASTH1532M2: adorne® Touch Switch - Single Pole/3-Way - 15amps - 120V - Magnesium
ARUSBM4: adorne® Half-Size USB Outlet - 2.1A - 11W - White
The Touch design features a stunning translucent face - simply touch your finger on the circle to turn lights on and off. Switch supports single-pole and three-way operation.
Easy "1-for-1" installation lets you simply replace your existing switch in just minutes.
Fits in your existing electrical box and does not require new wires for typical installation. Innovative assembly and snap-in system make it fast and simple to install.
Charge your cell phone at a convenient location with the adorne USB Outlet, Half-Size. Charge your cell phone or tablet at a convenient location with the adorne2.1A USB outlet.
Meant to combined with "AW" series of adorne wall plates.
UL Listed
Voltage: 120VAC
Country: Canada
Limited Lifetime Warranty
 Century Stair Company

In one established community in Fairfax County, a new home stands out from the rest. It was designed with an observatory tower built atop, and we had the opportunity to bring the architect's unique, artistic and cohesive design to life. We also provided the contractor with a satisfying building experience and a beautiful, safe and durable wooden spiral-treads system; fully customized white oak treads combine solid strength, a curved smooth look and clean look (white oak tread to metal structure connections). From the basement level to the second floor a large space and open feeling was accomplished with an attractive/supported straight stair system; all components (stringers, white oak treads, risers and handrail) were customized at our shop to satisfy required code and construction details. CSC 1976-2020 © Century Stair Company LLC ® All rights reserved.
Find the right local pro for your project

 Lincoln Lighthill Architect
What does a roof deck look like when every part of the roof, even areas deemed uninhabitable and structurally weak, is utilized and optimized?
This large midcentury home on the edge of Presidio National Park in San Francisco had an incredible location and views. But the original roof deck suffered from poor design detailing that had rendered it a leaking, deteriorating mess. Even worse, the previous owner had covered three roof areas surrounding the deck with river stones, structurally overloading the building and endangering its occupants.
We removed the river stones and everything else down to the framing. An expertly detailed drainage and waterproofing system underlies everything above. The deck and access stairs are surfaced with durable and refined porcelain pavers. The guardrail is made from custom stainless steel supports with clear, low-iron, laminated glass spanning between for an unobstructed view. Heated seats make watching the chilly fog roll in through the gate comfy.
Planting and greenery surround the deck. The type varies depending on structural conditions- a deep planter sits on top of a structural wall, sedums in shallow soil occupy the strong edges of the surrounding rooftops, and faux grass turf fills out the middle in areas that can’t support the weight of wet soil.
 Vineyard Wine Cellars

No detail was overlooked in this mid-century modern home in Colleyville, Texas. The walnut-paneled wine room serves as a focal point surrounded by the kitchen, dining and living rooms. The custom wine racking system connects horizontal metal storage rods with vertical supports mounted to the floor and ceiling. The system accommodates individual bottles, bulk storage and large formats bottles. The custom insulated glass windows and door complete the enclosure.
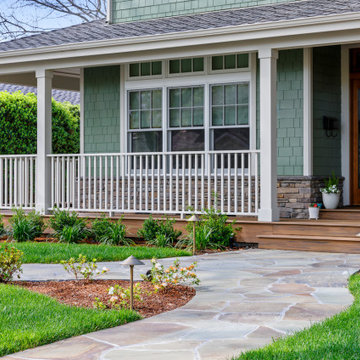
 San Jose Tree Service & Landscaping
-Irrigation system that efficiently supports plant health while conserving water.
-Low-voltage LED landscape lighting for ambiance and safety.
Inspiration for a porch remodel in San Francisco
Inspiration for a porch remodel in San Francisco
 CuttingEdge Built LLC
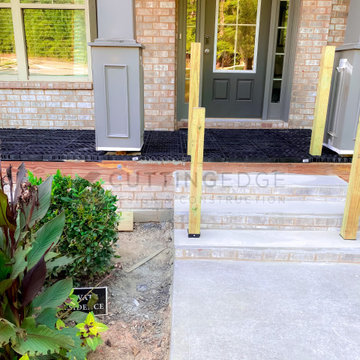
This beautiful new construction craftsman-style home had the typical builder's grade front porch with wood deck board flooring and painted wood steps. Also, there was a large unpainted wood board across the bottom front, and an opening remained that was large enough to be used as a crawl space underneath the porch which quickly became home to unwanted critters.
In order to beautify this space, we removed the wood deck boards and installed the proper floor joists. Atop the joists, we also added a permeable paver system. This is very important as this system not only serves as necessary support for the natural stone pavers but would also firmly hold the sand being used as grout between the pavers.
In addition, we installed matching brick across the bottom front of the porch to fill in the crawl space and painted the wood board to match hand rails and columns.
Next, we replaced the original wood steps by building new concrete steps faced with matching brick and topped with natural stone pavers.
Finally, we added new hand rails and cemented the posts on top of the steps for added stability.
WOW...not only was the outcome a gorgeous transformation but the front porch overall is now much more sturdy and safe!

Sponsored
Fredericksburg, OH

High Point Cabinets
Columbus' Experienced Custom Cabinet Builder | 4x Best of Houzz Winner
 Inline Design
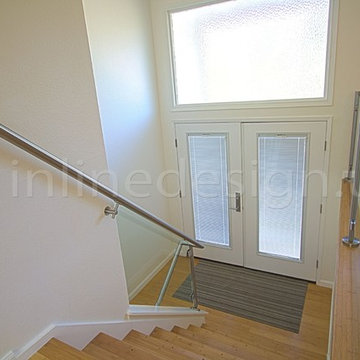
This homeowner was modernizing their bright split level home. Minimizing extra hardware to showcase the Chicago Round Glass Railing System with round top rail makes this space feel light and airy. The use of a glass system opens up the room. Our production team was able to provide design advice that truly makes this space a standout!
The handrail on the upper wall uses only one Stainless Steel Handrail Wall Bracket Round for Flat and Round Tube, and returns to the wall using our Stainless Steel End Cap Round with threaded hole and Stainless Steel Wall Bracket Screw or Hanger Bolt to support this minimal design.
Mounting the Stainless Steel Pivot Flange on the center stringer wall maximizes functionality and space on each stair tread. This is truly a unique design that beautifully accents this Bellevue home.
 Aqua Creations Custom Aquarium and Fish Tanks
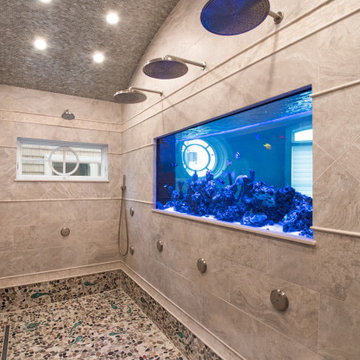
Luxury custom reef aquarium integrated directly into the shower and bathroom design of this contemporary oceanfront residence.
The aquarium was designed to function as both a living reef ecosystem and an architectural focal point within the bathroom environment while maintaining clean integration with the surrounding millwork, lighting, and structural design of the space.
Projects like this require detailed coordination between aquarium design, waterproofing systems, plumbing integration, lighting, ventilation, cabinetry, and long-term maintenance accessibility long before installation begins.
The system includes remote life support and filtration equipment located separately from the display aquarium to reduce equipment visibility and maintain a clean modern presentation within the bathroom space.
Custom aquarium design, fabrication coordination, installation, and ongoing maintenance by Aqua Creations.
https://aquacustomfishtanks.com/featured-aquariums/bathroom-shower-aquarium/
 Evergreen Remodeling & Construction
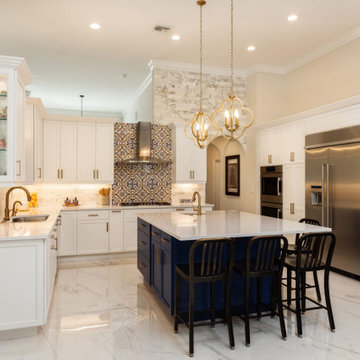
“I want a kitchen that looks like a showroom, but where I can actually cook.” The homeowner knew from day one: she loved hosting dinner parties and needed a space that allowed her to cook to perfection and looked spectacular. After twenty years of living with oak cabinets and laminate countertops, she was ready for her dream kitchen.
What we created is sophisticated elegance with just enough personality to keep it interesting.
The foundation is classic: pristine white cabinets that reach the ceiling, creating a sense of height and offering ample storage. But it’s the details that make this kitchen special. That navy blue island defines the entire space, a bold choice the homeowner initially hesitated to make, but now claims is her favorite design decision. Combined with brass hardware throughout the house and those gorgeous Moroccan-inspired pendant lights, it creates a sense of understated luxury.
The real showstopper is the backsplash behind the cooktop. We sourced tiles with intricate designs that resemble an art installation; It’s the kind of detail that makes guests pause mid-conversation to take a closer look. The arched niche that frames it adds architectural interest and sets the kitchen area apart like a stage set.
Technically, this renovation was a lot of work. We relocated the plumbing to accommodate the island sink, upgraded the electrical system to support commercial-grade appliances, and installed a powerful, concealed ventilation system in the custom-made range hood. The marble-look porcelain flooring extends throughout the house in large-format tiles: practical, durable, and absolutely luminous.
The glass-fronted display cabinets on the left were custom-made for her grandmother’s porcelain collection, which finally had the display it deserved, with interior LED lighting illuminating everything.
Three months after completion, she hosted Thanksgiving for eighteen people. “This kitchen handled it beautifully,” she wrote to us afterward, “and everyone wanted to know who designed it.” That’s the kind of feedback that makes our work worthwhile and is our best advertising.
 Famaliving San Diego
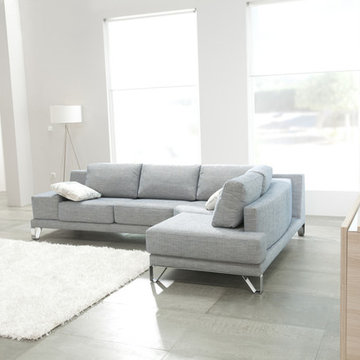
Add the Madison Nordik to your living space and be amazed at how this stylishly designed piece of modern furniture will enhance the look of your home. Don't be surprised when your guests end up asking you where you got it. The Madison Nordik is a custom made piece of furniture crafted by the world-renowned Spanish manufacturer Famaliving. The combination of round and straight pieces offer a stylish unique look that is truly one of a kind. This sofa can come upholstered in a variety of colored and patterned fabrics or leather. The frame of the Madison Nordik is crafted from pine wood and MDF construction making it very durable. All Fama products use a webbing system for suspension and support instead of the old spring design that will sag over years to come. Attached to the bottom of the sofa are chrome-finished metal or black-finished wooden leg supports that allow the sofa to maintain its low profile look.
Dimensions: Customizable
We deliver Nationwide!
Visit our showroom at:
Famaliving San Diego
401 University Ave,
San Diego, CA 92103
Questions? Ready to purchase?
Tel. 1-619-900-7674
sandiego@famaliving.com
 Legrand
ADSM703HW2: adorne® SensaDimmer - Auto-ON/Auto-OFF - 700W - Incandescent/Halogen - White
ARTR152W4: adorne® Tamper-Resistant Outlet - 15A - 125V - White
SensaSwitches include passive infrared (PIR) sensor technology, automatically turning lights on or off when you enter or leave a room. The design features an innovative micro-movement that allows you to also manually turn on lights with a soft touch of the finger. To determine what option is right for you, make sure the wattage of your bulbs matches the wattage of the dimmer switch by multiplying the number of bulbs by their respective wattage. For example, if you have a chandelier with 11 bulbs at 100 watts each, you would need the 1100 watt dimmer switch.
Switch supports single-pole/3-Way/4-Way
Easy "1-for-1" installation lets you simply replace your existing switch in just minutes.
Fits in your existing electrical box and does not require new wires for typical installation. Innovative assembly and snap-in system make it fast and simple to install.
Meant to combined with "AW" series of adorne wall plates.
Lamping Compatibility: Incandescent, Halogen
Maximum Wattage Compatibility: 700
UL Listed
Voltage: 120VAC
Wire Type: 3-Wire
Country: Canada
Limited Lifetime Warranty
 Lincoln Lighthill Architect
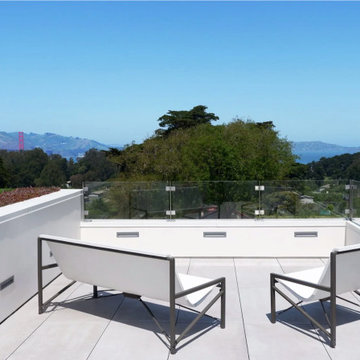
What does a roof deck look like when every part of the roof, even areas deemed uninhabitable and structurally weak, is utilized and optimized?
This large midcentury home on the edge of Presidio National Park in San Francisco had an incredible location and views. But the original roof deck suffered from poor design detailing that had rendered it a leaking, deteriorating mess. Even worse, the previous owner had covered three roof areas surrounding the deck with river stones, structurally overloading the building and endangering its occupants.
We removed the river stones and everything else down to the framing. An expertly detailed drainage and waterproofing system underlies everything above. The deck and access stairs are surfaced with durable and refined porcelain pavers. The guardrail is made from custom stainless steel supports with clear, low-iron, laminated glass spanning between for an unobstructed view. Heated seats make watching the chilly fog roll in through the gate comfy.
Planting and greenery surround the deck. The type varies depending on structural conditions- a deep planter sits on top of a structural wall, sedums in shallow soil occupy the strong edges of the surrounding rooftops, and faux grass turf fills out the middle in areas that can’t support the weight of wet soil.

Sponsored
Columbus, OH

Hope Restoration & General Contracting
Columbus Design-Build, Kitchen & Bath Remodeling, Historic Renovations

 LeanITInc
Lean IT Inc is a premier provider of IT consulting and services, offering comprehensive solutions designed to empower businesses across industries. As a trusted Salesforce Commerce Cloud implementation partner, we specialize in creating seamless ecommerce experiences that drive success. Our expertise extends to lead generation, with targeted strategies tailored to help realtors maximize client acquisition.
We offer robust Salesforce managed services to ensure your platform operates at peak performance and provide outsourcing solutions to supply skilled resources for your business needs. From Salesforce customization and integration to data migration and Lightning migration services, we ensure your CRM is perfectly aligned with your objectives. Our team also excels in Salesforce QA and testing, delivering flawless solutions, and custom AppExchange app development tailored to your unique needs.
In addition to Salesforce, Lean IT Inc supports businesses with SAP S/4HANA implementation and support services, ensuring smooth transitions to advanced ERP systems. With our staff augmentation services, businesses can scale quickly and effectively with the right expertise. Choose Lean IT Inc for end-to-end consulting and implementation services that help your business thrive.
 Western Timber Frame
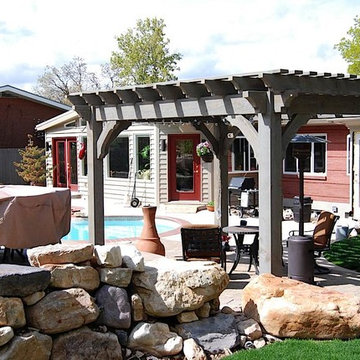
The Bowen's had a timber frame pergola installed from a kit in a few hours, adding to the beauty of this already wonderful backyard retreat. The extended rounded roof add more hours of shade. These are durable strong timbers built with the old world dovetail mortise and tenon system to last for generations and stand up through strong winds and heavy mountainous snows. These are durable strong timbers built with the old world dovetail mortise and tenon system to last for generations and stand up through strong winds and heavy mountainous snows.
 Famaliving San Diego
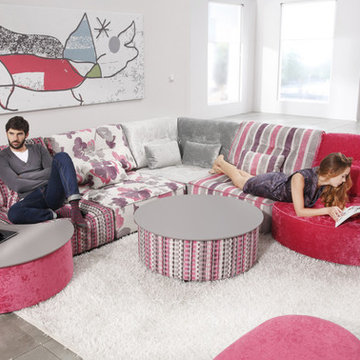
The Arianne Love is a custom made piece of furniture crafted by the world-renowned Spanish manufacturer Famaliving. This particular design has a retro look to it with the greatness of modern comfort. This sectional is crafted with a modular design so that you can arrange them in any configuration that suits your needs. Attached to the bottom of each piece are metal hooks that hold the separate sections together to form a solid sectional. Unhook each piece and spread the sections apart to create a individual seating setup. The Arianne Love can come upholstered in a wide variety of colorful and patterned fabrics and over 150 different leather color options. The frame of each section is crafted from pine wood and MDF construction making it very durable. All Fama products use a webbing system for suspension and support instead of the old spring design that will sag over years to come. The leg supports come in a round black finished wooden design or chromed metal for a sleek look.
We deliver Nationwide!
Visit our showroom at:
Famaliving San Diego
401 University Ave,
San Diego, CA 92103
Questions? Ready to purchase?
Tel. 1-619-900-7674
sandiego@famaliving.com
 Famaliving San Diego
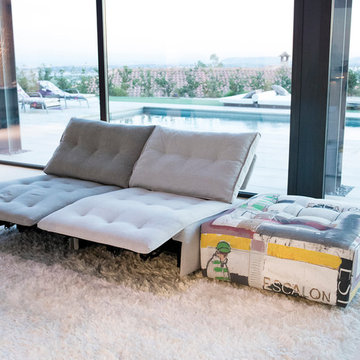
The Urban sofa takes modern design and spacious functionality to a whole new level. Taking inspiration from the Arianne, this sofa offers a different shape, which incorporates a higher back and seat design with flexible back support; plus, its electric reclining functionality together with the aforementioned features provide amazing comfort that is second to none. Custom made and crafted in Spain by world-renowned manufacturer Famaliving, this sofa is constructed with high quality materials. The frame is solid and built with pine wood and MDF for durability. A special webbing system for suspension and support is used rather than the old spring design that sags over time; and the fact that you have over 600 different types of colored and patterned fabrics to choose for its upholstery, you’ll easily be able to match the decor of your home and enhance the look of your living space.
We deliver Nationwide!
Visit our showroom at:
Famaliving San Diego
401 University Ave,
San Diego, CA 92103
Questions? Ready to purchase?
Tel. 1-619-900-7674
sandiego@famaliving.com
Sponsored
Columbus, OH
Hope Restoration & General Contracting
Columbus Design-Build, Kitchen & Bath Remodeling, Historic Renovations
 NILES
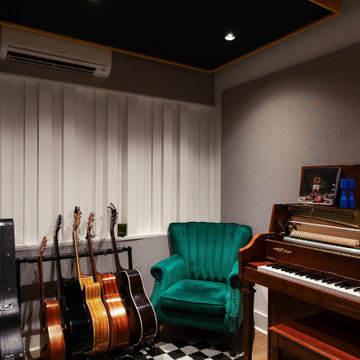
NILESTake a peek at our 2022 project for Edgehill Music Publishing, located in the heart of Nashville’s 12th South district.
This 2,500 sq. ft. commercial facility was meticulously designed to accommodate up to seven writers’ rooms and production suites—each capable of operating simultaneously without interruption, with four of the rooms built for mixing capabilities. With seamless audio integration throughout, the space ensures intuitive connectivity no matter where you are on the property.
The aesthetic palette, paired with a loud and quirky speakeasy vibe, creates a fun atmosphere that reflects the owners’ personalities. The result is not just a studio that feels effortless—it’s an inspiring environment where writing, mixing, and production can happen with minimal sound transmission.
Behind the walls, the architectural acoustics are second to none. The design emphasizes a true “plug-and-play” workflow: each control room, both isolation booths, and all common areas are acoustically isolated with extraordinary attention to detail. Each suite is equipped with dedicated, silent 1:1 HVAC systems. Eight independent floating-floor systems support the suites, while tailored sound-reducing wall assemblies and intentional treatments in the main suites deliver clarity and precision for mixing. Full-lite doors, combined with the fact that no suite is mechanically bonded, allow all rooms to operate simultaneously with minimal sound transfer.
Design, Build & Audio by NILES.
Start your studio journey at niles.co
 DAB Interior Design, Inc.
 Winner of NKBA Bath in the Small Bath Category.
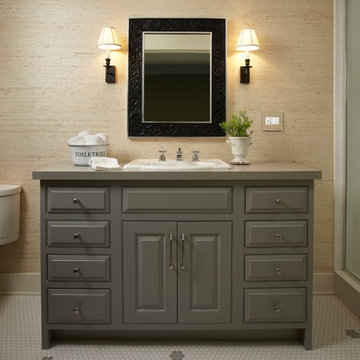
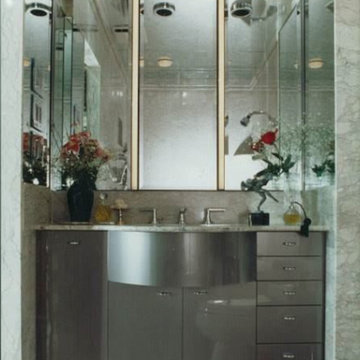
Custom designed vanity in a 48" area includes total
organization in a small area. The vanity is a lesser depth with a bump out for the sink area making it less massive in the small space.
It has 3 narrow draws for make-up and a woman sundries. 1 slightly higher draw for bottles and creams, shaving cream a deep draw with a socket and storage for a hair blower, brushes, hair implements and a built in hamper.
The Robern curved reccess medicine cabinet with lights, 2 side cabinets are mirrored inside out, includes adjustable glass shelves, radio, plugs and a defogger to prevent steam from the shower fogging up the glass.
Notice there is a crown molding running around the ceiling in marble, which supports the mirrored ceiling without using unsightly metal moldings for support.
 George Ocampo
Complete Hillside Backyard Renovation, El Paso – by GoDesigns
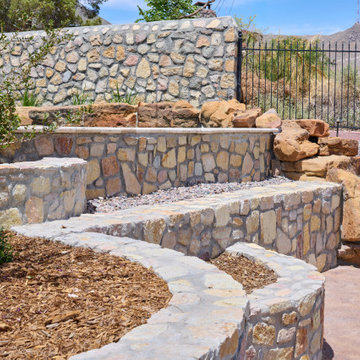
This breathtaking backyard transformation in the historic area of El Paso, Texas, is a shining example of GoDesigns’ vision, expertise, and resilience. Situated on a challenging hillside property, the original backyard installed in 2005 was plagued by critical design flaws that led to a complete failure of the outdoor space. The existing negative edge pool, improperly installed with insufficient grade, drainage, and support, caused massive water loss and structural issues. The consequences were severe — the side rock wall broke in half, the backyard destabilized, and even a portion of the house was compromised.
GoDesigns was brought in to turn crisis into opportunity. During the height of COVID-19, they launched Phase 1 of a multi-phase master plan to restore and reinvent the space. The entire backyard was demolished, including the compromised pool shell. The broken negative edge section was filled in, making way for a reimagined pool design. A new, reinforced pool structure was shot, finished with 5cm tumbled travertine coping, oversized mossrock boulders, new waterline tile, and a premium PebbleTec interior.
Beneath the beauty lies smart engineering: GoDesigns replaced all plumbing and regraded the property, applying subsurface remediation and compaction techniques to ensure long-term stability. A new rocksalt steel reinforced concrete deck was poured, replacing the narrow wraparound layout with a spacious, functional outdoor living area. Now, the family enjoys ample room for chaise lounges, alfresco dining, and relaxing by the existing outdoor fireplace — luxuries they never had before.
GoDesigns didn’t stop there. Advanced drainage systems — including underground piping, box drains, and planter drains — were installed to protect the integrity of the hillside. These systems are integrated into leveled planters that not only beautify the space but also reinforce the structure of the pool and surrounding terrain.
Phase 2 focused on upgrading the patio directly outside the main house, while Phase 3 was the final touch — a lush landscape planting plan paired with elegant outdoor lighting to enhance ambiance and curb appeal.
What was once a scene of despair is now a luxurious retreat — completed in thoughtfully timed phases over four years. Thanks to GoDesigns’ master planning and unwavering commitment, this hillside haven is a true testament to transformation. The clients are now looking forward to their next chapter: the front yard.
110