
Search results for "Tall thin window" in Home Design Ideas

 Cathy Schwabe Architecture
Cathy Schwabe Architecture
Rear View showing deck, living space and main bedroom - 840 SF, 2BR Cottage
Photo by David Wakely
Example of a trendy two-story wood exterior home design in San Francisco
Example of a trendy two-story wood exterior home design in San Francisco

 User
UserA masterpiece of light and design, this gorgeous Beverly Hills contemporary is filled with incredible moments, offering the perfect balance of intimate corners and open spaces.
A large driveway with space for ten cars is complete with a contemporary fountain wall that beckons guests inside. An amazing pivot door opens to an airy foyer and light-filled corridor with sliding walls of glass and high ceilings enhancing the space and scale of every room. An elegant study features a tranquil outdoor garden and faces an open living area with fireplace. A formal dining room spills into the incredible gourmet Italian kitchen with butler’s pantry—complete with Miele appliances, eat-in island and Carrara marble countertops—and an additional open living area is roomy and bright. Two well-appointed powder rooms on either end of the main floor offer luxury and convenience.
Surrounded by large windows and skylights, the stairway to the second floor overlooks incredible views of the home and its natural surroundings. A gallery space awaits an owner’s art collection at the top of the landing and an elevator, accessible from every floor in the home, opens just outside the master suite. Three en-suite guest rooms are spacious and bright, all featuring walk-in closets, gorgeous bathrooms and balconies that open to exquisite canyon views. A striking master suite features a sitting area, fireplace, stunning walk-in closet with cedar wood shelving, and marble bathroom with stand-alone tub. A spacious balcony extends the entire length of the room and floor-to-ceiling windows create a feeling of openness and connection to nature.
A large grassy area accessible from the second level is ideal for relaxing and entertaining with family and friends, and features a fire pit with ample lounge seating and tall hedges for privacy and seclusion. Downstairs, an infinity pool with deck and canyon views feels like a natural extension of the home, seamlessly integrated with the indoor living areas through sliding pocket doors.
Amenities and features including a glassed-in wine room and tasting area, additional en-suite bedroom ideal for staff quarters, designer fixtures and appliances and ample parking complete this superb hillside retreat.

 THREE SIXTY ONE Architecture, AIA
Example of a large trendy open concept medium tone wood floor living room design in San Francisco with a standard fireplace, a concrete fireplace and a wall-mounted tv
Find the right local pro for your project

 ODS Architecture
Completed in 2013, this house started as a traditionally-styled 1,800 sf., single story, two bedroom, one bath home and became an all-new warm contemporary 2,700 sf., two story, four bedroom, three bath residence for a family of five. The budget dictated the re-use of the existing foundations, garage and far right ground floor bedroom footprint. The City of San Mateo had strict planning rules prohibiting contemporary design, but the end result, a blend of traditional and contemporary, has become a model project for the city.
Being environmentally conscious, the owners utilized radiant hydronic heated engineered fumed-oak floors. They opted for fully operable windows with good cross-ventilation and a whole house fan instead of installing gas furnaces, ductwork, or air conditioning. The new second floor conceals a 3 kW solar photovoltaic system that cannot be seen from the street. The rock formation in the front yard is one of two bioswales that hold roof rainwater temporarily for slow dissipation into the city's storm water system.
Photo Credit: Paul Dyer Photography
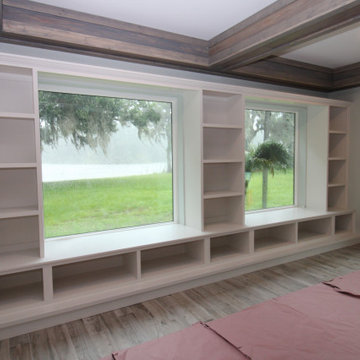
 Accent Woodworking Inc.
Built-In Custom Open Window Seat, Cabinets, Tall Open Bookcases Shown in Custom Origami White on Maple 248.5"w x 22"h x 22"d
2 Custom Open Window Seat/Cabinet with Flat Trim and 6" Flat Base - 71 3/4"w x 22"h x 22"d (143.5”w x 22”h x 22”d)
2 Custom Small Open Window Seat/Cabinet with Flat Trim and 6" Flat Base (2 ends) - 23 1/2""w x 22"h x 22"d (47”w x 22”h x 22”d)
1 Custom Small Open Window Seat/Cabinet with Flat Trim and 6" Flat Base (center) - 29"w x 22"h x 22"d (58”w x 22”h x 22”d)
2 Custom Tall Open Bookcase Cabinets - 23 1/2"w x 66"h x 16"d each
1 Custom Tall Center Bookcase Cabinets - 29"w x 66h" x 16"d
Traditional Crown Bridge
No Windowsills – the back part of the top is acting as a sill
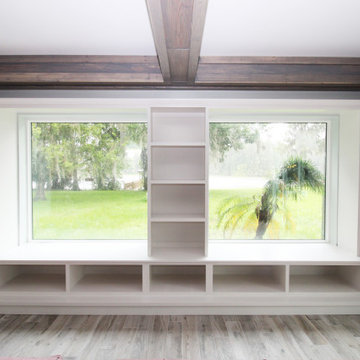 Accent Woodworking Inc.
Built-In Custom Open Window Seat, Cabinets, Tall Open Bookcases Shown in Custom Origami White on Maple 248.5"w x 22"h x 22"d
2 Custom Open Window Seat/Cabinet with Flat Trim and 6" Flat Base - 71 3/4"w x 22"h x 22"d (143.5”w x 22”h x 22”d)
2 Custom Small Open Window Seat/Cabinet with Flat Trim and 6" Flat Base (2 ends) - 23 1/2""w x 22"h x 22"d (47”w x 22”h x 22”d)
1 Custom Small Open Window Seat/Cabinet with Flat Trim and 6" Flat Base (center) - 29"w x 22"h x 22"d (58”w x 22”h x 22”d)
2 Custom Tall Open Bookcase Cabinets - 23 1/2"w x 66"h x 16"d each
1 Custom Tall Center Bookcase Cabinets - 29"w x 66h" x 16"d
Traditional Crown Bridge
No Windowsills – the back part of the top is acting as a sill
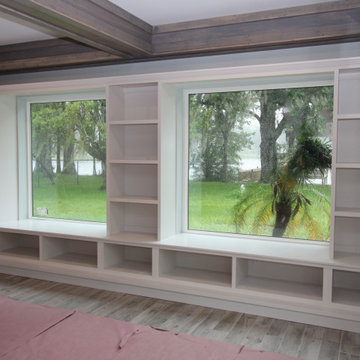 Accent Woodworking Inc.
Built-In Custom Open Window Seat, Cabinets, Tall Open Bookcases Shown in Custom Origami White on Maple 248.5"w x 22"h x 22"d
2 Custom Open Window Seat/Cabinet with Flat Trim and 6" Flat Base - 71 3/4"w x 22"h x 22"d (143.5”w x 22”h x 22”d)
2 Custom Small Open Window Seat/Cabinet with Flat Trim and 6" Flat Base (2 ends) - 23 1/2""w x 22"h x 22"d (47”w x 22”h x 22”d)
1 Custom Small Open Window Seat/Cabinet with Flat Trim and 6" Flat Base (center) - 29"w x 22"h x 22"d (58”w x 22”h x 22”d)
2 Custom Tall Open Bookcase Cabinets - 23 1/2"w x 66"h x 16"d each
1 Custom Tall Center Bookcase Cabinets - 29"w x 66h" x 16"d
Traditional Crown Bridge
No Windowsills – the back part of the top is acting as a sill

Sponsored
Columbus, OH

Wannemacher Interiors
Customized Award-Winning Interior Design Solutions in Franklin Cnty OH
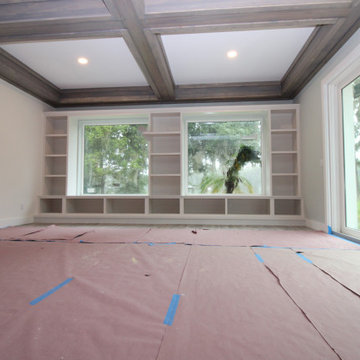 Accent Woodworking Inc.
Built-In Custom Open Window Seat, Cabinets, Tall Open Bookcases Shown in Custom Origami White on Maple 248.5"w x 22"h x 22"d
2 Custom Open Window Seat/Cabinet with Flat Trim and 6" Flat Base - 71 3/4"w x 22"h x 22"d (143.5”w x 22”h x 22”d)
2 Custom Small Open Window Seat/Cabinet with Flat Trim and 6" Flat Base (2 ends) - 23 1/2""w x 22"h x 22"d (47”w x 22”h x 22”d)
1 Custom Small Open Window Seat/Cabinet with Flat Trim and 6" Flat Base (center) - 29"w x 22"h x 22"d (58”w x 22”h x 22”d)
2 Custom Tall Open Bookcase Cabinets - 23 1/2"w x 66"h x 16"d each
1 Custom Tall Center Bookcase Cabinets - 29"w x 66h" x 16"d
Traditional Crown Bridge
No Windowsills – the back part of the top is acting as a sill
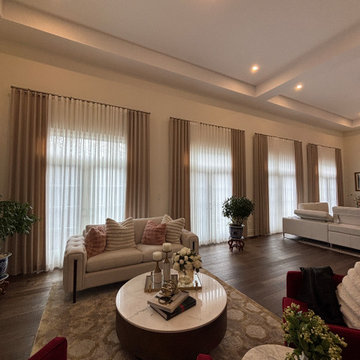
 Trendy Blinds & Closets
This open-concept living and kitchen space, along with the adjoining dining area, called for a custom drapery and sheer solution tailored to the home's tall, high windows.
Every step of this project, from in-home design consultation to final measurement and installation, was completed by our own professional team, ensuring a precise, polished fit for these tall window openings.
✅ Free design consultation
✅ Custom drapery & sheer drapery
✅ Specialists in large & high window coverings
✅ Professional in-house measurement and installation
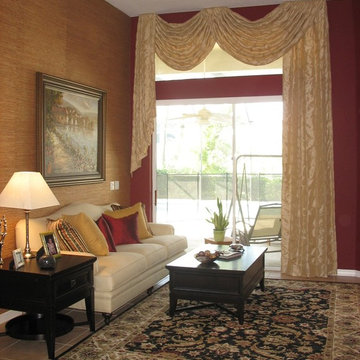
 Muna Keeney
An asymmetrical swag treatment that draws you eye into the room. This tall treatment is mounted above the transom window to bring a feeling of elegance.

 Acorn Deck House Company
With a grand total of 1,247 square feet of living space, the Lincoln Deck House was designed to efficiently utilize every bit of its floor plan. This home features two bedrooms, two bathrooms, a two-car detached garage and boasts an impressive great room, whose soaring ceilings and walls of glass welcome the outside in to make the space feel one with nature.

 Jordan Iverson Signature Homes
KuDa Photography
Example of a large trendy master gray tile and porcelain tile pebble tile floor bathroom design in Other with gray walls
Example of a large trendy master gray tile and porcelain tile pebble tile floor bathroom design in Other with gray walls



Sponsored
Galena, OH

Buckeye Restoration & Remodeling Inc.
Central Ohio's Premier Home Remodelers Since 1996

 MJK Homes, Inc.
Scott Hargis Photo
Farmhouse u-shaped dark wood floor enclosed kitchen photo in San Francisco with a farmhouse sink, beaded inset cabinets, white cabinets, white backsplash, an island and paneled appliances
Farmhouse u-shaped dark wood floor enclosed kitchen photo in San Francisco with a farmhouse sink, beaded inset cabinets, white cabinets, white backsplash, an island and paneled appliances
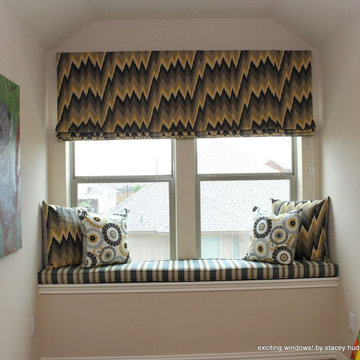
 Window Magic Drapery Design
A roman shade, with coordinating cushions and pillows are perfect for this Artis's loft
 JayMarc Homes

Inspiration for a large contemporary open concept and formal dark wood floor living room remodel in Seattle with beige walls and a ribbon fireplace

 Lisa Gabrielson Design
Although this great room has 20' ceilings, it feels comfy and cozy thanks to the neutral colors, natural textures, architectural elements, and mix of vintage furniture.


 Thomas Development + Construction

Enclosed kitchen - large scandinavian galley light wood floor enclosed kitchen idea in Dallas with a double-bowl sink, open cabinets, white cabinets, stainless steel appliances, an island, quartz countertops, gray backsplash and stone tile backsplash

 NR Interiors
This is a unique multi-purpose space, designed to be both a TV Room and an office for him. We designed a custom modular sofa in the center of the room with movable suede back pillows that support someone facing the TV and can be adjusted to support them if they rotate to face the view across the room above the desk. It can also convert to a chaise lounge and has two pillow backs that can be placed to suite the tall man of the home and another to fit well as his petite wife comfortably when watching TV.
The leather arm chair at the corner windows is a unique ergonomic swivel reclining chair and positioned for TV viewing and easily rotated to take full advantage of the private view at the windows.
The original fine art in this room was created by Tess Muth, San Antonio, TX.
 TKP Architects
David Patterson
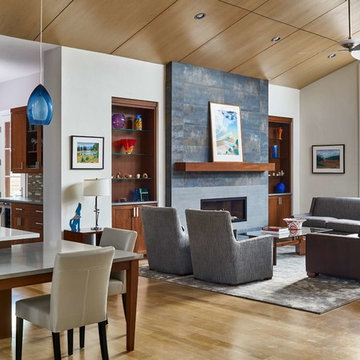
Inspiration for a mid-sized contemporary open concept light wood floor and beige floor living room remodel in Denver with a bar, white walls, a ribbon fireplace, no tv and a tile fireplace
Inspiration for a mid-sized contemporary open concept light wood floor and beige floor living room remodel in Denver with a bar, white walls, a ribbon fireplace, no tv and a tile fireplace
24