
Search results for "Tendencies" in Home Design Ideas
 The Buckingham Group
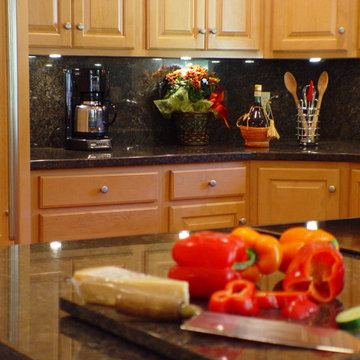
The daughter of an existing client relocated to Tulsa and purchased a home with a dated interior and multiple structural problems. Our work included adding a hobby room and totally renovating the utility room, master bathroom, kitchen, play room, bedrooms, two additional bathrooms and living room. One of the major structural issues that had to be addressed was the tendency of the house to flood during major rain storms. By creating a landscaped stream both in front and on the side of the house we were able to eliminate the flooding problem and provide a rather unique landscape feature. With its completion the owner could with the flick of a switch create a bubbling stream that went under a large natural stone bridge around the perimeter of the house. Once the flooding problems were solved strategically placed piers stabilized the home and allowed us to complete the balance of the renovations.



Find the right local pro for your project

 Design by Angela
Beautiful home with a living room that needed a lift. We kept the existing wall color and added a beautiful blue to accent the two recessed walls left and right of the fireplace. The existing sectional was replaced with an oversized 3-seater and a matching love seat for lots of room when guests are over. Couches have tufted backs, fabric is stain proofed. Adding side tables and side lamps balances the set-up. Room had a tendency to be dark, adding light furniture and installing recess lights on dimmers were a must to keep it light and airy, even on days when the sun is not out.
The reclaimed nesting tables added a bit of rustic to the space and also function well when pulled apart for placing drinks etc.
The rug was selected to tie in with the furniture and the accent walls. The Art work was picked by the client, it is just perfect for the space!
The fireplace was outdated and received a new cover with stackstone and a new deep Mantel.
The left side of the fireplace, recessed in, was perfect for the reclining chairs that invite to sit and read or can be pulled up to the main area for additional seating.
The right side of the fireplace received a sideboard that added storage.

 PEGASUS Design-To-Build LLC
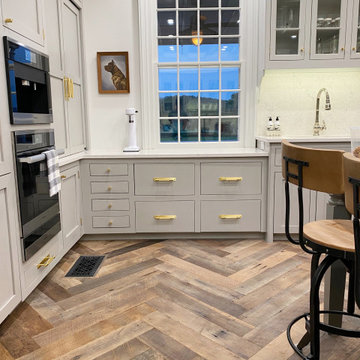
Example of a mid-sized farmhouse u-shaped light wood floor and beige floor enclosed kitchen design in Boston with a farmhouse sink, shaker cabinets, white cabinets, wood countertops, white backsplash, subway tile backsplash, stainless steel appliances and an island
 Design by Angela
Beautiful home with a living room that needed a lift. We kept the existing wall color and added a beautiful blue to accent the two recessed walls left and right of the fireplace. The existing sectional was replaced with an oversized 3-seater and a matching love seat for lots of room when guests are over. Couches have tufted backs, fabric is stain proofed. Adding side tables and side lamps balances the set-up. Room had a tendency to be dark, adding light furniture and installing recess lights on dimmers were a must to keep it light and airy, even on days when the sun is not out.
The reclaimed nesting tables added a bit of rustic to the space and also function well when pulled apart for placing drinks etc.
The rug was selected to tie in with the furniture and the accent walls. The Art work was picked by the client, it is just perfect for the space!
The fireplace was outdated and received a new cover with stackstone and a new deep Mantel.
The left side of the fireplace, recessed in, was perfect for the reclining chairs that invite to sit and read or can be pulled up to the main area for additional seating.
The right side of the fireplace received a sideboard that added storage.
 Design by Angela
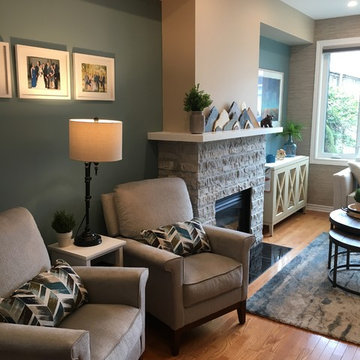
Beautiful home with a living room that needed a lift. We kept the existing wall color and added a beautiful blue to accent the two recessed walls left and right of the fireplace. The existing sectional was replaced with an oversized 3-seater and a matching love seat for lots of room when guests are over. Couches have tufted backs, fabric is stain proofed. Adding side tables and side lamps balances the set-up. Room had a tendency to be dark, adding light furniture and installing recess lights on dimmers were a must to keep it light and airy, even on days when the sun is not out.
The reclaimed nesting tables added a bit of rustic to the space and also function well when pulled apart for placing drinks etc.
The rug was selected to tie in with the furniture and the accent walls. The Art work was picked by the client, it is just perfect for the space!
The fireplace was outdated and received a new cover with stackstone and a new deep Mantel.
The left side of the fireplace, recessed in, was perfect for the reclining chairs that invite to sit and read or can be pulled up to the main area for additional seating.
The right side of the fireplace received a sideboard that added storage.


 MEC
MECPEACOCK FANTASY - Custom Designed Peacock Wall Mural in brilliant colors. Notice how it has just the right amount of color | Have a custom mosaic idea? We can help, with our brilliant Italian-trained mosaicists and easy-to-install tiled masterpieces. Worldwide shipping available on the complete range of quality handcrafted marble & glass mosaic products. For inquires and more info, contact us: http://mecartworks.com

 MIG Furniture Design, Inc.
Modern Italian Wall Unit Quiz. Furnish your living room according to all the latest interior decor tendencies with this stunning Italian Wall Unit "Quiz". Entertainment center consists of separate units that can be arranged on the wall as you wish or require. Really long tv base unit with two flap-down doors provides lots of storage space. TV Base can either stand on the floor or be wall mounted for even more sleek look. Same option is provided for a tall storage cabinet you see on a side. This cabinet provides both exposed and hidden storage space for your everyday use. Two hanging units on a side and a wall shelf complement the composition adding to design and functionality. Optional Blue Spot lights are also offered to make the look of the wall unit alluring! "Quiz" modern wall unit composition is offered either completely in Gloss White lacquer or with Cement finished structure and White Gloss fronts.
MATERIAL/CONSTRUCTION:
E1-Class ecological panels, which are produced exclusively trough a wood recycling production process
All panels are FSC certified
100% Made in Italy
Assembly:
Unassembled, Ready-To-Assemble
The starting price is for the Wall Unit Quiz. The lights are not included in the price.
Dimensions:
Wall Unit: W112.2" x D11.8" x H75"
 Nelson Roofing & Sheet Metal Ltd
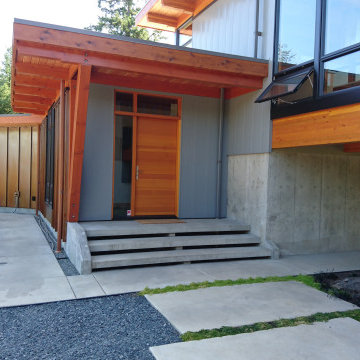
Cladding is usually associated with commercial buildings, and not many homeowners are familiar with this option. Here are some compelling reasons why metal cladding may be a good choice for your West Coast home:
1. Protection. Metal cladding panels shields the home from the elements - changes in temperature, wind, water absorption and sunlight, and increases the seismic stability of the structure.
2. Design Aesthetics. Metal cladding can dramatically change the overall look of a house, making it more appealing and unique, adding value to the property. Cladding is available in a variety of colors, textures and panel sizes.
3. Low Maintenance – metal cladding requires very little maintenance or repair work. It can simply be cleaned, if needed, to retain its good aesthetics.
4. It does not absorb moisture safeguarding your home from mold and mildew
5. Non-Combustible – The International Building Code recognizes metal building materials as non-combustible.
6. Environmentally Friendly – Metal cladding panels are usually made from recycled materials, and can be recycled after, making them environmentally-friendly.
7. Cost effective. The points above make metal cladding a cost-effective, although not inexpensive alternative.
Disadvantage : it is prone to dents and scratches. Softer types of metal like aluminum has the tendency to dent when a hard object, such a large branch, hits its surface.
Still have any questions or for a free estimate, please call us !

 Missouri Botanical Garden
Black berries on the 'Compacta' cultivar of Inkberry Holly.
Courtesy Missouri Botanical Garden PlantFinder

 SYDfemMellE Design, Remodeling and Construction


Elegance often starts with simplicity, regardless of the style of the space. This Midcentury Modern kitchen has a 24x48 porcelain floor tile installed. Bigger is better, even in the smallest of areas. When stepping to a 12x24 tile, the reality of that choice, often creates the space to date quicker due to the increased grout. Also, a product on the floor must appear to have the strength and depth to support the visual size of a room. That is created by size or by using tiles to work as a team. Stepping to a 12x24 tile will often cause a home owner to feel as if they must remodel once 3-4 years have passed. Simply, a larger format tile will often increase the longevity of a home, space or project, it's due to the simplicity and decrease in grout.
This home has porcelain countertops installed. Porcelain countertops are a choice many don't know they can make. Porcelain handles heat incredibly well, It looks incredible and handles abuse, with no real maintenance required, where stone requires a lot of up-keep. We have been walking on porcelain for decades. It's strange it has taken so long to create porcelain countertops. To be successful with the install of a porcelain countertop, you must hire the right company that specializes in installing that type of product. Not always, but often, a stone countertop installer is not interested or trained in the install of a porcelain countertop. Laminam is probably one of the most successful porcelain countertops to install. They don't have a tendency to hairline facture at install like the other bands.


 SYDfemMellE Design, Remodeling and Construction
Elegance often starts with simplicity, regardless of the style of the space. This Midcentury Modern kitchen has a 24x48 porcelain floor tile installed. Bigger is better, even in the smallest of areas. When stepping to a 12x24 tile, the reality of that choice, often creates the space to date quicker due to the increased grout. Also, a product on the floor must appear to have the strength and depth to support the visual size of a room. That is created by size or by using tiles to work as a team. Stepping to a 12x24 tile will often cause a home owner to feel as if they must remodel once 3-4 years have passed. Simply, a larger format tile will often increase the longevity of a home, space or project, it's due to the simplicity and decrease in grout.
This home has porcelain countertops installed. Porcelain countertops are a choice many don't know they can make. Porcelain handles heat incredibly well, It looks incredible and handles abuse, with no real maintenance required, where stone requires a lot of up-keep. We have been walking on porcelain for decades. It's strange it has taken so long to create porcelain countertops. To be successful with the install of a porcelain countertop, you must hire the right company that specializes in installing that type of product. Not always, but often, a stone countertop installer is not interested or trained in the install of a porcelain countertop. Laminam is probably one of the most successful porcelain countertops to install. They don't have a tendency to hairline facture at install like the other bands.





 Hansen Brothers Construction
Freestanding bathtub - large cottage master porcelain tile and multicolored floor freestanding bathtub idea with shaker cabinets, dark wood cabinets, white walls, a vessel sink, quartz countertops, a hinged shower door and white countertops
12