
Search results for "Thematic" in Home Design Ideas

 Charmean Neithart Interiors
Erika Bierman Photography www.erikabiermanphotography.com
Elegant entry hall photo in Los Angeles with white walls
Elegant entry hall photo in Los Angeles with white walls

 Rethink Design Studio
Richard Leo Johnson
Wall Color: Gray Owl - Regal Wall Satin, Latex Flat (Benjamin Moore)
Trim Color: Super White - Oil, Semi Gloss (Benjamin Moore)
Chandelier: Old Plank
Floor Lamp: Jeff Jones
Window Treatment: Adras Ikat - Schumacher
Drapery Hardware: Coastal Simplicity Collection - Kravet
Sofa: Kent Sofa - Hickory Chair
Sofa Fabric - Custom distressed curry leather - Edelman
Coffee Table: Custom Teak with Blackened Steel Tray (Rethink Design Studio, AWD Savannah, Pique Studio)
Lounge Chairs: 1960s Art Deco - Jason Thomas
Lounge Chair Fabric: Osbourne and Little Kinlock Morar - Grizzel and Mann
Side Table: Cole Dodecahedron - Made Goods
Etageres: Worlds Away
Rug: 14x13 Stone Herringbone Cowhide - Yerra

 Belltown Design LLC
We designed the piano nook to precisely fit Tim's 1902 Chickering upright piano; perfect for parties, recording sessions, and practice! Belltown Condo Remodel, Seattle, WA. Belltown Design. Photography by Paula McHugh
Find the right local pro for your project
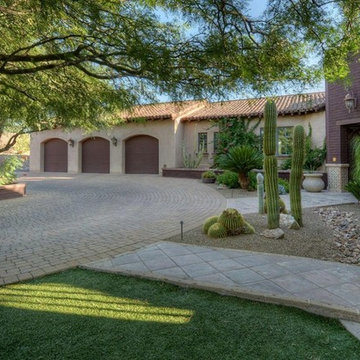
 Michael Jacobson Gomez
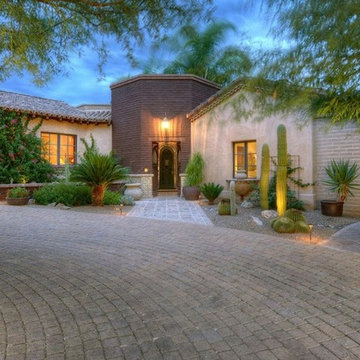
THE AUTO ARRIVAL; Michael J. Gomez Designer/Builder.
Material selections, layout patterns, and accent details all play a part in the continuation of the home's design vocabulary and character.
Tumbled driveway pavers, satillo clay tile paving, contera stone walkways, cantera pots, and xeroscape desert plant selections all reinforce the Mexican Hacienda Theme.
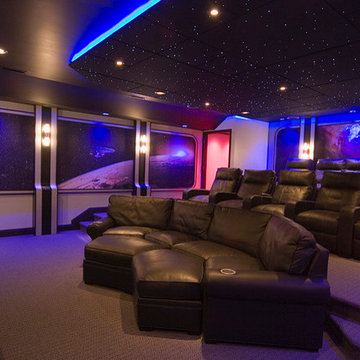
 Numinus
Stunning home theater! Designed by Gramophone using Numinus StarTiles.
Example of an eclectic home theater design in San Diego
Example of an eclectic home theater design in San Diego
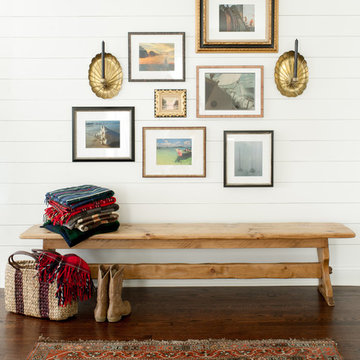
 Two Hands Interiors
Inspiration for a mid-sized coastal medium tone wood floor and brown floor entryway remodel in Chicago with white walls
 Mountainwood Homes

Example of a mid-sized minimalist master white tile black floor and double-sink bathroom design in Portland with flat-panel cabinets, brown cabinets, a wall-mount toilet, white walls, an undermount sink, quartzite countertops, a hinged shower door, gray countertops and a floating vanity
 Michael Jacobson Gomez
A MEXICAN COLONIAL HACIENDA; provides an opportunity to continue the theme with the choices of building materials utilized in driveway, walkway, planter, and patio wall treatments.
 User
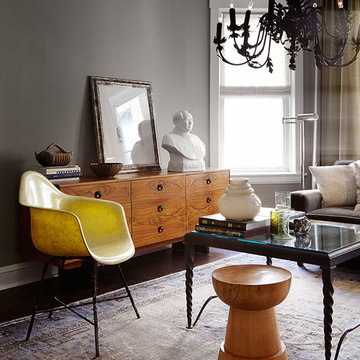
UserReady to tour a crazy, dramatic, beautiful fun house in Chicago? See the entire tour here ➜ http://hmpl.sh/chicago_fun_house
Photos by Dustin Halleck.
 Black-eyed Susan
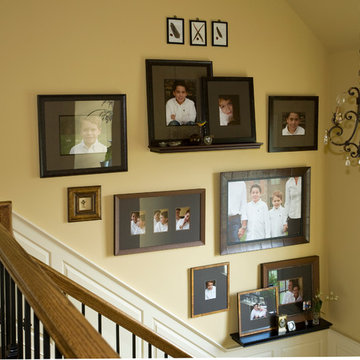
Generational photos become the focus of this Bucks County manor house. Artfully placed with accents of interest make for a great conversation wall with warm and tender memories. Placement is paramount, using scale and design.
 Ray Morrow Design
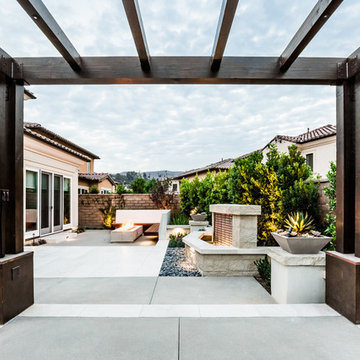
The emphasis for this recent Ray Morrow Design / Build project in Irvine California was to create an environment that offered a very clean sophisticated feel and yet is still infused with textures and interactive relatable spaces. Within this modest sized yard there are multiple built in amenities : Cooking and Outdoor Dining / Bar space , Communal Fire Pit and relaxation area , Thematic Fountains in two separate zones , Combination Raised Patio Area with Contemporary Style Open Beam Structure , Presenting a perfect mixed use space for entertaining , in addition to the custom hardscape elements , This yard also showcases a harmonious plant palette with generous space to mature and embrace the permanent build in venues.
 Michael Jacobson Gomez

SOUTH PATIO: Reverse Moreno Satillo Pavers, go nicely with the adjacent adobe stucco patio walls. The bar area has a travertine countertop and is adjacent to the outdoor kitchen (not shown). Nearby an adobe plinth with brick cap adds an accent piece. Beyond, is the adobe patio entrance with arched entry & gate. Low water use plantings were selected.
 Murphy Bros. Design | Build | Remodel
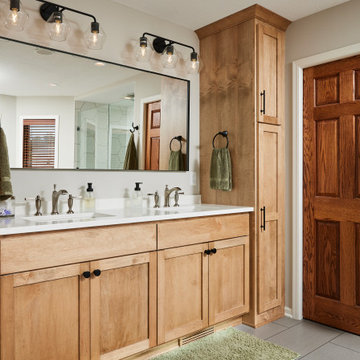
The master bath and kid's bathroom were the last things to change in this Lakes of Blaine 2-story with the built-in, space-robbing Jacuzzi. The owners had previously updated the kitchen and expanded the footprint of the home with an addition for office and other uses.
Now it was time to complete the decades-long renovation and modernize the bathrooms. Getting rid of the Jacuzzi was at the top of the list, followed by a complete redesign of how the rest of the space operates.
That included whether to keep the single sink in the Master or give up some counter space and go for the dual sink, which is the more traditional approach. They opted for more sinks and mirrors. Just goes to show that every remodel is custom and totally dependent on what homeowners want to meet their lifestyle.
They liked the wood but wanted a lighter tone and anything but oak! They also wanted some amenities, such as heated floors in the master. In the kid's bathroom, they focused on a thematic shift in color. In both bathrooms, patterns, and textures chosen from our design center showroom were used to catch up and even surpass today’s trends.

 Divine Design Center
Wellesley Eclectic Colonial
Designer: Jana Nuedel
Photography by Keitaro Yoshioko
Inspiration for a mid-sized eclectic galley medium tone wood floor and brown floor eat-in kitchen remodel in Boston with an undermount sink, shaker cabinets, white cabinets, quartz countertops, white backsplash, subway tile backsplash, stainless steel appliances and an island
Inspiration for a mid-sized eclectic galley medium tone wood floor and brown floor eat-in kitchen remodel in Boston with an undermount sink, shaker cabinets, white cabinets, quartz countertops, white backsplash, subway tile backsplash, stainless steel appliances and an island
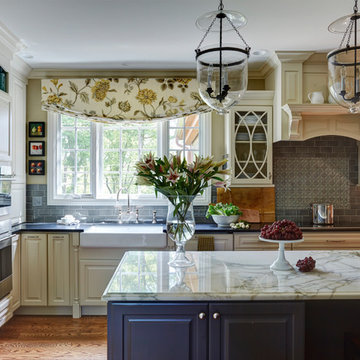 Two Hands Interiors
Example of a classic medium tone wood floor and brown floor kitchen design in Chicago with a farmhouse sink, raised-panel cabinets, white cabinets, marble countertops, blue backsplash, stainless steel appliances and an island
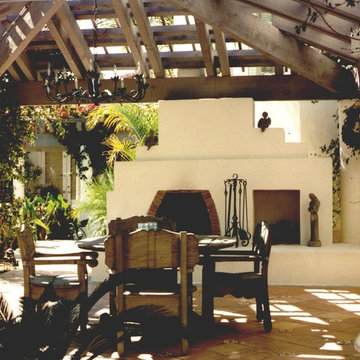 Michael Jacobson Gomez
A SPANISH COLONIAL CONTEMPORARY PATIO: A Contemporary Design to a Spanish Colonial Patio. A geometrically clean fireplace structure, cast-in-place concrete columns, and bold yet simple pyramid shaped trellis structure, combine to define a warm outdoor gathering place. Satillo clay tile flooring with colored Mexican tile accents unify this space with the walkway leading to the Master Bedroom French Doors beyond.
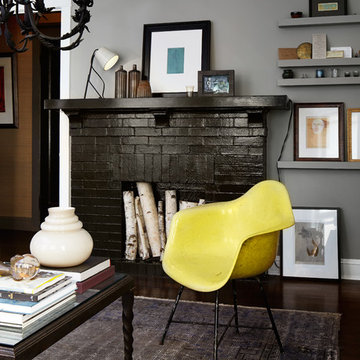 User
UserReady to tour a crazy, dramatic, beautiful fun house in Chicago? See the entire tour here ➜ http://hmpl.sh/chicago_fun_house
Photos by Dustin Halleck.
 Ray Morrow Design
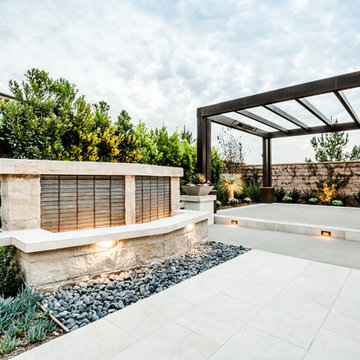
The emphasis for this recent Ray Morrow Design / Build project in Irvine California was to create an environment that offered a very clean sophisticated feel and yet is still infused with textures and interactive relatable spaces. Within this modest sized yard there are multiple built in amenities : Cooking and Outdoor Dining / Bar space , Communal Fire Pit and relaxation area , Thematic Fountains in two separate zones , Combination Raised Patio Area with Contemporary Style Open Beam Structure , Presenting a perfect mixed use space for entertaining , in addition to the custom hardscape elements , This yard also showcases a harmonious plant palette with generous space to mature and embrace the permanent build in venues.
 Ray Morrow Design
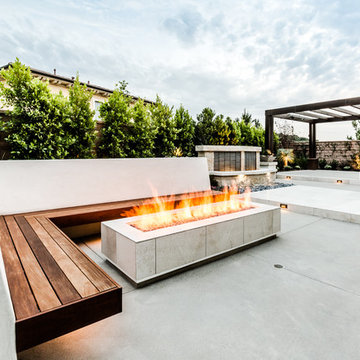
The emphasis for this recent Ray Morrow Design / Build project in Irvine California was to create an environment that offered a very clean sophisticated feel and yet is still infused with textures and interactive relatable spaces. Within this modest sized yard there are multiple built in amenities : Cooking and Outdoor Dining / Bar space , Communal Fire Pit and relaxation area , Thematic Fountains in two separate zones , Combination Raised Patio Area with Contemporary Style Open Beam Structure , Presenting a perfect mixed use space for entertaining , in addition to the custom hardscape elements , This yard also showcases a harmonious plant palette with generous space to mature and embrace the permanent build in venues.
2