
Search results for "Third gen mannequin" in Home Design Ideas

 NextGen Home Builders
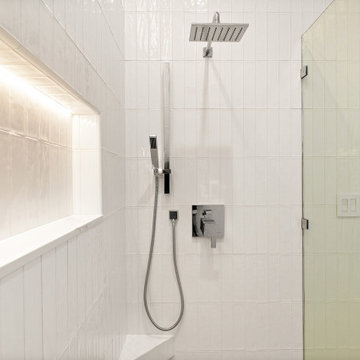
Shower fixtures in polished chrome on squared geometric bodies. The backlit niche runs horizontal beside the fixture stack. Work by NextGen Home Builders.
 NextGen Home Builders
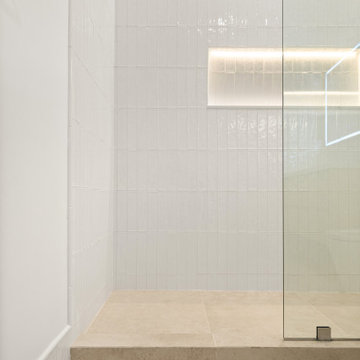
Shower entry detail. The low stone curb carries the same material as the main floor, the stacked tile meets the stone cleanly at the wall base. NextGen Home Builders build.
Find the right local pro for your project
 NextGen Home Builders
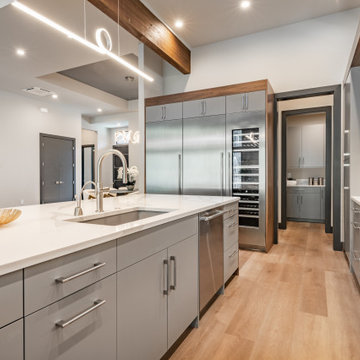
Galley view toward the appliance wall. Paneled full-height refrigerator and wine column flank a walnut-framed niche. Walk-in pantry through the doorway, cooktop on the right-hand run. Remodel by NextGen Home Builders.
 NextGen Home Builders
Vanity & Sink Area
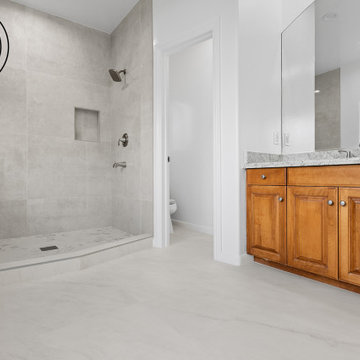
Double-sink vanity with warm wood cabinetry, granite countertops, and individual framed mirrors above each sink. White walls and recessed lighting keep the space bright and clean.
Walk-In Shower
Open walk-in shower with large-format gray porcelain wall tile, a built-in bench, recessed niche, and a marble mosaic tile floor. Brushed nickel fixtures and a ceiling-mounted spotlight complete the space.
Remodel Done by: NextGen Home Builders
 NextGen Home Builders
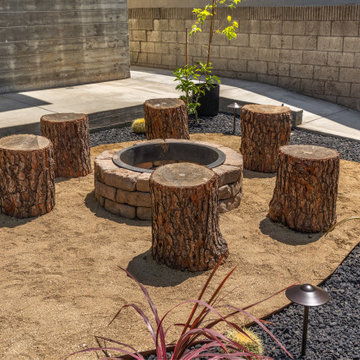
Six tree-stump stools ring a stacked-stone fire pit set on decomposed granite. Low-voltage path lights and drought-tolerant planting, including agave and aloe, line the perimeter against a concrete block wall.
by NextGen Home Builders
 NextGen Home Builders
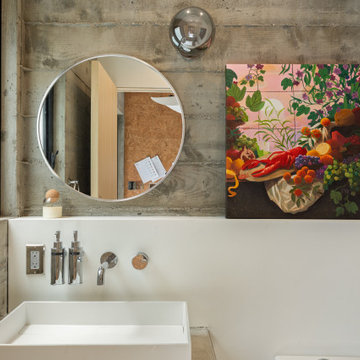
This powder room pairs a trough-style vessel sink on a concrete shelf with a round mirror set against a board-formed concrete accent wall. Polished chrome fixtures contrast the raw concrete and white plaster finishes throughout.
by NextGen Home Builders
 NextGen Home Builders
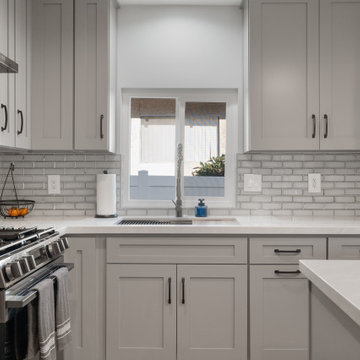
This sink-focused view emphasizes the natural light and clean symmetry of the kitchen layout, with a centered window above the workspace. NextGen Home Builders designed this remodel with quartz countertops, shaker cabinetry, and a classic subway tile backsplash to create a bright and highly functional transitional kitchen.
 Traditions In Tile At Brier Creek
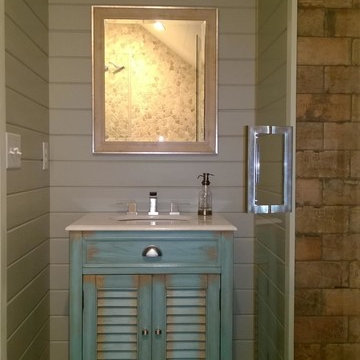
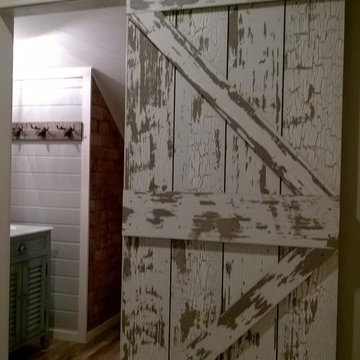
The homeowners wanted their third floor bathroom to reflect their rustic chic aesthetic. The third floor has a bonus room that will be used as a spare bedroom, too. They incorporated a rustic, distressed barn door, "vintage" and worn porcelain wood planking and "brick" for the main area. Shiplap and a cool western throwback vanity stick to a sense of continuity and rustic charm. The shower is a combination of a larger field tile (4x16) with a darker grout on the vertical, a wall of Island Stone mixed quartz stones and a rustic penny round. Check out those hooks...Moose! Charmingly rustic and very, very cool.
 NextGen Home Builders
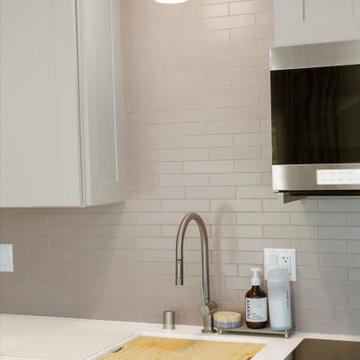
Viewed from a different camera angle, this close-up emphasizes the kitchen's thoughtfully designed prep area and material palette. The soft neutral shaker cabinetry is paired with a light subway tile backsplash that adds subtle texture while maintaining the clean, contemporary aesthetic. An undermount sink with a sleek stainless steel faucet is integrated into the white countertop, creating an efficient workspace alongside the stainless steel appliances. The warm pendant lighting and streamlined finishes reinforce the minimalist design, showcasing how this compact ADU kitchen balances functionality with timeless modern style.
by NextGen Home Builders
 NextGen Home Builders
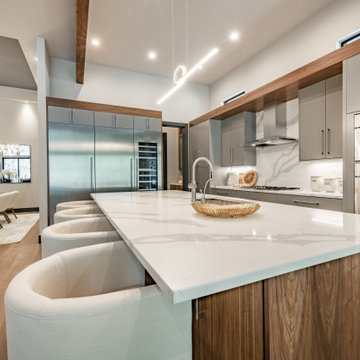
Island and appliance wall in one frame. Calacatta waterfall quartz, walnut beam above, LED linear pendant over the island. Dining area with sculptural LED chandelier at left. Kitchen by NextGen Home Builders.
 Traditions In Tile At Brier Creek
The homeowners wanted their third floor bathroom to reflect their rustic chic aesthetic. The third floor has a bonus room that will be used as a spare bedroom, too. They incorporated a rustic, distressed barn door, "vintage" and worn porcelain wood planking and "brick" for the main area. Shiplap and a cool western throwback vanity stick to a sense of continuity and rustic charm. The shower is a combination of a larger field tile (4x16) with a darker grout on the vertical, a wall of Island Stone mixed quartz stones and a rustic penny round. Check out those hooks...Moose! Charmingly rustic and very, very cool.
 Caccamo Kitchens & Baths, Inc.
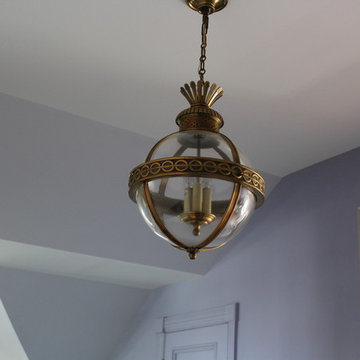
One of a pair of large Visual Comfort pendants illuminating this updated functional third floor in a Victorian era house. Janet Grote
Example of a classic home design design in New York
Example of a classic home design design in New York
 NextGen Home Builders
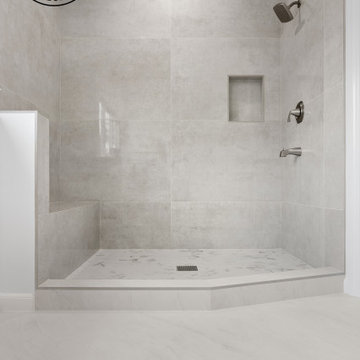
Expansive and open, this walk-in shower is clad floor-to-ceiling in large-format gray porcelain tile. A built-in bench and recessed niche handle the practical side, while the marble mosaic floor adds an unexpected touch of luxury underfoot. Brushed nickel fixtures tie it all together without competing for attention.
Remodel Done by: NextGen Home Builders
 NextGen Home Builders
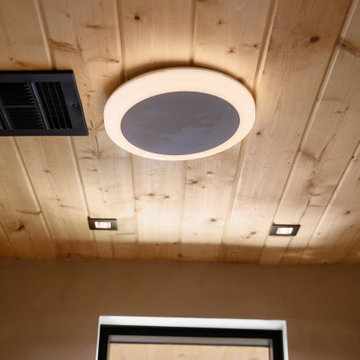
Wood tongue-and-groove ceiling continues into the bathroom, with black recessed lighting and a black-framed skylight bringing in daylight from above.
by NextGen Home Builders
 NextGen Home Builders
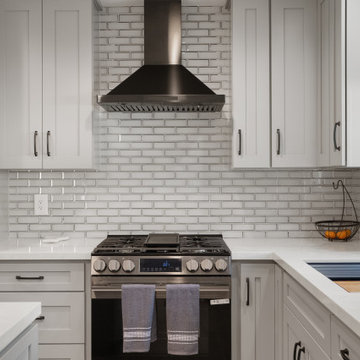
This close-up highlights the functional kitchen workspace with a white quartz countertop, modern faucet, and clean-lined sink design. The kitchen remodel by NextGen Home Builders features gray shaker cabinets, a glossy white subway tile backsplash, and stainless steel appliances, creating a bright and efficient transitional kitchen.
 NextGen Home Builders
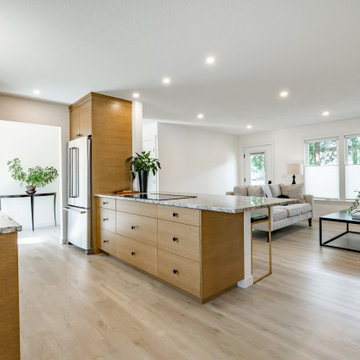
The kitchen opens fully to the living room across a single peninsula. Induction cooktop at the peninsula, French-door refrigerator flanked in a full-height oak surround. Remodel by NextGen Home Builders.
 NextGen Home Builders
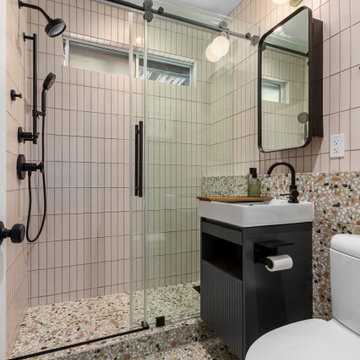
Shower and vanity seen together. The terrazzo curb steps down into terrazzo main floor, unifying wet and dry zones without a visible transition. Build by NextGen Home Builders.
14