
Search results for "Tile column" in Home Design Ideas

 LK Design
This project began with an entire penthouse floor of open raw space which the clients had the opportunity to section off the piece that suited them the best for their needs and desires. As the design firm on the space, LK Design was intricately involved in determining the borders of the space and the way the floor plan would be laid out. Taking advantage of the southwest corner of the floor, we were able to incorporate three large balconies, tremendous views, excellent light and a layout that was open and spacious. There is a large master suite with two large dressing rooms/closets, two additional bedrooms, one and a half additional bathrooms, an office space, hearth room and media room, as well as the large kitchen with oversized island, butler's pantry and large open living room. The clients are not traditional in their taste at all, but going completely modern with simple finishes and furnishings was not their style either. What was produced is a very contemporary space with a lot of visual excitement. Every room has its own distinct aura and yet the whole space flows seamlessly. From the arched cloud structure that floats over the dining room table to the cathedral type ceiling box over the kitchen island to the barrel ceiling in the master bedroom, LK Design created many features that are unique and help define each space. At the same time, the open living space is tied together with stone columns and built-in cabinetry which are repeated throughout that space. Comfort, luxury and beauty were the key factors in selecting furnishings for the clients. The goal was to provide furniture that complimented the space without fighting it.
 User
UserRandy Ryckebosch

Example of a large mountain style master beige tile, brown tile, multicolored tile and matchstick tile porcelain tile bathroom design in Other with raised-panel cabinets, medium tone wood cabinets, brown walls, an undermount sink, granite countertops and a hot tub
Example of a large mountain style master beige tile, brown tile, multicolored tile and matchstick tile porcelain tile bathroom design in Other with raised-panel cabinets, medium tone wood cabinets, brown walls, an undermount sink, granite countertops and a hot tub
 Mary Anne Smiley Interiors
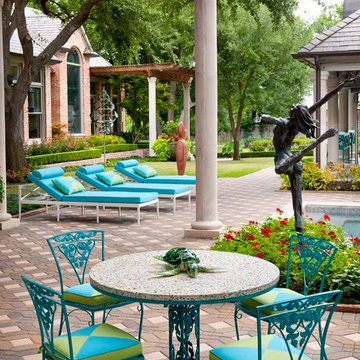
A Visual Oasis!
Soft sounds of water splashing from a fountain made of a stainless steel and blue art glass sculpture mounted on a stainless pedestal fitted with water spouts enhance an inviting space for conversation or reflection in this colorful conversation area, one of many stunning settings in this visually delightful outdoor living space.
Photographer: Dan Piassick
Find the right local pro for your project
 VanderHorn Architects

The French doors of the family room open to a wide porch with spectacular raised granite hearth, running bond brick splits, and rustic stone at the outdoor fireplace.
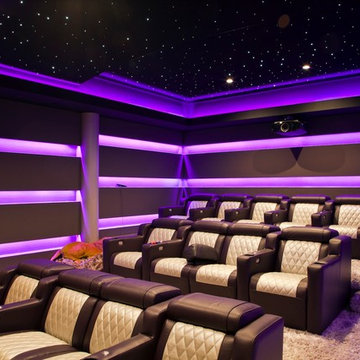
Example of a large transitional enclosed carpeted home theater design in New York with a projector screen
 Toni Melton

Example of a small 1960s white tile and ceramic tile porcelain tile, white floor and single-sink bathroom design in Portland with flat-panel cabinets, light wood cabinets, a one-piece toilet, gray walls, a vessel sink, quartz countertops, a hinged shower door, white countertops, a niche and a freestanding vanity
 Carson Architecture and Design, Inc.
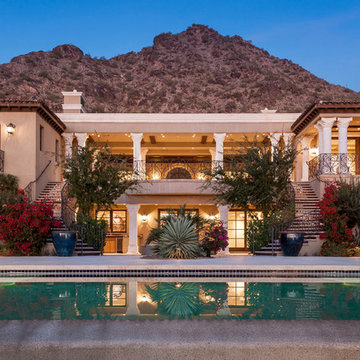
Example of a huge tuscan beige two-story stucco house exterior design in Phoenix with a hip roof and a tile roof


 Carpet One Floor & Home

SARASINA BY MANNINGTION TILE FLOORING from Carpet One Floor & Home.
Large elegant l-shaped ceramic tile eat-in kitchen photo in Manchester with granite countertops, beige backsplash, porcelain backsplash, an island, raised-panel cabinets, light wood cabinets and paneled appliances
Large elegant l-shaped ceramic tile eat-in kitchen photo in Manchester with granite countertops, beige backsplash, porcelain backsplash, an island, raised-panel cabinets, light wood cabinets and paneled appliances
 Daher Interior Design
Photo Credit: Michael J. Lee
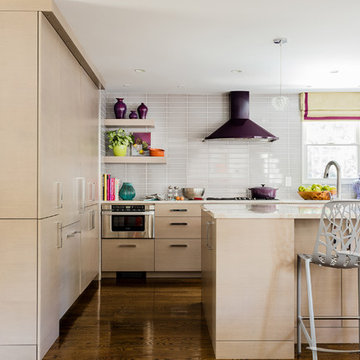
Inspiration for a contemporary kitchen remodel in Boston
Inspiration for a contemporary kitchen remodel in Boston

 The Granite Store Design Center
Example of a classic u-shaped white floor seated home bar design in Other

 Buffington Homes South Carolina
Eat-in kitchen - large traditional u-shaped porcelain tile eat-in kitchen idea in Charleston with a double-bowl sink, beaded inset cabinets, white cabinets, quartz countertops, black backsplash, porcelain backsplash, white appliances and an island
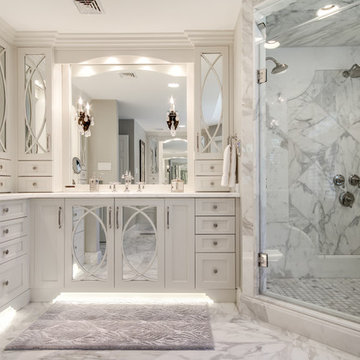
 Stoneshop
This spacious master bathroom is bright and elegant. It features white Calacatta marble tile on the floor, wainscoting treatment, and enclosed glass shower. The same Calacatta marble is also used on the two vanity countertops. Our crew spent time planning out the installation of the gorgeous water-jet floor tile insert, as well as the detailed Calacatta slab wall treatment in the shower.
This beautiful space was designed by Arnie of Green Eyed Designs.
Photography by Joseph Alfano.
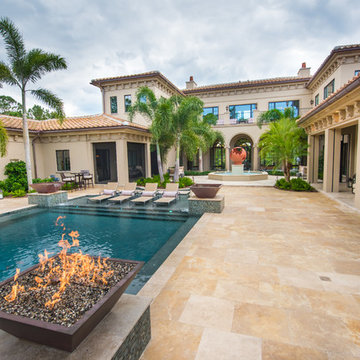

 Direction One, Inc.
Vince Lupo / Direction One, Inc.

Huge elegant light wood floor entryway photo in Baltimore with white walls
Huge elegant light wood floor entryway photo in Baltimore with white walls
 Mariano & Co., LLC

Our clients came to us wanting to increase the size of the bathroom and reconfigure the closet to create a more functional space. We re-positioned the toilet, squared off the closet, and increased the overall size of the bathroom upon entry/ in front of the vanities. We removed the cultured marble tub and shower and created a zero-threshold, walk-in shower with a gorgeous Kohler “Veil” free standing tub paired with a floor mounted tub filler in a brushed nickel finish. The tile is a 12x24 cemento cassero bianco porceline on the walls and the floor to create seamless, spa-like escape. The focal point as you walk in is the 24-inch Deco column running vertical behind the tub. The vanity features an espresso cabinet with the Britannica Cambria Quartz countertop. This gorgeous Quartz features a waterfall edge and a show stopping 8-inch vanity backsplash with wall mounted vanity faucets.
 Rust & Martin

Example of a large transitional galley ceramic tile seated home bar design in Chicago with an undermount sink, shaker cabinets, dark wood cabinets, wood countertops and mirror backsplash
 Kuche+Cucina
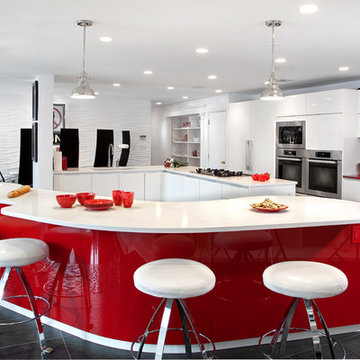
Modern kitchen design, featured on HGTV and DIY networks, on the Rev RUN Renovation Project.
Modern kitchen design by Pedini.
Quartz countertops by caesarstone.
Appliances by Miele.
Photography - Ken lauben


 Eggers Architecture, Inc.

Master bath with custom shower doors and surround. His and her vanity on opposing sides of shower and soaking tub.
Bathroom - large rustic master beige tile and stone tile light wood floor and brown floor bathroom idea in Denver with an undermount sink, raised-panel cabinets, light wood cabinets, granite countertops, a two-piece toilet, beige walls and a hinged shower door
Bathroom - large rustic master beige tile and stone tile light wood floor and brown floor bathroom idea in Denver with an undermount sink, raised-panel cabinets, light wood cabinets, granite countertops, a two-piece toilet, beige walls and a hinged shower door
 Alberto Jauregui Designs, Inc.
Mediterranean - Hacienda - Ranch
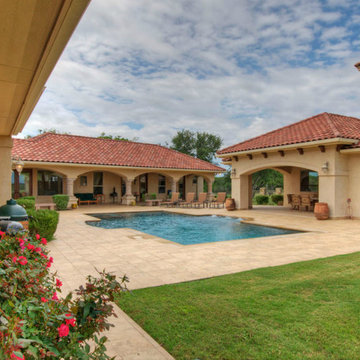
Courtyard with Outdoor Kitchen / Outdoor Living / Outdoor Dining with Cantera Columns Archade
Inspiration for a large mediterranean backyard concrete paver and custom-shaped lap hot tub remodel in Austin
Inspiration for a large mediterranean backyard concrete paver and custom-shaped lap hot tub remodel in Austin
 Carrington Stonemasons, Inc.
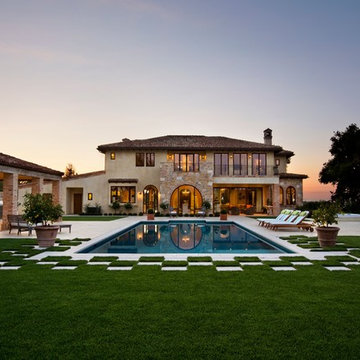
Tuscan beige two-story exterior home photo in San Francisco with a hip roof
68