
Search results for "Timber ceiling" in Home Design Ideas
 American Antique Hardwoods

This contemporary barn is the perfect mix of clean lines and colors with a touch of reclaimed materials in each room. The Mixed Species Barn Wood siding adds a rustic appeal to the exterior of this fresh living space. With interior white walls the Barn Wood ceiling makes a statement. Accent pieces are around each corner. Taking our Timbers Veneers to a whole new level, the builder used them as shelving in the kitchen and stair treads leading to the top floor. Tying the mix of brown and gray color tones to each room, this showstopper dinning table is a place for the whole family to gather.
 Rick O'Donnell Architect, LLC
Andrea Calo Photography
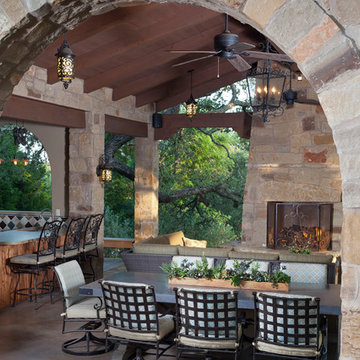
Patio - mid-sized mediterranean patio idea in Austin
Patio - mid-sized mediterranean patio idea in Austin
 Aspen Homes
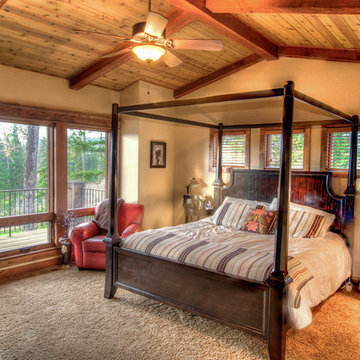
Master bedroom with exposed timber vaulted ceiling and tongue and groove wood work.
Inspiration for a large craftsman master carpeted bedroom remodel in Seattle with beige walls and no fireplace
Inspiration for a large craftsman master carpeted bedroom remodel in Seattle with beige walls and no fireplace
Find the right local pro for your project

 Element Home Builders
Example of a large transitional master dark wood floor bedroom design in Orlando with blue walls and no fireplace
 Manomin Resawn Timbers
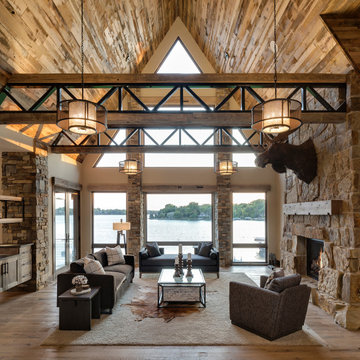
Reclaimed wood ceiling paneling in warm honey and amber tones covers the full vaulted ceiling of this contemporary Minnesota lake home great room, while reclaimed timber trusses and posts with naturally aged patina frame the soaring space above floor-to-ceiling lake views. A reclaimed wood fireplace mantel sourced from the same antique hardwoods crowns the floor-to-ceiling stone surround, completing the material story from ceiling to hearth.
Wide plank reclaimed wood flooring sets a gorgeous foundation underfoot, its warm light tones echoing the honey and amber palette overhead.
These antique hardwoods sourced from 19th century barns, farms, and factories bring history and warmth to a boldly contemporary interior. Whether you are a homebuilder, a home remodeling contractor, or a homeowner, Manomin Resawn Timbers has been helping people discover the antique charm of reclaimed wood since 2002. Visit our showroom in Hugo, MN or reach out to us with a call or a message.
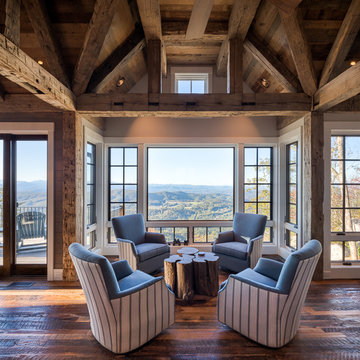
 Glennwood Custom Builders (NC)
Photos by www.meechan.com
Inspiration for a rustic open concept dark wood floor and brown floor living room remodel in Other with gray walls
Inspiration for a rustic open concept dark wood floor and brown floor living room remodel in Other with gray walls
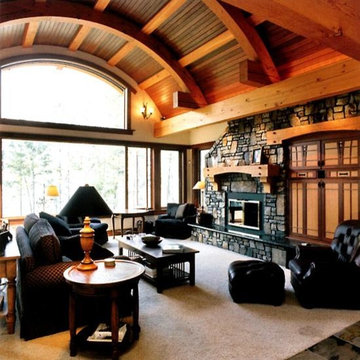
 Centennial Timber Frames
A local family business, Centennial Timber Frames started in a garage and has been in creating timber frames since 1988, with a crew of craftsmen dedicated to the art of mortise and tenon joinery.

Sponsored
Fredericksburg, OH

High Point Cabinets
Columbus' Experienced Custom Cabinet Builder | 4x Best of Houzz Winner
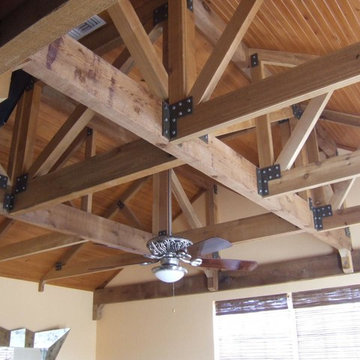


 Mirabuild
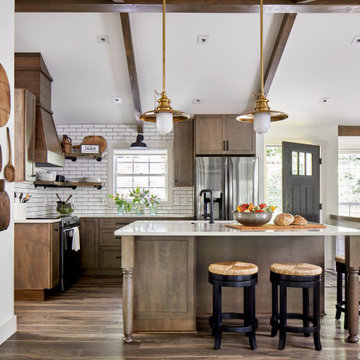
Eat-in kitchen - contemporary light wood floor and brown floor eat-in kitchen idea in Melbourne with a double-bowl sink, flat-panel cabinets, white cabinets, gray backsplash, stone slab backsplash, an island and gray countertops

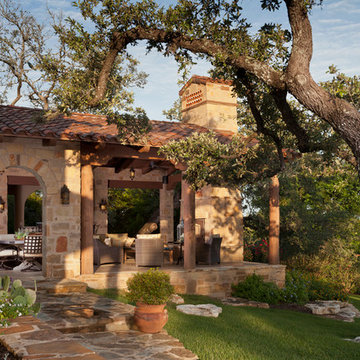 Rick O'Donnell Architect, LLC
Andrea Calo Photography
Inspiration for a mid-sized mediterranean beige one-story stone gable roof remodel in Austin
Inspiration for a mid-sized mediterranean beige one-story stone gable roof remodel in Austin
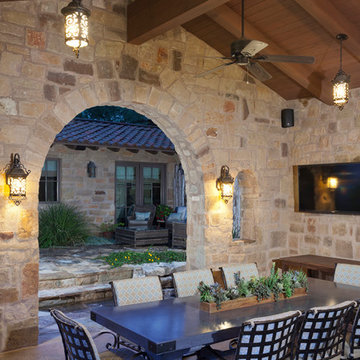 Rick O'Donnell Architect, LLC
Andrea Calo Photography
Inspiration for a mid-sized mediterranean patio remodel in Austin
Inspiration for a mid-sized mediterranean patio remodel in Austin


Sponsored
Columbus, OH

Wannemacher Interiors
Customized Award-Winning Interior Design Solutions in Franklin Cnty OH

 A.GRUPPO Architects - San Marcos
© Craig Kuhner Architectural Photography
Example of an urban medium tone wood floor hallway design in Dallas
Example of an urban medium tone wood floor hallway design in Dallas
 J.P. Hoffman Design Build

This project hits very close to home for us. Not your typical office space, we re-purposed a 19th century carriage barn into our office and workshop. With no heat, minimum electricity and few windows (most of which were broken), a priority for CEO and Designer Jason Hoffman was to create a space that honors its historic architecture, era and purpose but still offers elements of understated sophistication.
The building is nearly 140 years old, built before many of the trees towering around it had begun growing. It was originally built as a simple, Victorian carriage barn, used to store the family’s horse and buggy. Later, it housed 2,000 chickens when the Owners worked the property as their farm. Then, for many years, it was storage space. Today, it couples as a workshop for our carpentry team, building custom projects and storing equipment, as well as an office loft space ready to welcome clients, visitors and trade partners. We added a small addition onto the existing barn to offer a separate entry way for the office. New stairs and an entrance to the workshop provides for a small, yet inviting foyer space.
From the beginning, even is it’s dark state, Jason loved the ambiance of the old hay loft with its unfinished, darker toned timbers. He knew he wanted to find a way to refinish the space with a focus on those timbers, evident in the statement they make when walking up the stairs. On the exterior, the building received new siding, a new roof and even a new foundation which is a story for another post. Inside, we added skylights, larger windows and a French door, with a small balcony. Along with heat, electricity, WiFi and office furniture, we’re ready for visitors!

 Mountain Log Homes of CO, Inc.

Woodhouse The Timber Frame Company custom Post & Bean Mortise and Tenon Home. 4 bedroom, 4.5 bath with covered decks, main floor master, lock-off caretaker unit over 2-car garage. Expansive views of Keystone Ski Area, Dillon Reservoir, and the Ten-Mile Range.

Sponsored
Columbus, OH

Hope Restoration & General Contracting
Columbus Design-Build, Kitchen & Bath Remodeling, Historic Renovations
 Manomin Resawn Timbers
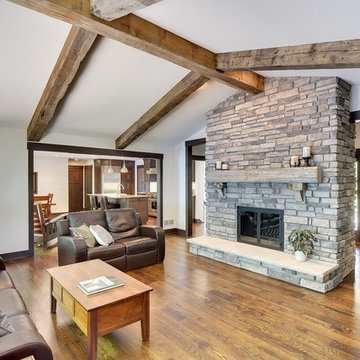
Weathered Antique Box Beams in warm medium brown tones with original checking and aged surface texture cross the vaulted ceiling above a floor to ceiling stacked stone fireplace, topped with a matching reclaimed wood beam mantel. The coordinated warm brown tone across both the ceiling beams and fireplace mantel creates a cohesive material story that anchors the entire room.
Manomin supplies both ceiling beams and fireplace mantels, making it easy for homeowners and designers to achieve a fully coordinated reclaimed wood package in a single source. At Manomin Resawn Timbers, every piece goes through a detailed process of denailing, kiln drying, and precision milling so that antique character is preserved while performing beautifully in a modern home.
Whether you are a homebuilder, a home remodeling contractor, or a homeowner looking for coordinated reclaimed wood ceiling beams and a fireplace mantel, Manomin Resawn Timbers has been helping people discover the antique charm of reclaimed wood since 2002. We serve homebuilders, contractors, and designers across the country. Visit our showroom in Hugo, MN or reach out to us with a call or a message to get started.
Mark D. Williams Custom Home
 Timber Trails Development Company
Stoffer Photography
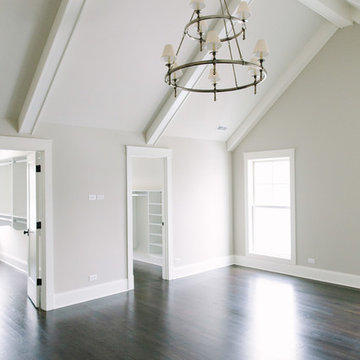
Bedroom - large country master dark wood floor bedroom idea in Chicago with beige walls
Bedroom - large country master dark wood floor bedroom idea in Chicago with beige walls
 Newschool Builders LLC

Our clients had a couple young kids and wanted to renovate their house.
We used timber framing to extend and add-on to the existing home and significantly increase the square footage of the house. This provided both structural and aesthetic benefits for the project.
The kitchen has numerous local and handmade features, including a soapstone countertop and built-in sink.
87