
Search results for "Timber ceiling" in Home Design Ideas

 Mountain Log Homes of CO, Inc.
Woodhouse The Timber Frame Company custom Post & Bean Mortise and Tenon Home. 4 bedroom, 4.5 bath with covered decks, main floor master, lock-off caretaker unit over 2-car garage. Expansive views of Keystone Ski Area, Dillon Reservoir, and the Ten-Mile Range.
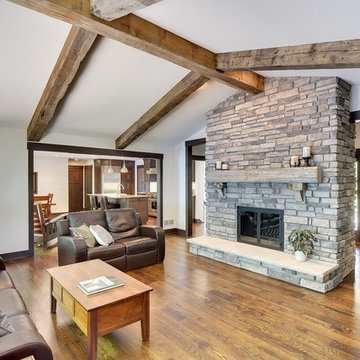
 Manomin Resawn Timbers
Weathered Antique Box Beams in warm medium brown tones with original checking and aged surface texture cross the vaulted ceiling above a floor to ceiling stacked stone fireplace, topped with a matching reclaimed wood beam mantel. The coordinated warm brown tone across both the ceiling beams and fireplace mantel creates a cohesive material story that anchors the entire room.
Manomin supplies both ceiling beams and fireplace mantels, making it easy for homeowners and designers to achieve a fully coordinated reclaimed wood package in a single source. At Manomin Resawn Timbers, every piece goes through a detailed process of denailing, kiln drying, and precision milling so that antique character is preserved while performing beautifully in a modern home.
Whether you are a homebuilder, a home remodeling contractor, or a homeowner looking for coordinated reclaimed wood ceiling beams and a fireplace mantel, Manomin Resawn Timbers has been helping people discover the antique charm of reclaimed wood since 2002. We serve homebuilders, contractors, and designers across the country. Visit our showroom in Hugo, MN or reach out to us with a call or a message to get started.
Mark D. Williams Custom Home
 Timber Trails Development Company
Stoffer Photography
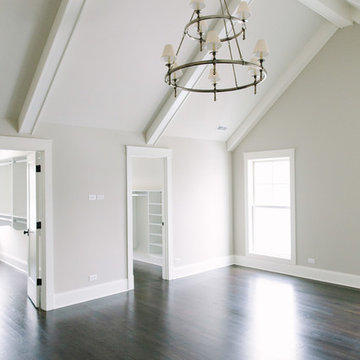
Bedroom - large country master dark wood floor bedroom idea in Chicago with beige walls
Bedroom - large country master dark wood floor bedroom idea in Chicago with beige walls
Find the right local pro for your project

 Newschool Builders LLC
Our clients had a couple young kids and wanted to renovate their house.
We used timber framing to extend and add-on to the existing home and significantly increase the square footage of the house. This provided both structural and aesthetic benefits for the project.
The kitchen has numerous local and handmade features, including a soapstone countertop and built-in sink.

 Dan Nelson, Designs Northwest Architects
Photography by Lucas Henning.
Inspiration for a coastal garage remodel in Seattle
Inspiration for a coastal garage remodel in Seattle
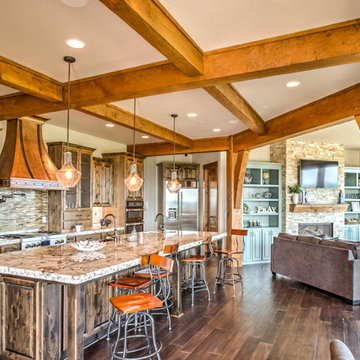
 Arrow Timber Framing
Eat-in kitchen - large rustic u-shaped dark wood floor and brown floor eat-in kitchen idea in Portland with a drop-in sink, recessed-panel cabinets, brown cabinets, granite countertops, beige backsplash, ceramic backsplash, stainless steel appliances and an island
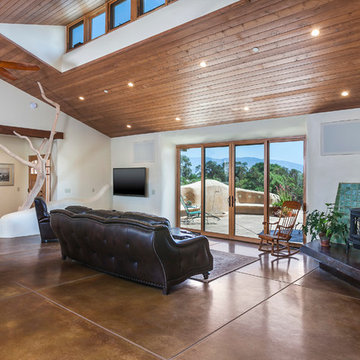
 Semmes & Co. Builders, Inc
David Palermo Photography
Inspiration for a country family room remodel in Santa Barbara
Inspiration for a country family room remodel in Santa Barbara


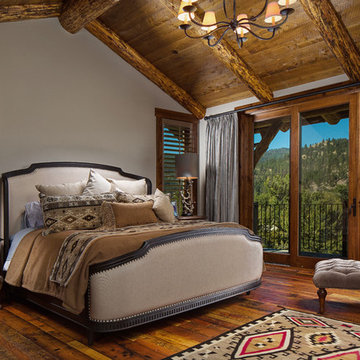
 Edgell Building, Inc.
Bedroom - large rustic master dark wood floor bedroom idea in Other with gray walls, a standard fireplace and a stone fireplace
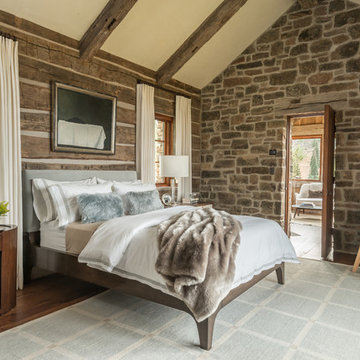
 JLF & Associates, Inc.
Master Bedroom is a combination of stone end walls and re-stacked log timbers side walls with plaster and timber ceiling. Photos By Audrey Hall
Bedroom - mid-sized rustic master bedroom idea in Other
Bedroom - mid-sized rustic master bedroom idea in Other

 Sisler Builders, Inc.
Example of a mountain style dark wood floor and brown floor kitchen design in Burlington with an undermount sink, shaker cabinets, medium tone wood cabinets, wood countertops, window backsplash, stainless steel appliances and an island
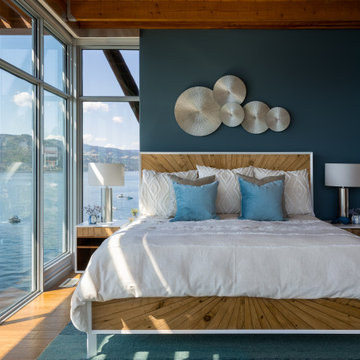
 Studio Ridge Residential
Example of a beach style medium tone wood floor, brown floor and exposed beam bedroom design in Vancouver with blue walls

 Yankee Barn Homes
Bedroom - rustic light wood floor, beige floor, vaulted ceiling and wood ceiling bedroom idea in Burlington with gray walls
 Studio Ridge Residential
Living room - coastal medium tone wood floor and brown floor living room idea in Vancouver with green walls and a wall-mounted tv

Sponsored
Columbus, OH

Wannemacher Interiors
Customized Award-Winning Interior Design Solutions in Franklin Cnty OH
 Timberlyne Group
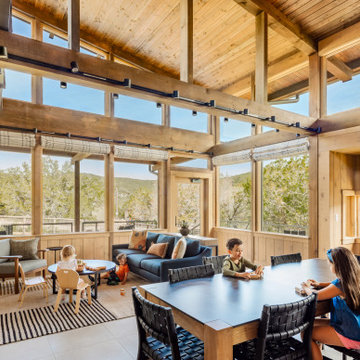
The Singing Hills Bluff Compound, located in Leakey, Texas, is the latest addition to H.E. Butt Foundation’s historic campground. It was designed by Card and Company to blend in harmoniously with its natural surroundings. Timberlyne brought the strength and beauty of wood to the project by creating a warm and inviting structure for the auxiliary spaces. Inspired by the Frio River Canyon, the use of timber, natural light, limestone, and an earthy color palette has resulted in a unique camping space for guests visiting the hill country.

 Turnbull Griffin Haesloop
Photo by David Wakely
Inspiration for a rustic light wood floor eat-in kitchen remodel in San Francisco
Inspiration for a rustic light wood floor eat-in kitchen remodel in San Francisco

 Stillwater Architecture L.L.C.
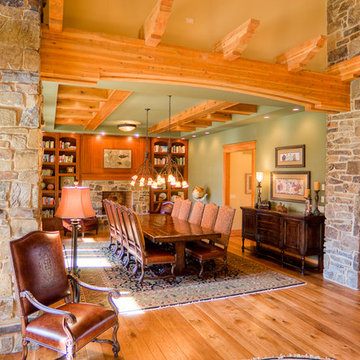
western rustic dining room with stone columns and timber beamed ceiling
Example of a large mountain style medium tone wood floor great room design in Chicago with green walls, a standard fireplace and a stone fireplace
Example of a large mountain style medium tone wood floor great room design in Chicago with green walls, a standard fireplace and a stone fireplace

Sponsored
Columbus, OH

Structural Remodeling
Franklin County's Heavy Timber Specialists | Best of Houzz 2020!

 Ohana Home & Design
Large 1950s master blue tile and porcelain tile porcelain tile, gray floor and double-sink bathroom photo in Minneapolis with flat-panel cabinets, dark wood cabinets, a two-piece toilet, white walls, an undermount sink, quartzite countertops, a hinged shower door, white countertops and a built-in vanity
 Schnettler Benning Custom Builders
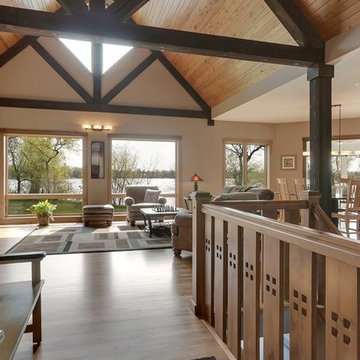
Inspiration for a large timeless open concept light wood floor family room remodel in Minneapolis with beige walls, a standard fireplace, a stone fireplace and a tv stand

88