
Search results for "Transitional design" in Home Design Ideas
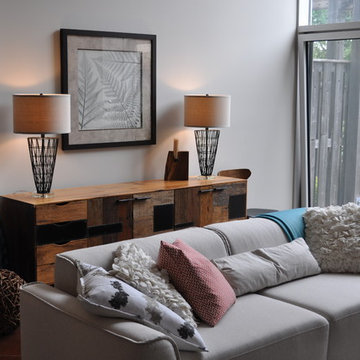
 Beth Maricic Design
Family room - mid-sized transitional loft-style family room idea in Toronto with gray walls
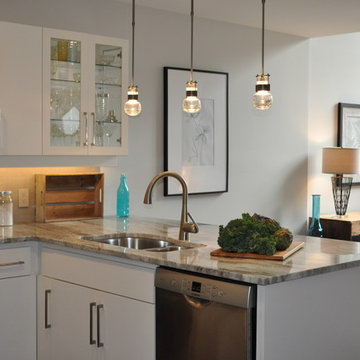 Beth Maricic Design
Example of a small transitional u-shaped open concept kitchen design in Toronto with a double-bowl sink, flat-panel cabinets, white cabinets, marble countertops, beige backsplash, stone tile backsplash and stainless steel appliances
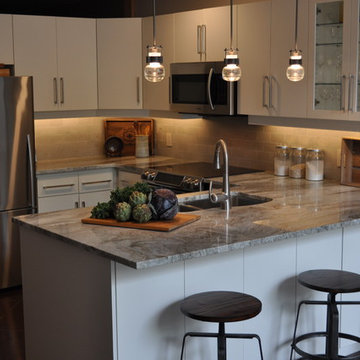 Beth Maricic Design
Inspiration for a small transitional u-shaped open concept kitchen remodel in Toronto with a double-bowl sink, flat-panel cabinets, white cabinets, marble countertops, beige backsplash, stone tile backsplash and stainless steel appliances
Find the right local pro for your project
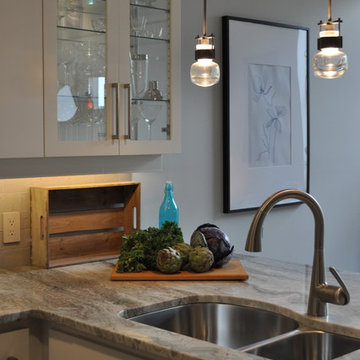 Beth Maricic Design
Inspiration for a small transitional u-shaped open concept kitchen remodel in Toronto with a double-bowl sink, flat-panel cabinets, white cabinets, marble countertops, beige backsplash, stone tile backsplash and stainless steel appliances
 Debbie Sykes
Dawn Smith Photography

Inspiration for a huge transitional open concept porcelain tile and brown floor family room remodel in Cincinnati with a bar, gray walls, no fireplace and a wall-mounted tv
Inspiration for a huge transitional open concept porcelain tile and brown floor family room remodel in Cincinnati with a bar, gray walls, no fireplace and a wall-mounted tv
 David Charlez Designs
Landmark Photography

Staircase - contemporary wooden u-shaped metal railing staircase idea in Other with wooden risers
Staircase - contemporary wooden u-shaped metal railing staircase idea in Other with wooden risers
 Copper Creek Homes
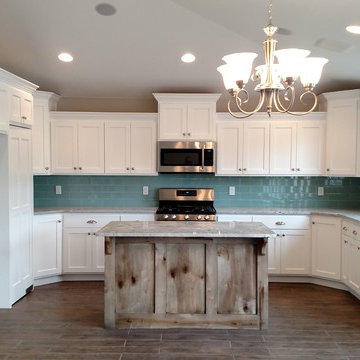
Beautiful homage to Cape Code style for this homeowner!
Inspiration for a mid-sized transitional u-shaped porcelain tile open concept kitchen remodel in Other with an undermount sink, shaker cabinets, white cabinets, granite countertops, blue backsplash, glass tile backsplash, stainless steel appliances and an island
Inspiration for a mid-sized transitional u-shaped porcelain tile open concept kitchen remodel in Other with an undermount sink, shaker cabinets, white cabinets, granite countertops, blue backsplash, glass tile backsplash, stainless steel appliances and an island


 Capital Granite Inc
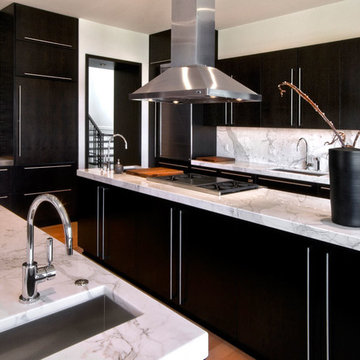
Calacatta Marble - Kitchen Countertops
Inspiration for a large modern u-shaped light wood floor and beige floor eat-in kitchen remodel in Other with an island, marble countertops, an undermount sink, flat-panel cabinets, marble backsplash, stainless steel appliances, dark wood cabinets and white backsplash
Inspiration for a large modern u-shaped light wood floor and beige floor eat-in kitchen remodel in Other with an island, marble countertops, an undermount sink, flat-panel cabinets, marble backsplash, stainless steel appliances, dark wood cabinets and white backsplash
 Thornton Design
Virtuance Photography
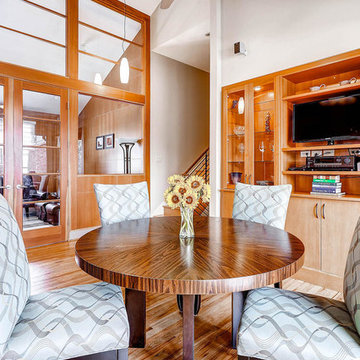
Inspiration for a transitional medium tone wood floor enclosed dining room remodel in Denver with gray walls
Inspiration for a transitional medium tone wood floor enclosed dining room remodel in Denver with gray walls
 Soudi Amini Design
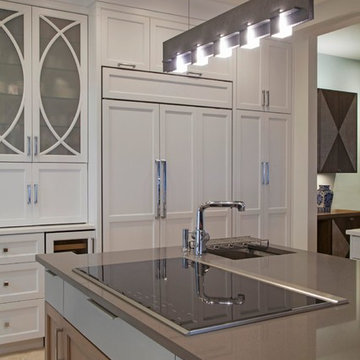
This airy kitchen was designed for my client's every day use with cool tones and soft organic textures contrasting with custom build elegant cabinets. White and gray Quartz was used for island and water fall style bar which create clean look but inviting design sachem in this kitchen.
 David Charlez Designs
Landmark Photography

Bedroom - contemporary carpeted and gray floor bedroom idea in Other with white walls
Bedroom - contemporary carpeted and gray floor bedroom idea in Other with white walls
 Debbie Sykes
Dawn Smith Photography
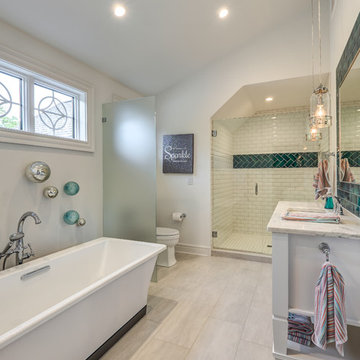
Huge transitional 3/4 porcelain tile and gray floor bathroom photo in Cincinnati with furniture-like cabinets, white cabinets, white walls, an undermount sink, marble countertops and a hinged shower door
Huge transitional 3/4 porcelain tile and gray floor bathroom photo in Cincinnati with furniture-like cabinets, white cabinets, white walls, an undermount sink, marble countertops and a hinged shower door
 Georgio Home

Example of a mid-sized transitional dark wood floor and brown floor entryway design in New York with white walls and a gray front door

Sponsored
Columbus, OH

Hope Restoration & General Contracting
Columbus Design-Build, Kitchen & Bath Remodeling, Historic Renovations
 Refined House, LLC

Bathroom - mid-sized transitional master black and white tile and mosaic tile mosaic tile floor bathroom idea in Miami with flat-panel cabinets, white cabinets, a two-piece toilet, black walls, an undermount sink and marble countertops
 O Design

Eat-in kitchen - mid-sized transitional l-shaped marble floor and brown floor eat-in kitchen idea in Ottawa with a farmhouse sink, shaker cabinets, dark wood cabinets, quartz countertops, multicolored backsplash, matchstick tile backsplash, stainless steel appliances and a peninsula
 O Design
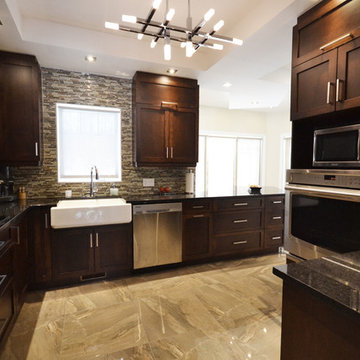
Eat-in kitchen - mid-sized transitional l-shaped marble floor and brown floor eat-in kitchen idea in Ottawa with a farmhouse sink, shaker cabinets, dark wood cabinets, quartz countertops, multicolored backsplash, matchstick tile backsplash, stainless steel appliances and a peninsula
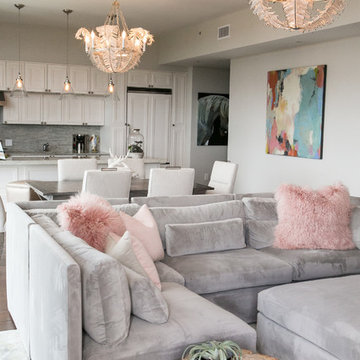
 Kat Nelson Designs
When a Glamorous Lady wants a glamorous living space- this is what it looks like to us. Her favorite colors mixed with amazing textures results in a fabulous Atlanta home.
Lisa Konz Photography

Sponsored
Columbus, OH
Free consultation for landscape design!

Peabody Landscape Group
Franklin County's Reliable Landscape Design & Contracting
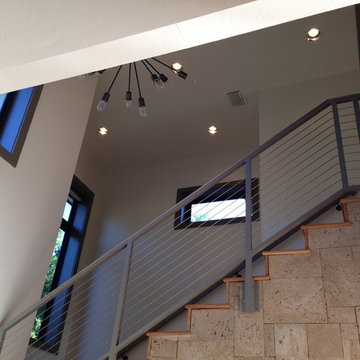


 Mike's Factory Direct
Example of a mid-sized transitional l-shaped dark wood floor open concept kitchen design in New York with an undermount sink, raised-panel cabinets, white cabinets, marble countertops, white backsplash, porcelain backsplash, stainless steel appliances and an island

 Showhomes Houston
Photos by tkimages
Mid-sized transitional loft-style dark wood floor and brown floor bedroom photo in Houston with gray walls and no fireplace
Mid-sized transitional loft-style dark wood floor and brown floor bedroom photo in Houston with gray walls and no fireplace
46