
Search results for "Type medium" in Home Design Ideas

 Kitchen Distributors
This shot clearly shows the vaulted ceilings and massive windows that dominate this kitchen space. These architectural accents mixed with the finishes and appliances culminate in a magnificent kitchen that is warm and inviting for all who experience it. The Zebrino marble island and backsplash are clearly shown and the LED under-lighting helps to accentuate the beautiful veining throughout the backsplash. This kitchen has since won two awards through NKBA and ASID competitions, and is the crowning jewel of our clients home.

 Kriste Michelini Interiors
Thomas Kuoh
Mid-sized transitional formal and open concept medium tone wood floor and brown floor living room photo in San Francisco with gray walls
Mid-sized transitional formal and open concept medium tone wood floor and brown floor living room photo in San Francisco with gray walls
 User
UserChibi Moku

Alcove shower - scandinavian 3/4 white tile and mosaic tile concrete floor alcove shower idea in Los Angeles with flat-panel cabinets, medium tone wood cabinets, a wall-mount toilet and white walls
Alcove shower - scandinavian 3/4 white tile and mosaic tile concrete floor alcove shower idea in Los Angeles with flat-panel cabinets, medium tone wood cabinets, a wall-mount toilet and white walls
Find the right local pro for your project

 Kaplan Thompson Architects
Trent Bell Photography
Example of a bedroom trendy gender-neutral medium tone wood floor kids' bedroom design in Portland Maine with white walls
Example of a bedroom trendy gender-neutral medium tone wood floor kids' bedroom design in Portland Maine with white walls
 Brooks and Falotico Associates, Inc.
Jeff McNamara

Family room - traditional family room idea in New York with white walls
Family room - traditional family room idea in New York with white walls

 GMT Home Designs Inc.
This coastal summer vacation house down in the Cape Cod, MA area has a fun, bright and bold atmosphere. It was designed to fit a large amount of family and friends in a compact space. The house is described as " The Tiffany box blue" and is a showcase project in the Home Remodeling Magazine August 2016 edition- South Coast/Cape & Islands/South Shore.

 Erica Gelman Design Inc.
Freestanding bathtub - mid-sized transitional master white tile marble floor and multicolored floor freestanding bathtub idea in Toronto with white walls, a hinged shower door and a niche

Sponsored
Columbus, OH

Hope Restoration & General Contracting
Columbus Design-Build, Kitchen & Bath Remodeling, Historic Renovations

 Jessica Koltun Home
Coastal contemporary finishes and furniture designed by Interior Designer and Realtor Jessica Koltun in Dallas, TX. #designingdreams
Example of a mid-sized beach style l-shaped light wood floor and beige floor eat-in kitchen design in Dallas with a single-bowl sink, shaker cabinets, quartz countertops, gray backsplash, porcelain backsplash, stainless steel appliances, an island, white cabinets and gray countertops
Example of a mid-sized beach style l-shaped light wood floor and beige floor eat-in kitchen design in Dallas with a single-bowl sink, shaker cabinets, quartz countertops, gray backsplash, porcelain backsplash, stainless steel appliances, an island, white cabinets and gray countertops
 Carpet One Floor & Home
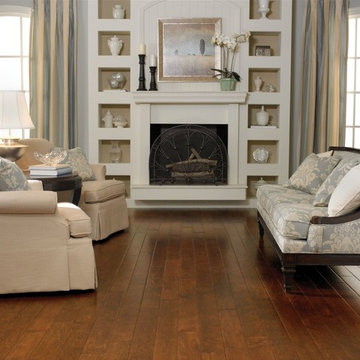
Whites, blues, and neutrals work together to create a nautical look.
Example of a mid-sized classic formal and open concept living room design in Manchester with blue walls, a standard fireplace and no tv
Example of a mid-sized classic formal and open concept living room design in Manchester with blue walls, a standard fireplace and no tv

 Colonial Reproductions, Inc.
Greg Premru
Example of a large beach style master medium tone wood floor bedroom design in Boston with white walls
Example of a large beach style master medium tone wood floor bedroom design in Boston with white walls

 Adeeni Design Group
Architecture: Sutro Architects
Contractor: Larsen Builders
Photography: David Duncan Livingston
Tub/shower combo - mid-sized transitional kids' beige tile tub/shower combo idea in San Francisco with an undermount sink, recessed-panel cabinets, white cabinets, an undermount tub and blue walls
Tub/shower combo - mid-sized transitional kids' beige tile tub/shower combo idea in San Francisco with an undermount sink, recessed-panel cabinets, white cabinets, an undermount tub and blue walls

 Filament Lighting & Home
Eat-in kitchen - large cottage l-shaped medium tone wood floor eat-in kitchen idea in Minneapolis with a farmhouse sink, white cabinets, white backsplash, an island, recessed-panel cabinets, marble countertops, ceramic backsplash and paneled appliances

 Minhnuyet Hardy Interiors
Mali Azima
Large transitional enclosed and formal medium tone wood floor living room photo in Atlanta with blue walls, a standard fireplace and a tile fireplace
Large transitional enclosed and formal medium tone wood floor living room photo in Atlanta with blue walls, a standard fireplace and a tile fireplace



 DezinerTonie, LLC DDI, Interior Designer
Decorating Den Interiors
Bedroom - mid-sized transitional guest carpeted and gray floor bedroom idea in Los Angeles with black walls
Bedroom - mid-sized transitional guest carpeted and gray floor bedroom idea in Los Angeles with black walls
 Vining Design Associates
Miro Dvorscak

Inspiration for a mid-sized timeless women's carpeted dressing room remodel in Houston with white cabinets and open cabinets
Inspiration for a mid-sized timeless women's carpeted dressing room remodel in Houston with white cabinets and open cabinets
 User
UserCasey Dunn
Enclosed kitchen - farmhouse l-shaped medium tone wood floor and brown floor enclosed kitchen idea in Austin with a farmhouse sink, flat-panel cabinets, light wood cabinets, gray backsplash, stone slab backsplash, stainless steel appliances and an island
Enclosed kitchen - farmhouse l-shaped medium tone wood floor and brown floor enclosed kitchen idea in Austin with a farmhouse sink, flat-panel cabinets, light wood cabinets, gray backsplash, stone slab backsplash, stainless steel appliances and an island

Living room - mid-sized contemporary formal and open concept marble floor and white floor living room idea in Phoenix with white walls, a ribbon fireplace, a stone fireplace and no tv

Sponsored
Fredericksburg, OH

High Point Cabinets
Columbus' Experienced Custom Cabinet Builder | 4x Best of Houzz Winner

 Mike Hen
Example of a mid-sized trendy master beige tile and mosaic tile beige floor drop-in bathtub design in Los Angeles with a vessel sink, flat-panel cabinets, medium tone wood cabinets, wood countertops, a two-piece toilet and white walls

 Gardner Homes
The Gold Fork is a contemporary mid-century design with clean lines, large windows, and the perfect mix of stone and wood. Taking that design aesthetic to an open floor plan offers great opportunities for functional living spaces, smart storage solutions, and beautifully appointed finishes. With a nod to modern lifestyle, the tech room is centrally located to create an exciting mixed-use space for the ability to work and live. Always the heart of the home, the kitchen is sleek in design with a full-service butler pantry complete with a refrigerator and loads of storage space.

 309design
This beautiful, functional bathroom for the family's two daughters is a light, bright and modern space. The patterned tile floor speaks to a european influence, while the clean lined vanity mirrors the hue. The custom floating maple shelves give a clean, modern and functional storage component in a beautiful way. The frameless shower enclosure features white oversized tile with white penny rounds on the floor and the shampoo niche. A soothing space for a busy family.
72