
Search results for "Underlying issues" in Home Design Ideas

 TaylorPro Design and Remodeling, Inc.
"We decided to do a complete remodel of our kitchen after the pipe burst in our kitchen. We picked Taylor Pro to work with after getting extensive quotes and looked at many reviews. Easy to work with, always on time, and cleaned up everyday. The TaylorPro crew installed everything from new cabinets and hardware, plumbing, appliances, and contracted painters, granite installer, and flooring for us. They raised our kitchen ceiling by six inches, installed new lighting, and fixed the area of damaged wall in the kitchen and dining room. Any issues we ran into during this long process were fixed immediately by Kerry or his team. The crew was friendly, punctual and cleaned up on a daily basis as well as an in-depth cleaning at the end of the remodel. We got our up dream kitchen and are so happy the way the dining room and family room look with new paint, lighting fixtures, and flooring. Although it was tough to be without a kitchen, the end result was more than worth it!"
~ Adam L, Client
Cabinets by Kitchen Emporium, Jenn-Air appliances, hardwood floors by Joe's Hardwood, granite backsplash, under cabinet lighting, rectangular sink, corner cabinet, glass cabinet, lazy susan.
Photo by: Kerry W. Taylor

 LaMantia Design and Remodeling
During a showroom meeting with Lana Galloway, CKBR, UDCP, while preparing selections for their Downers Grove Kitchen remodel, their third project in six years, our clients received a startling phone message; there was water coming out from under the door into the hallway of their 15th floor Sandburg Village apartment. This was to be their refuge while their suburban Kitchen was removed!
The kitchen waste stack, located at the Kitchen sink, had backed up into the unit. The issue had gone unnoticed for several days while the water encompassed a large amount of the unit, causing wood floor, cabinets and drywall damage.
Before
Before
Before
Before
Before
Before
Before
Before
Insurance claims were swiftly filed and soon Galloway began designing a second kitchen remodel. Our clients were so disgruntled, their first thought was to repair only enough to sell, but once the drawings and material selections began, there was a change of heart.
By removing the entry closet/book shelf, Galloway was able to enlarge the existing kitchen footprint. In the new design, the refrigerator was moved to the right of the buildings existing chase, the chase was then disguised with a false pantry door, the Peninsula seated area was repositioned, and the work aisle expanded with the additional cabinetry on the sink wall. The dark stained engineered flooring, installed to the strict codes of the building, creates a sleek back-drop for the contemporary cabinetry.
The beauty inside this unit now matches the glorious views of the city and our clients are now enjoying their two new LaMantia Kitchens.

 TOC design & construction inc.
DESIGNED BY TOC design
CONSTRUCTION BY TOC design & Construction inc.
PHOTOS BY : Tania Scardellato
I was fortunate to have a young family approach me in desperate need to renovate there only 3 piece bathroom. This space was In dire need of a remodel, with old brown wall to wall tiles and a dated bulky yellow brown single sink vanity.
Storage was a must, lighting a necessity, and proper accessibility to the shower bath area.
We had a tight budget to respect, but a full gut of this bathroom was required. And a good thing too, once we started doing the demolition we noticed that mildew and rotting floors and walls had accumulated throughout the years. Doing it right the first time is no joke when dealing with water and electrical issues.
We discarded all reminisce of old and built from scratch, new walls, new plumbing, new electrical ,new insulation and a new window, a new fan that actually exhausted outside ( I say this laughing as you would be amazed at how many fans are installed but don’t exhaust outside, and you the client would never know unless you go inside the attic space.
Once all the hard stuff was done, the rest is just a matter of smart design. If you have a small bathroom here are some tips to guide you.
10 tips for making a small bathroom feel larger
Is your tiny bathroom cramping your functionality and style, leaving you longing for the enormous bathrooms gracing the pages of design magazines? Even if your bathroom is a fraction of the size, all it takes is some design savvy to make the most of the space you have. Consider these 10 smart tips that will help your bathroom look, feel and function like those larger contenders.
1-Get creative with corners
Space is at a premium in small bathrooms, so it's important to maximize every inch. Corners, for example, provide extra space for shelving, storage units and even hooks. Get creative and install unique design solutions that are not only functional, but also eye-catching. If you love the airiness of floating cabinets, add baskets or decorative boxes under for extra storage. If you are installing floating cabinets insure that they are installed securely to studs or plywood at wall.
2- Let solid colors shine
Busy patterns have a shrinking effect and make small bathrooms seem even smaller. Conversely, light natural hues make a space feel more open. If you're itching to get creative with design, experiment with textures but keep overpowering patterns to a minimum. Tone on tone is the best to achieve this.
3 - Maximize your bathtub
A bathtub takes up a significant portion of the room, but modern, compact options with curved basins, can make the tub feel larger when in use, all while conserving space.
4 - Select a smaller faucet
A faucet is jewelry for the bathroom. And just as accessories can overpower an outfit, a big bulky faucet isn't flattering in a small bath. Single-handle designs conserve counter space, while a wall-mount installation frees it up all together and can create quite the wow-factor, if the budget can accommodate the required changes to plumbing behind the wall.
5 - Make vanity storage simple
If you're in a storage war with your small bathroom, you're not alone in the battle. Toiletries and personal supplies without a place to call home only add clutter and chaos. Store smart with a space-saving vanity, the dual sink vanity shown here, looks quite simple, but in reality it has 4 sets of full extension drawers, and the vanity tower adds extra storage without overpowering the use of space.
6 - Show off the shower
Shower curtains may be pretty, but they interrupt the visual flow of a bathing space and make it feel significantly smaller. In bathrooms with small footprints, opt for a clear glass sliding shower door that doesn't require the clearance of one with a hinged design. Or as shown in this design and for fraction less expensive a half hinged panel installed on a fixed tempered glass panel. If you're embarking on a big remodel, create the illusion of more space by using same tile in the shower that's used throughout; instead of seeing them as two separate zones, the eye will read them as one.
7 - Discover the treasure of hidden storage
Work with a contractor, and you just might find some serious storage potential hidden behind your walls. Whether it's utilizing space between the studs for shallow shelving or a creating a small linen closet by annexing space from an adjacent room, even small additions can make a big difference.
8 - Focal Point
Tile is a beautiful, durable addition to any bathroom. For dainty spaces, consider installing tile at a diagonal to accentuate the focal point or as in this bathroom I used an oversized textured pattern to bring depth to the space at the window wall.
9 - Choose the right lights
Strategically install light to reflect and brighten a small bathroom to make it appear larger. Recessed lighting is an affordable solution for tiny rooms, offering ample light while taking up little space. Wall sconces alongside a mirror also reflect off the walls and make a room feel bright and airy. I always recommend going with LED lighting at 2800 to 3000K.
10 – Accessorize
This is your time to shine in your decorating skills, have fun with your towels, you can change the color scheme daily just by adding pops of color in your accessories, make sure to get items that serve a dual purpose, like baskets, boxes they can always be used as hampers, storing of towels and even a nice display for your guest.
Find the right local pro for your project

 Castle Building & Remodeling
This modern home, near Cedar Lake, built in 1900, was originally a corner store. A massive conversion transformed the home into a spacious, multi-level residence in the 1990’s.
However, the home’s lot was unusually steep and overgrown with vegetation. In addition, there were concerns about soil erosion and water intrusion to the house. The homeowners wanted to resolve these issues and create a much more useable outdoor area for family and pets.
Castle, in conjunction with Field Outdoor Spaces, designed and built a large deck area in the back yard of the home, which includes a detached screen porch and a bar & grill area under a cedar pergola.
The previous, small deck was demolished and the sliding door replaced with a window. A new glass sliding door was inserted along a perpendicular wall to connect the home’s interior kitchen to the backyard oasis.
The screen house doors are made from six custom screen panels, attached to a top mount, soft-close track. Inside the screen porch, a patio heater allows the family to enjoy this space much of the year.
Concrete was the material chosen for the outdoor countertops, to ensure it lasts several years in Minnesota’s always-changing climate.
Trex decking was used throughout, along with red cedar porch, pergola and privacy lattice detailing.
The front entry of the home was also updated to include a large, open porch with access to the newly landscaped yard. Cable railings from Loftus Iron add to the contemporary style of the home, including a gate feature at the top of the front steps to contain the family pets when they’re let out into the yard.
Tour this project in person, September 28 – 29, during the 2019 Castle Home Tour!

 CliqStudios Cabinets
Large white kitchen remodeled with Dayton Painted White mission kitchen cabinets from CliqStudios.
Elegant u-shaped eat-in kitchen photo in San Francisco with an integrated sink, shaker cabinets, white cabinets, granite countertops, white backsplash, porcelain backsplash and stainless steel appliances
Elegant u-shaped eat-in kitchen photo in San Francisco with an integrated sink, shaker cabinets, white cabinets, granite countertops, white backsplash, porcelain backsplash and stainless steel appliances

 Omega Construction and Design, Inc.
Greg Reigler
Example of a mid-sized minimalist master multicolored tile and porcelain tile pebble tile floor bathroom design with distressed cabinets, a wall-mount toilet, gray walls, an undermount sink and quartz countertops
Example of a mid-sized minimalist master multicolored tile and porcelain tile pebble tile floor bathroom design with distressed cabinets, a wall-mount toilet, gray walls, an undermount sink and quartz countertops
 Progressive Design Build

With a kitchen that felt small, cramped and uninviting, our Naples client wanted to remove the bulky island range hood that blocked the view of her living room. Solving this issue, Progressive Design Build installed a white Zephyr Lux hood that was flush with the soffit to open up the space.
Adding visual interest and functional use, two modern glass pendants were installed on either side of the range hood above the two-tier bartop. We also added open shelving to the right of the oven with a custom built-in coffee station below. For functional storage, a pantry was designed into the space with roll-out shelving. Additional features of this kitchen remodel included Dura Supreme kitchen cabinets, a 3×6 Tesoro Flower Glass subway tile backsplash, and Pompeii Milky Way Quartz countertops. Last but not least, this kitchen received all new high-end appliances including a plumbed combi-steam oven by Miele and a matching oven and an induction cooktop.

Sponsored
Plain City, OH

Kuhns Contracting, Inc.
Central Ohio's Trusted Home Remodeler Specializing in Kitchens & Baths

 Housewright Construction Inc.
Sam Gray Photography, Morehouse MacDonald & Associates, Inc. Architects, Shepard Butler Landscape Architect, Bierly-Drake Associates
Example of a large arts and crafts brown two-story wood gable roof design in Burlington
Example of a large arts and crafts brown two-story wood gable roof design in Burlington

 Ashton Renovations
The original ensuite bathroom in this condominium required renovations to replace problematic Kitec plumbing. The layout in the space remained the same, but improvements were made to address certain design challenges with lighting, automation, and space. The aim was to create a modern bathroom design with textured wood features, and the feel of metallic black accents.
A number of prominent changes were made to improve the use of space. The original entry, a left-handed door swinging into the bathroom, was replaced. It interfered with the vanity clear floor space. It also made the use of the bathroom difficult when two users were present. It was changed to a soft closing pocket door. To avoid losing space it was installed by creating a wall cavity on the outside of the bathroom. This door also included frosted glass panels to allow natural light into the space. Double sliding glass shower doors were also installed to address access issues to the shower valve.
Storage improvements included the installation of dual inset medicine cabinets, and pull out drawers within the wall hung vanity. The depth of the medicine cabinets were extended outwards, and this nice detail was finished with a textured wood finish. The addition of the wall hung vanity also created the feeling of more space beneath the units and allowed for under cabinet lighting.
Lighting and automation improvements included the addition of HUE LED lighting. This was done by installing two shower pot lights, a 6” main potlight, and under cabinet lighting. These are all controlled by the Philips Hue App that programs routines, scenes, and other settings.
Some of the other highlights of this modern bathroom include dark grout, which contrasts nicely with the elongated white tile, a thermostatic shower system, herringbone textured porcelain floor tile, and a Schluter Kerdi waterproofing shower system. This bathroom is made most unique though with the choice of wallpaper, which can be described as modern luxury, a graphic take on agate stone patterns with metallic embellishments.

 Gilmans Kitchens and Baths
The client's purchased an 80's condo unit of the 4th floor.
The main goal(s): To create a space suitable for aging-in-place and to successfully incorporate pre-existing furniture and decor from the client's previous home.
The challenges:
- To be able to fully incorporate existing furniture into a smaller space, as the client's had down-sized by moving into a condo unit.
- Creating and providing a wide range of accessibility and universal design to accommodate certain health issues of one of the clients.
Inspiration: Existing arches throughout the home.
Treve Johnson Photography
 Seamless Construction Inc
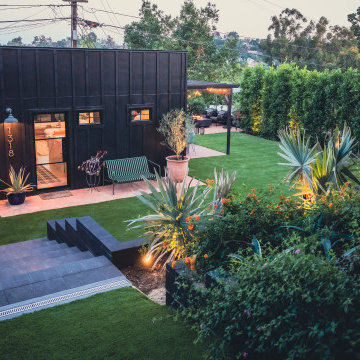
Introducing this backyard remodeling project expertly completed by @seamlessconstruction.inc 's team in the heart of #LosAngeles
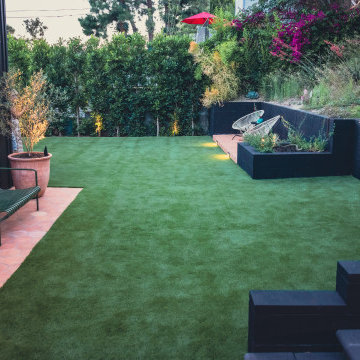
The project starts with artificial turf welcoming you into the backyard, as per the client’s request, to replace the old driveway’ falling asphalt. Additionally, a strip drain system was added to address the issue of flooding in the ADU caused by heavy rain.
To ensure seamless transitions within the backyard, adjustments in elevation were made and a striking set of new stairs were added designed with some under lights. It was crafted using Belgard pavers and Bullnose in graphite color, seamlessly blending with the overall landscape.
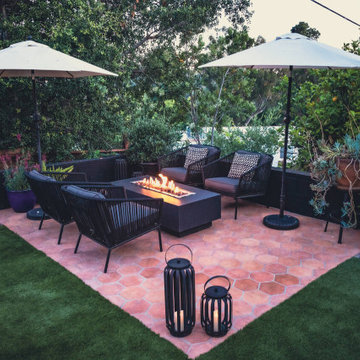
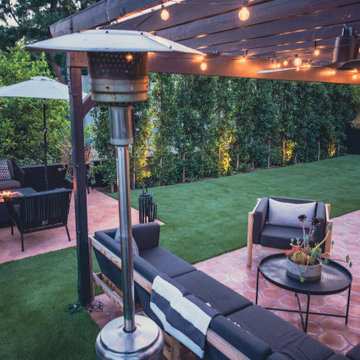
Next to the ADU, a charming patio was constructed using Mexican tiles and grey grout, elegantly complementing the other side's design. The artificial turf area was thoughtfully created to add recreational space for the homeowners.
A raised concrete pad in this section, also featuring Mexican tiles, is planned for future conversion into a spa and cold plunge area, awaiting installation of the amenities. A highlight of the renovation is the captivating fire pit area, decorated with Mexican tiles, matching with the concrete elements.
This inviting space is expected to be a favorite spot, especially during colder nights.
Throughout the project, careful attention was given to ensure that all elements blended cohesively. Thank you for watching and stay tuned for more exciting projects from Seamless Construction.
 TaylorPro Design and Remodeling, Inc.
"We decided to do a complete remodel of our kitchen after the pipe burst in our kitchen. We picked Taylor Pro to work with after getting extensive quotes and looked at many reviews. Easy to work with, always on time, and cleaned up everyday. The TaylorPro crew installed everything from new cabinets and hardware, plumbing, appliances, and contracted painters, granite installer, and flooring for us. They raised our kitchen ceiling by six inches, installed new lighting, and fixed the area of damaged wall in the kitchen and dining room. Any issues we ran into during this long process were fixed immediately by Kerry or his team. The crew was friendly, punctual and cleaned up on a daily basis as well as an in-depth cleaning at the end of the remodel. We got our up dream kitchen and are so happy the way the dining room and family room look with new paint, lighting fixtures, and flooring. Although it was tough to be without a kitchen, the end result was more than worth it!"
~ Adam L, Client
Cabinets by Kitchen Emporium, Jenn-Air appliances, hardwood floors by Joe's Hardwood, granite backsplash, under cabinet lighting, rectangular sink, corner cabinet, glass cabinet, lazy susan.
Photo by: Kerry W. Taylor
 Seamless Construction Inc
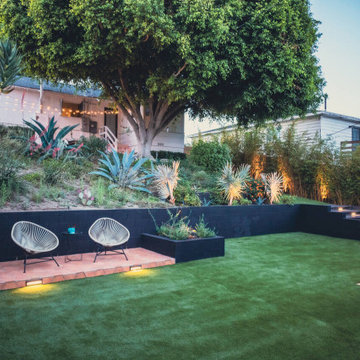
Introducing this backyard remodeling project expertly completed by @seamlessconstruction.inc 's team in the heart of #LosAngeles
The project starts with artificial turf welcoming you into the backyard, as per the client’s request, to replace the old driveway’ falling asphalt. Additionally, a strip drain system was added to address the issue of flooding in the ADU caused by heavy rain.
To ensure seamless transitions within the backyard, adjustments in elevation were made and a striking set of new stairs were added designed with some under lights. It was crafted using Belgard pavers and Bullnose in graphite color, seamlessly blending with the overall landscape.
Next to the ADU, a charming patio was constructed using Mexican tiles and grey grout, elegantly complementing the other side's design. The artificial turf area was thoughtfully created to add recreational space for the homeowners.
A raised concrete pad in this section, also featuring Mexican tiles, is planned for future conversion into a spa and cold plunge area, awaiting installation of the amenities. A highlight of the renovation is the captivating fire pit area, decorated with Mexican tiles, matching with the concrete elements.
This inviting space is expected to be a favorite spot, especially during colder nights.
Throughout the project, careful attention was given to ensure that all elements blended cohesively. Thank you for watching and stay tuned for more exciting projects from Seamless Construction.


 Seamless Construction Inc

Introducing this backyard remodeling project expertly completed by @seamlessconstruction.inc 's team in the heart of #LosAngeles
The project starts with artificial turf welcoming you into the backyard, as per the client’s request, to replace the old driveway’ falling asphalt. Additionally, a strip drain system was added to address the issue of flooding in the ADU caused by heavy rain.
To ensure seamless transitions within the backyard, adjustments in elevation were made and a striking set of new stairs were added designed with some under lights. It was crafted using Belgard pavers and Bullnose in graphite color, seamlessly blending with the overall landscape.
Next to the ADU, a charming patio was constructed using Mexican tiles and grey grout, elegantly complementing the other side's design. The artificial turf area was thoughtfully created to add recreational space for the homeowners.
A raised concrete pad in this section, also featuring Mexican tiles, is planned for future conversion into a spa and cold plunge area, awaiting installation of the amenities. A highlight of the renovation is the captivating fire pit area, decorated with Mexican tiles, matching with the concrete elements.
This inviting space is expected to be a favorite spot, especially during colder nights.
Throughout the project, careful attention was given to ensure that all elements blended cohesively. Thank you for watching and stay tuned for more exciting projects from Seamless Construction.
 Seamless Construction Inc
Introducing this backyard remodeling project expertly completed by @seamlessconstruction.inc 's team in the heart of #LosAngeles
The project starts with artificial turf welcoming you into the backyard, as per the client’s request, to replace the old driveway’ falling asphalt. Additionally, a strip drain system was added to address the issue of flooding in the ADU caused by heavy rain.
To ensure seamless transitions within the backyard, adjustments in elevation were made and a striking set of new stairs were added designed with some under lights. It was crafted using Belgard pavers and Bullnose in graphite color, seamlessly blending with the overall landscape.
Next to the ADU, a charming patio was constructed using Mexican tiles and grey grout, elegantly complementing the other side's design. The artificial turf area was thoughtfully created to add recreational space for the homeowners.
A raised concrete pad in this section, also featuring Mexican tiles, is planned for future conversion into a spa and cold plunge area, awaiting installation of the amenities. A highlight of the renovation is the captivating fire pit area, decorated with Mexican tiles, matching with the concrete elements.
This inviting space is expected to be a favorite spot, especially during colder nights.
Throughout the project, careful attention was given to ensure that all elements blended cohesively. Thank you for watching and stay tuned for more exciting projects from Seamless Construction.

 Chi Renovation & Design
This compact Chicago kitchen scores big on style with its fresh palette, light flooring, and sleek fixtures, complemented with a custom countertop and open shelves.
Project designed by Skokie renovation firm, Chi Renovation & Design - general contractors, kitchen and bath remodelers, and design & build company. They serve the Chicago area and its surrounding suburbs, with an emphasis on the North Side and North Shore. You'll find their work from the Loop through Lincoln Park, Skokie, Evanston, Wilmette, and all the way up to Lake Forest.
For more about Chi Renovation & Design, click here: https://www.chirenovation.com/
To learn more about this project, click here:
https://www.chirenovation.com/portfolio/compact-stylish-chicago-kitchen/#kitchen-remodeling
 Castle Building & Remodeling
This modern home, near Cedar Lake, built in 1900, was originally a corner store. A massive conversion transformed the home into a spacious, multi-level residence in the 1990’s.
However, the home’s lot was unusually steep and overgrown with vegetation. In addition, there were concerns about soil erosion and water intrusion to the house. The homeowners wanted to resolve these issues and create a much more useable outdoor area for family and pets.
Castle, in conjunction with Field Outdoor Spaces, designed and built a large deck area in the back yard of the home, which includes a detached screen porch and a bar & grill area under a cedar pergola.
The previous, small deck was demolished and the sliding door replaced with a window. A new glass sliding door was inserted along a perpendicular wall to connect the home’s interior kitchen to the backyard oasis.
The screen house doors are made from six custom screen panels, attached to a top mount, soft-close track. Inside the screen porch, a patio heater allows the family to enjoy this space much of the year.
Concrete was the material chosen for the outdoor countertops, to ensure it lasts several years in Minnesota’s always-changing climate.
Trex decking was used throughout, along with red cedar porch, pergola and privacy lattice detailing.
The front entry of the home was also updated to include a large, open porch with access to the newly landscaped yard. Cable railings from Loftus Iron add to the contemporary style of the home, including a gate feature at the top of the front steps to contain the family pets when they’re let out into the yard.
Tour this project in person, September 28 – 29, during the 2019 Castle Home Tour!

Sponsored
Fredericksburg, OH

High Point Cabinets
Columbus' Experienced Custom Cabinet Builder | 4x Best of Houzz Winner
 Castle Building & Remodeling
This modern home, near Cedar Lake, built in 1900, was originally a corner store. A massive conversion transformed the home into a spacious, multi-level residence in the 1990’s.
However, the home’s lot was unusually steep and overgrown with vegetation. In addition, there were concerns about soil erosion and water intrusion to the house. The homeowners wanted to resolve these issues and create a much more useable outdoor area for family and pets.
Castle, in conjunction with Field Outdoor Spaces, designed and built a large deck area in the back yard of the home, which includes a detached screen porch and a bar & grill area under a cedar pergola.
The previous, small deck was demolished and the sliding door replaced with a window. A new glass sliding door was inserted along a perpendicular wall to connect the home’s interior kitchen to the backyard oasis.
The screen house doors are made from six custom screen panels, attached to a top mount, soft-close track. Inside the screen porch, a patio heater allows the family to enjoy this space much of the year.
Concrete was the material chosen for the outdoor countertops, to ensure it lasts several years in Minnesota’s always-changing climate.
Trex decking was used throughout, along with red cedar porch, pergola and privacy lattice detailing.
The front entry of the home was also updated to include a large, open porch with access to the newly landscaped yard. Cable railings from Loftus Iron add to the contemporary style of the home, including a gate feature at the top of the front steps to contain the family pets when they’re let out into the yard.
Tour this project in person, September 28 – 29, during the 2019 Castle Home Tour!
 Seamless Construction Inc
Introducing this backyard remodeling project expertly completed by @seamlessconstruction.inc 's team in the heart of #LosAngeles
The project starts with artificial turf welcoming you into the backyard, as per the client’s request, to replace the old driveway’ falling asphalt. Additionally, a strip drain system was added to address the issue of flooding in the ADU caused by heavy rain.
To ensure seamless transitions within the backyard, adjustments in elevation were made and a striking set of new stairs were added designed with some under lights. It was crafted using Belgard pavers and Bullnose in graphite color, seamlessly blending with the overall landscape.
Next to the ADU, a charming patio was constructed using Mexican tiles and grey grout, elegantly complementing the other side's design. The artificial turf area was thoughtfully created to add recreational space for the homeowners.
A raised concrete pad in this section, also featuring Mexican tiles, is planned for future conversion into a spa and cold plunge area, awaiting installation of the amenities. A highlight of the renovation is the captivating fire pit area, decorated with Mexican tiles, matching with the concrete elements.
This inviting space is expected to be a favorite spot, especially during colder nights.
Throughout the project, careful attention was given to ensure that all elements blended cohesively. Thank you for watching and stay tuned for more exciting projects from Seamless Construction.
 Seamless Construction Inc
Introducing this backyard remodeling project expertly completed by @seamlessconstruction.inc 's team in the heart of #LosAngeles
The project starts with artificial turf welcoming you into the backyard, as per the client’s request, to replace the old driveway’ falling asphalt. Additionally, a strip drain system was added to address the issue of flooding in the ADU caused by heavy rain.
To ensure seamless transitions within the backyard, adjustments in elevation were made and a striking set of new stairs were added designed with some under lights. It was crafted using Belgard pavers and Bullnose in graphite color, seamlessly blending with the overall landscape.
Next to the ADU, a charming patio was constructed using Mexican tiles and grey grout, elegantly complementing the other side's design. The artificial turf area was thoughtfully created to add recreational space for the homeowners.
A raised concrete pad in this section, also featuring Mexican tiles, is planned for future conversion into a spa and cold plunge area, awaiting installation of the amenities. A highlight of the renovation is the captivating fire pit area, decorated with Mexican tiles, matching with the concrete elements.
This inviting space is expected to be a favorite spot, especially during colder nights.
Throughout the project, careful attention was given to ensure that all elements blended cohesively. Thank you for watching and stay tuned for more exciting projects from Seamless Construction.
55