
Search results for "Underside" in Home Design Ideas

 Chuckanut Builders
Functional art at it's finest.
Photo by Chris DiNottia.
Example of a minimalist wooden u-shaped wood railing staircase design in Seattle with wooden risers
Example of a minimalist wooden u-shaped wood railing staircase design in Seattle with wooden risers

 Ko'olau Builders
Mid-sized 1950s u-shaped concrete floor and gray floor eat-in kitchen photo in Hawaii with an undermount sink, flat-panel cabinets, medium tone wood cabinets, quartz countertops, white backsplash, cement tile backsplash, stainless steel appliances, a peninsula and gray countertops

 PureHaven Homes
Example of a trendy open concept kitchen design in Salt Lake City with an undermount sink, flat-panel cabinets, medium tone wood cabinets and an island
Find the right local pro for your project

 Chesney's
When Chesney's were approached to design and manufacture a limestone cantilevered staircase for the entrance hall of a new English country house, the brief was to create a focal point that was both graceful and impressive. We suggested a smooth soffit tread design which would lend itself well to a plain material such as limestone and would create a beautiful continuous curve to the underside of the staircase that could be appreciated from the Entrance Hall below.

 Studio 316 Creative, LLC
Two level Deck I built in Port Washington, WI. All decking and skirting is cedar with cedar shake siding on enclosure. Under deck has channels to divert water to a drain system so the underside of the deck stays dry! LED post cap lighting and rope lighting under the stair treads, along with new post lamps complete the look.

 Balber Architecture, Inc.
This lanai faces a beautiful waterway that leads to the open waters of Tampa Bay. Unfortunately there are some times when the mosquitoes can become quite unbearable. To combat these pesky little guys we used automatic retractable insect screens. On the left you can see one of the screens in the “down” position. If you look closely at the undersides of the soffits you can see the housing for the screens.
 Synovate Technologies Inc.
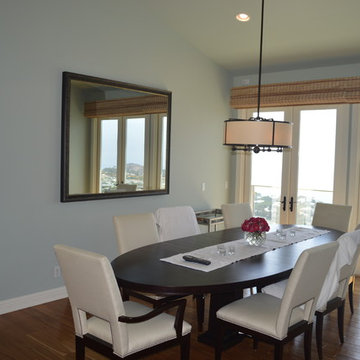
Shade Control. Roman style, woven wood, Black out front automated shade. With Sheer underside automated shade.
Lighting Control for the room is provided by Crestron. There is also a hidden 48" LED TV In the mirror.
Both Shades Up in this picture

 VanBrouck & Associates, Inc.
Beth Singer Photography.
Ellwood Interiors.
This is an example of a traditional porch design in Detroit.
This is an example of a traditional porch design in Detroit.
 Agnieszka Jakubowicz PHOTOGRAPHY
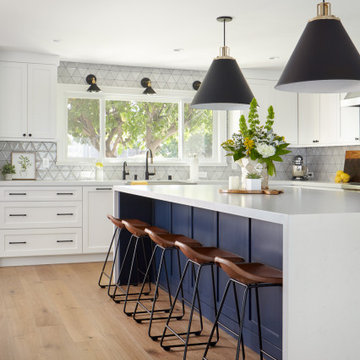
Photography: Agnieszka Jakubowicz / Design: KBG Design
Kitchen - transitional kitchen idea in San Francisco
Kitchen - transitional kitchen idea in San Francisco

 Charlie Dresen, SteamboatsMyHome
Charlie Dresen
Example of a mountain style exterior home design in Denver
Example of a mountain style exterior home design in Denver
 Sadler Solar Design
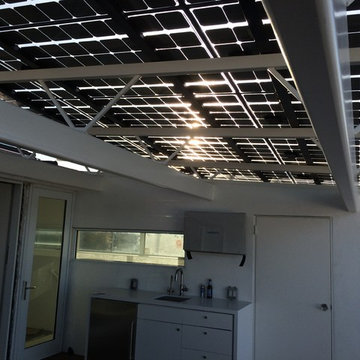
Light through from clear backed solar module
Minimalist home design photo in Orange County
Minimalist home design photo in Orange County

 Simply Put Interiors
I love a beautiful tablescape. I used the gold silk that banded the drapery panels to create the adorable pleated trim on the turquoise "place runners." Place runners because if you put two together, they make a runner while one on it's own is a "placemat." They are also reversible, with gray on the underside.

 Infinite Decks
Mark King
Example of a mid-sized trendy backyard deck design in Minneapolis with no cover
Example of a mid-sized trendy backyard deck design in Minneapolis with no cover

 AIA Austin [American Institute of Architects]
Dick Clark + Associates
Risinger Homes
Andrea Calo Photography
Trendy exterior home photo in Austin
Trendy exterior home photo in Austin

 Authenticity, LLC
Architect: Michelle Penn, AIA This barn home is modeled after an existing Nebraska barn in Lancaster County. Heating is by passive solar design, supplemented by a geothermal radiant floor system. Cooling will rely on a whole house fan and a passive air flow system. The passive system is created with the cupola, windows, transoms and passive venting for cooling, rather than a forced air system. Here you can see the underside of the gambrel roof and the stairs leading up to the cupola. The stair railing was created using goat fencing. The whole house fan has a pair of barn style doors that can be closed and secured shut during the winter. Notice the barn doors providing access to storage under the stairs.
Photo Credits: Jackson Studios

 Iron Edge Construction, LLC
Repair and remodel of a carport that was struck by a large tree-fall in Edmonds, WA. The structure and framework was rebuilt and remodeled slightly to add the terraced front facade. Recessed lighting, LED panels and wood slats were added.

 Lanefab Design/Build
Photo: Martin Knowles
Example of a mid-sized trendy gray three-story mixed siding house exterior design in Vancouver
Example of a mid-sized trendy gray three-story mixed siding house exterior design in Vancouver

 Stainless Cable & Railing, LLC
A homeowner in Blanchester, Ohio combined our vibrant Ipe posts with a subdued silver wood of their own. The top rail is made from the same wood as the decking, with Ipe beams running along the underside to provide added support and visually tie the whole thing together. These contrasting woods make for a striking outdoor addition!

 ctm Remodel & Design Center
This entire wall is custom fitted with Bellmont cabinets and panels, that are able to be affixed with unique lighting features.
The floating shelves along the stone wall each have an undermounted spot light, and the display shelf to the right of the television all have their unique lighting features to highlight the homeowners art pieces.
 McClure Tables
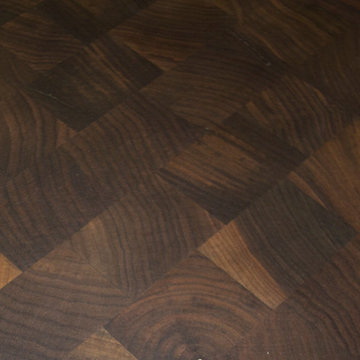
End grain construction Rails run perpendicular to the surface of the countertop. Countertop underside has an unfinished appearance. Available in a variety of widths. Standard oil finish brings out the natural beauty of the wood.
75