
Search results for "Underside" in Home Design Ideas
 User
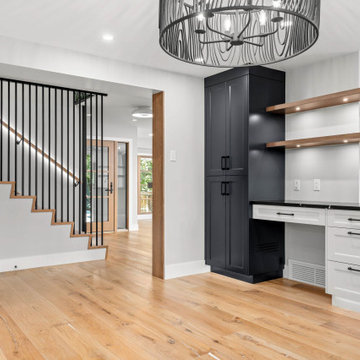
Kitchen Office
Inspiration for a mid-sized modern u-shaped beige floor and exposed beam eat-in kitchen remodel in Calgary with an undermount sink, shaker cabinets, black cabinets, quartz countertops, white backsplash, ceramic backsplash, stainless steel appliances, an island and black countertops
Inspiration for a mid-sized modern u-shaped beige floor and exposed beam eat-in kitchen remodel in Calgary with an undermount sink, shaker cabinets, black cabinets, quartz countertops, white backsplash, ceramic backsplash, stainless steel appliances, an island and black countertops

 Stainless Cable & Railing, LLC
A homeowner in Blanchester, Ohio combined our vibrant Ipe posts with a subdued silver wood of their own. The top rail is made from the same wood as the decking, with Ipe beams running along the underside to provide added support and visually tie the whole thing together. These contrasting woods make for a striking outdoor addition!
 H2 View
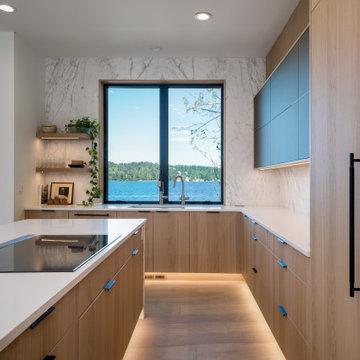
Open format kitchen includes gorgeous custom cabinets, a large underlit island with an induction cooktop and waterfall countertops. Full height slab backsplash and paneled appliances complete the sophisticated design.
Find the right local pro for your project

 F&M Architects, LLC
Shaker style cabinets with a honey glaze were used throughout the kitchen. Thin kiln dried brick tile on the floor. The countertop, backsplash and farmhouse sink are all made of soapstone. A lack of upper cabinets required us to get creative with the underside of the desk, ultimately creating a 4' desktop with the back 2' dedicated to dish storage.

 Clare Castle Custom Homes
Craftsman entry, Hardi board siding cedar columns.
Photo by Steve Groth
Inspiration for a large craftsman green two-story mixed siding exterior home remodel in Chicago
Inspiration for a large craftsman green two-story mixed siding exterior home remodel in Chicago


 Platinum Homes by Mark Molthan
Patio kitchen - large contemporary backyard concrete paver patio kitchen idea in Dallas with a roof extension

 Tactile Interior Architecture
New kitchen with bespoke cabinetry from New Image Kitchens, Whitford. Lacquer door and drawer finish with Blum soft close hinges.
Meranti ply overhead cupboards with integrated Smeg 900mm power pack extractor. Underside of cupboards faced with Meranti ply.
Caesarstone "Frosty Carinna" bench, 20mm. Negative edge detail was routed by 10x25mm and clashed with Meranti negative detail.

 Design Construction Consulting
Anne Hanley
Large arts and crafts gray two-story wood gable roof photo in New York with a shingle roof
Large arts and crafts gray two-story wood gable roof photo in New York with a shingle roof
 Dan Davis Design
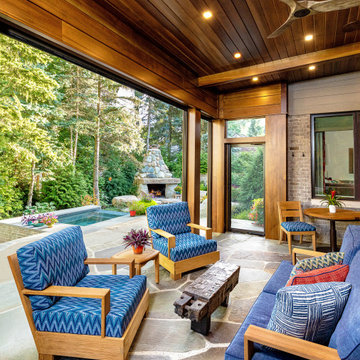
A new porch was added to extend the outdoor seasons in Michigan. Heated stone floors, and retractable screens along with an outdoor kitchen make for a very livable space. We used the same colors inside and outside for a visual extension of the design. A large fireplace infinity spa and extra teak seating are in the background.

 Lake Country Builders
Inspiration for a contemporary brown floor seated home bar remodel in Minneapolis with open cabinets and white countertops

 Jennifer Lane Architecture & Design
A face lift for a traditional cape house. The design involved a better proportioned entry portico and replacement of the existing picture window.
Mid-sized classic front porch idea in Burlington with a roof extension
Mid-sized classic front porch idea in Burlington with a roof extension

 Rivetna Architects Inc
Study room - modern built-in desk medium tone wood floor study room idea in Chicago

 ShaRee Decor
A custom wine enclosure with blue and turquoise mosaic tile, white wave porcelain tile, led lighting, and glass enclosure.
Beach style wine cellar photo in Miami
Beach style wine cellar photo in Miami

 Showcase Renovations, Inc.
Cabinets and a built-in floating bed frame and headboard are backed by a beautiful wall of clear Douglas Fir. The soffit and cabinet drawers are trimmed with hot-dipped galvanized steel. The underside of the soffit is faced with Baltic birch. Flooring is rift and quartered white oak planks, with wire brush texture, acid stain pre-finish, and pigmented Rubio Monocoat oil with catalyst..

 David Johnson Construction
Inspiration for a mid-sized timeless backyard balcony deck remodel in Minneapolis with no cover


 Aesthetic Design & Build Llc
Trex composite deck with custome staircase and underdeck ceiling.
Example of a large backyard deck design in St Louis
Example of a large backyard deck design in St Louis
76