
Search results for "Untouched" in Home Design Ideas
 TVL Creative Ltd.
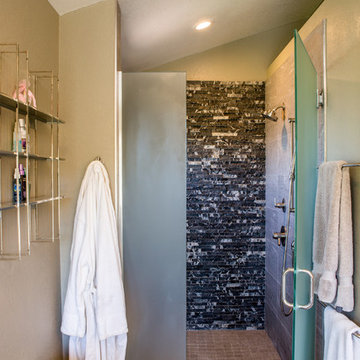
This project is one of the most extensive TVL scopes to date! This house sits in a phenomenal site location in Golden and features a number of incredible and original architectural details. However, years of shifting had caused massive structural damage to the home on both the main and basement levels, resulting in shifting door frames, split drywall, and sinking floors. These shifts prompted the clients to seek remodeling assistance in the beginning of their renovation adventure. At first, the scope involved a new paint and lighting scheme with a focus on wall repair and structural improvement. However, the scope eventually evolved into a re-design of the entire home. Few spaces in this house were left untouched, with the remodeling scope eventually including the kitchen, living room, pantry, entryway and staircase, master bedroom, master bathroom, full basement, and basement bedrooms and bathrooms. Expanding the scope in this way allowed for a design that is cohesive space to space, and creates an environment that captures the essence of the family's persona at every turn. There are many stunning elements to this renovation, but a few favorites include the insanely gorgeous custom steel elements at the front entry, Tharp custom cabinetry in the kitchen and pantry, and unique stone in just about every room of the house. Our clients for this project are both geologists. This alone opened an entire world of unique interest in material that we have never explored before. From natural quartzite countertops that mimic mountain ranges to silky metallic accent tiles behind the bathtub, this project does not shy away from unique stone finds and accents. Conceptually, the clients' love for stone and natural elements is present just about everywhere: the dining room chandelier conceptually takes the form of stalactite, the island pendants are formed concrete, stacked stone adorns the large back wall of the shower, and a back-lit onyx art piece sits in a dramatic niche at the home's entry. We love the dramatic result of this renovation and are so thrilled that our clients can enjoy a home that truly reflects their passions for years to come!
 Teague Hunziker Photography
©Teague Hunziker.
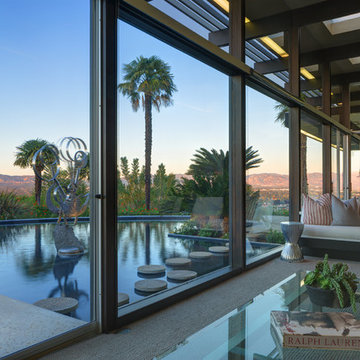
With just one owner, this mid-century masterpiece is largely untouched and remains much as the original looked in 1972.
Living room - mid-century modern carpeted living room idea in Los Angeles
Living room - mid-century modern carpeted living room idea in Los Angeles
 Studio Sven
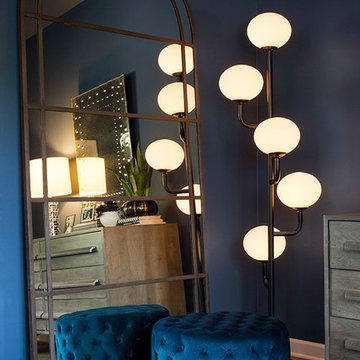
No surface was left untouched in this Lakeview Craftsman home. We've worked with these clients over the past few years on multiple phases of their home renovation. We fully renovated the first and second floor in 2016, the basement was gutted in 2017 and the exterior of the home received a much needed facelift in 2018, complete with siding, a new front porch, rooftop deck and landscaping to pull it all together. Basement and exterior photos coming soon!
Find the right local pro for your project
 Teague Hunziker Photography
©Teague Hunziker.
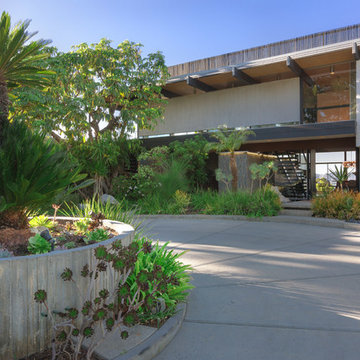
With just one owner, this mid-century masterpiece is largely untouched and remains much as it originally looked in 1972.
1950s entryway photo in Los Angeles
1950s entryway photo in Los Angeles

 River Woodcraft
This kitchen was designed for the MAXIMALIST in mind. A homeowner who enjoys displaying all their antiques and chosen novelties from all over the world. No space was to be left untouched. Special attention was designed around custom detail beaded inset cabinetry, walnut countertops, polished lacquered bar with a tribute to their Naval background. Even the refrigerator is to be displayed through the glass
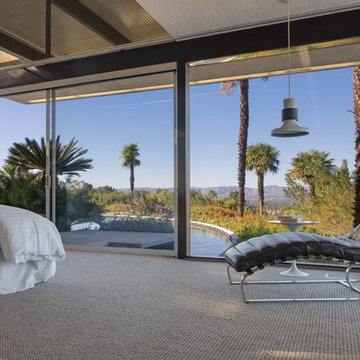 Teague Hunziker Photography
©Teague Hunziker.
With just one owner, this mid-century masterpiece is largely untouched and remains much as it originally looked in 1972.
Bedroom - 1950s master carpeted and beige floor bedroom idea in Los Angeles
Bedroom - 1950s master carpeted and beige floor bedroom idea in Los Angeles
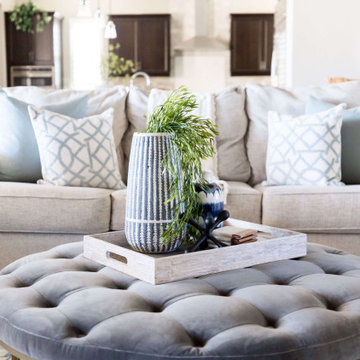
 Living with Lolo
Family Room in Rolling Hills Dr | Transitional New Build in Cave Creek, AZ |
Room Type: Whole Home Furnishings |
Project Name: Rolling Hills Dr |
Key Feature: A fully furnished transitional home designed to feel sophisticated and collected without being precious, so the clients could actually live in it and have their grandkids over without a second thought.
Challenge: The clients had just completed a new build and needed a home that reflected their taste and life stage. They wanted something that felt elevated and intentional but not stiff or untouchable. The risk with transitional design at this level is that it can tip too far in either direction, ending up either too formal to live in or too casual to feel designed. Finding that balance in a brand new home with no existing character to work from is harder than it sounds.
Solution: Living with Lolo furnished the entire home with pieces that layered sophistication with genuine comfort. Every selection was made with real life in mind, durable enough for grandkids, beautiful enough for entertaining, and cohesive enough to feel like a designer put it together rather than a furniture showroom. The transitional direction gave the home warmth and timelessness without leaning on trends that would feel dated in a few years.
Materials: Transitional furnishings with a mix of natural textures, comfortable upholstery, layered rugs and textiles, and curated accessories sourced through Living with Lolo's trade relationships.
Budget: $75,000 to $200,000 |
Timeline: Approximately 3 to 6 months from design through installation.

 Curtis White Companies
Cottage style front door. We white washed the brick leaving the window and door brick detail untouched.
Small arts and crafts dark wood floor entryway photo in Birmingham with beige walls and a white front door
Small arts and crafts dark wood floor entryway photo in Birmingham with beige walls and a white front door
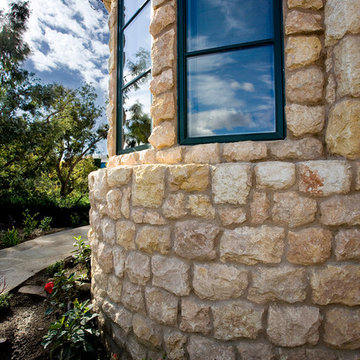
 Ancient Surfaces
Wall Cladding Stone by 'Ancient Surfaces'
Product: Antique 'Umbria' Wall Cladding Stone
Contacts: (212) 461-0245
Email: Sales@ancientsurfaces.com
Website: www.AncientSurfaces.com
The Antique Reclaimed 'Umbria' Limestone Wall Cladding selection is unique in its blend and authenticity, rare in it's hardness and beauty.
Draping your inside and outside walls with the 'Umbria' Stone, gives you a feel of timelessness allowing you to travel back in time into the untouched North Mediterranean domains of fallen Empires and ancient bustling coastal trading villages, where a mercantile class have built some of the most luxurious estates out of the breath taking local stone blocks all along the shoreline of Southern Europe.
This exclusive 'Ancient Surfaces' stone wall cladding blend might just be the missing link needed to transform your home from a logging space to your dream space...
 HD Squared Architects, LLC
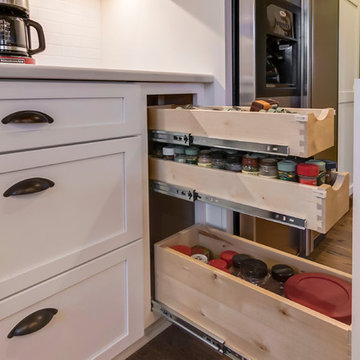
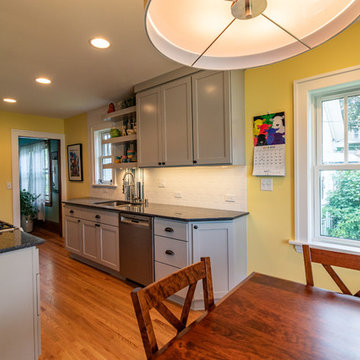
Bright colors and white cabinets were utilized to contrast the wood paneling and wood floors left untouched in the adjacent original living room. A portion of the wood ceiling is preserved and accents the new island with prep sink and artistic custom pendants discovered by the homeowner on a recent trip.
Chris Zimmer Photography
 Design Q&A
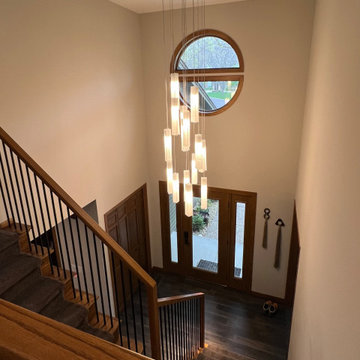
This home's owners are reverse snowbirds who love birding. They bought this home for the wooded lot but unfortunately couldn't see much from the inside. The home was dated throughout so there wasn’t a surface in this house left untouched. Besides all walls, ceilings, and floors being addressed, projects included three bath remodels and stairway railing replacement. But, the story became the kitchen where we combined it with the formal dining room and changed the orientation to add large windows towards the trees. Now the house feels like a tree house.
 Transitions Designs

This magnificent primary bath is a coastal chic spa paradise complete with steam shower and soaking tub. With ample storage, makeup area, steam shower and large soaking tub, no detail is left untouched. Reconfiguring the room created a much better layout with extra large shower, closet & tub areas. Upscale finishes feature engineered quartz, polished nickel faucets, custom marble shower walls and wood look non-slip porcelain tile flooring for easy maintenance.
 Castle Building & Remodeling
The homeowners of this 1922 Standish neighborhood bungalow wanted to accomplish two things for their Minneapolis home; make their tiny 96SF kitchen larger, and add a dining area next to the kitchen.
Since the room to the kitchen was used as a living space, they wanted to expand out of the back, utilizing the deck space for the dining room kitchen, and allowing for more storage, natural light, and functionality.
To achieve their goals, the chimney was removed, and a small addition was added on which allowed a galley style kitchen to take form and a nice, bright dining area. The challenge was leaving their living room and surrounding spaces untouched, and work around the existing stairs to the basement.
The solution was to extend the wall out next to the stairway to grant more wall space to the kitchen and create a “hall” to the basement stairs. Creating an entrance in to the dining/kitchen area from the garage also helped tie in their most common point of entry to the new design.
Check out this project on the 2018 Castle Home Tour, September 29 – 30th, 2018.

 Haus Of Tre Li
Powerful 190AW suction easily removes dirt and pet hair from floors and carpets. With a 90-minute runtime, you can tackle tough cleaning jobs effortlessly.
Enhanced LED dust detection illuminates hard-to-see areas, leaving no spot untouched.
Advanced dual brush head picks up dirt and debris from every angle, perfect for cleaning carpets and hardwood floors.
Intelligent dirt detection automatically adjusts suction power for optimal cleaning performance.
 Afco Renovations and Construction
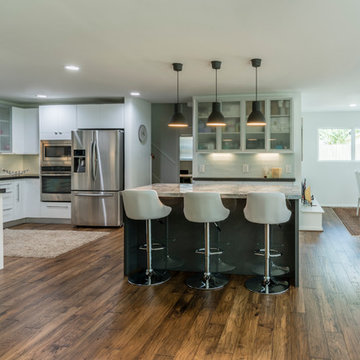
Beautiful transformation from a closed up 60’s kitchen to a modern Euro style, open concept kitchen. Nothing was left untouched in this project. Intensive design and hard work combined, ended up with a beautiful open kitchen. Dual tone counter-tops, glossy white cabinets with engineered floors makes this kitchen shine on its own. The island was placed horizontal to the living room as an focal point of the theme.
 Erica Peale Design

This modern custom home is a beautiful blend of thoughtful design and comfortable living. No detail was left untouched during the design and build process. Taking inspiration from the Pacific Northwest, this home in the Washington D.C suburbs features a black exterior with warm natural woods. The home combines natural elements with modern architecture and features clean lines, open floor plans with a focus on functional living.
 Ancient Surfaces
Wall Cladding Stone by 'Ancient Surfaces'
Product: 'Atlantis' Wall Cladding Stone
Contacts: (212) 461-0245
Email: Sales@ancientsurfaces.com
Website: www.AncientSurfaces.com
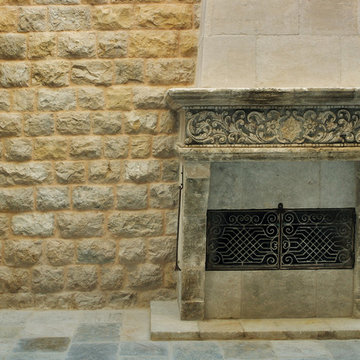
The 'Atlantis' Limestone Wall Cladding selection is unique golden blend limestone, rare in it's hardness and beauty.
This stone put you right on the shores of the Adriatic coast gives you a feel of timelessness allowing you to travel back in time into the untouched North Mediterranean domains of fallen Empires and ancient bustling coastal trading villages, where a mercantile class have built some of the most luxurious estates out of the breath taking local stone blocks all along the shoreline of Southern Europe.
This exclusive 'Ancient Surfaces' stone wall cladding blend might just be the missing link needed to transform your home from a logging space to your dream space...
 Excelsior Design Group & Danberry Building Corp
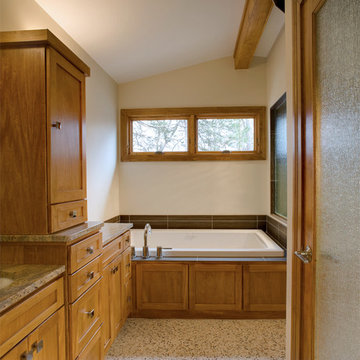
This Tonka Bay home was built in 1956 by commercial architect Jackson Griswold. The home was practically untouched until his death in 2009. His Heirs started remodeling the home in 2010 but exhausted their budget and soon ran out of the desire to finish the home. The house was purchased by a developer in late 2011 and Excelsior Design Group was commissioned in 2012 to design a combination remodel/restoration of this Frank Lloyd Wright inspired rambler
 Duffy and Associates Design Build Ltd
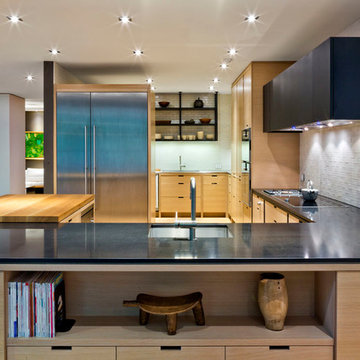
Sited in a well-treed urban neighbourhood, the early 20th century yellow-brick structure was completely stripped down and refitted with steel sash windows, bleached oak floors and cabinetry, and elements in steel, oak and glass. The front facade was completely restored but untouched in its original design because of the houses designation as an Ontario Heritage Property
 HouseHome
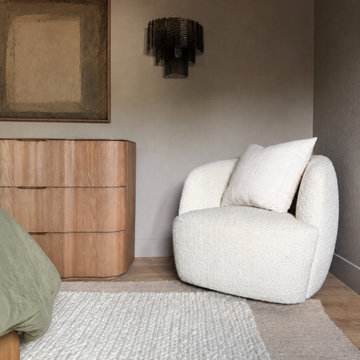
Nestled in the heart of Denver's historic Park Hill neighborhood, Park Hill Haus is a complete luxury home renovation and interior design project that reimagines a 1946 residence into a refined yet deeply livable family retreat. Designed for two medical professionals seeking sanctuary from demanding careers, this full-scale transformation was guided by a vision of creating a home that feels elevated, peaceful, and effortlessly welcoming.
Every inch of the home was thoughtfully redesigned and renovated from top to bottom, with no detail overlooked. While the residence underwent a comprehensive modernization, great care was taken to preserve the character and architectural heritage that make Park Hill homes so beloved. The result is a seamless blend of old and new—a modern transitional home that honors its roots while embracing contemporary luxury living.
Inspired by the clients' love of international travel and iconic luxury fashion houses, the interiors draw subtle influence from the timeless sophistication of Chanel. Layered textures, restrained elegance, and carefully curated materials create a sense of understated luxury that feels both aspirational and approachable. Rather than designing a home that feels formal or untouchable, the goal was to create spaces that invite connection, comfort, and everyday enjoyment.
Throughout the home, a palette of warm neutrals and earthy tones establishes a calming foundation. Natural materials, rich textures, and globally inspired details reflect the clients' travels around the world, adding depth, personality, and a collected feel to each space. The design balances refinement with warmth, creating an environment that feels luxurious without ever feeling cold.
Family-centered living was at the heart of every design decision. Gathering spaces were thoughtfully planned to support both intimate moments and effortless entertaining, while private areas provide a serene retreat for rest and restoration. The home's atmosphere evokes the feeling of a boutique luxury hotel layered with the comfort and authenticity of a well-loved family home.
Park Hill Haus stands as a testament to the power of thoughtful luxury interior design—where heritage architecture, modern functionality, and worldly inspiration come together to create a home that is timeless, inviting, and uniquely personal.
Services: Luxury Interior Design, Full Home Renovation, Historic Home Remodeling, Custom Furnishings, Space Planning, Architectural Finishes Selection
31