
Search results for "Unusable" in Home Design Ideas
 Susan Brook Interiors
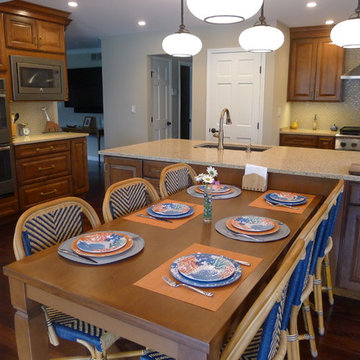
This remodel was huge, a whole first floor. It included blowing out a wall in the kitchen which led to a really unused room but one that had the most light of the home. Incorporating that into the kitchen space gave my clients a huge kitchen with a designated sitting area and also a casual eating space too. New lighting added to the ambience of the space, as well as plenty of room for entertaining. The new space is completely different from before, the clients love it..as well as all of their friends they entertain!
 Liz Conrad Interiors & Staging
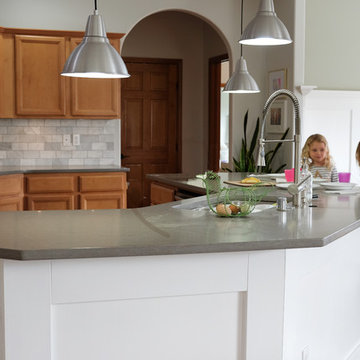
AFTER photo of the kitchen. We kept the cabinets and didn't even paint them white! The house boasted maple trim, solid maple doors and plenty of maple cabinetry in the kitchen. The beauty of wood cabinets was lost in the sea of tan paint, brown tile and brown laminate countertops (see BEFORE photo). To make the maple cabinets more appealing we combined paired them with cooler colors. The wall color above the cabinets is Benjamin Moore Horizon which we used throughout the family room as well. Then we added marble subway tile for a backsplash. The marble has golden and gray veining to tie in the color of the cabinets with the gray countertops. The countertops are "cement" colored Corian. We also made the decision to cut down the bi-level island so that it is all one level. Although the higher level in the BEFORE photo hid the sink and any mess inside, it really made it unusable for our family. The upper level counter was hardly 12" deep (only slightly larger than a dinner plate) so cups were constantly getting knocked off. By making the island all one height I gained a huge amount of workspace in the kitchen as well as a good space for counter height seating. The backside of the island is clad in the same pattern of modern wainscoting as the dining room. Pendant lights were placed above the island were canned lights were before.
Design and Photography by Elizabeth Conrad
 User
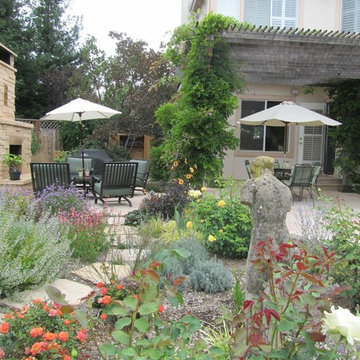
UserRomantic and full of flowering plants, this client is an enthusiastic and knowledgeable gardener. We replaced the aging concrete patios with flagstone, creating a sinuous edge that eases into the garden. Lawn was replaced with shrubs and perennials. The client provided a custom tile as a gift to her husband that we featured on the new outdoor gas fireplace. A small heated spa was disguised as a garden water feature. Solar panels for the spa were installed behind the fence on an unused slope.
Find the right local pro for your project
 Nicole Arnold Interiors

This house has great bones and just needed some current updates. We started by renovating all four bathrooms and the main staircase. All lighting was updated to be clean and bright. We then layered in new furnishings for the dining room, living room, family room and entry, increasing the functionality and aesthetics of each of these areas. Spaces that were previously avoided and unused now have meaning and excitement so that the clients eagerly use them both casually every day as well as for entertaining.
 Lagois Design Build Renovate
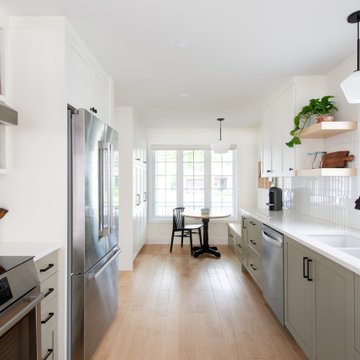
Step into a cozy and inviting atmosphere – a Hygge-inspired Scandinavian kitchen that is sure to warm the heart and bring the family closer together. Previously closed off and isolated from the rest of the home and family, we opened up walls between the kitchen and dining room and created an open-concept space that encourages togetherness and shared moments. Goodbye to isolation and hello to a kitchen that not only looks stunning but also fosters a sense of unity and connection.
The front of the home now has a full glass door as well as a full glass side panel to allow more light into the front entrance. The homeowners needed more storage, so we created a floor-to-ceiling bank of pantry cupboards in an unused part of the eat-in kitchen, and we also created more storage under the bench.
The removal of the wall was a little challenging because it was a load-bearing wall. We needed to add a full-span beam around to the back of the home and have it installed in one piece. We had to reroute the mechanical systems, a bulkhead and mechanical chase now to hide the beam and the plumbing.
The selections and colours – light cabinetry with sage-coloured lower cabinets, white countertops and natural maple hardwood – add to the beautiful open feeling the homeowners wanted. The original kitchen had dated finishes and was tired looking. The peninsula and meal-homework-and-crafts nook make the perfect setting for a young family.
 Blue Bear Landscape Construction

This narrow and steep staircase is the perfect addition to this North Vancouver residence. The clients now have full access down a previously unusable side of the house. The addition of plants along the edge help soften the transition between hardscape and softscape.
 Gr8 Kitchens

In this project we blew out a wall and expanded the laundry room space into the unused portion of the clients 3.5 gar garage. This created a massive space where you can store your shoes and coats, and do the laundry in pure comfort. They now have an abundance of storage space for all things from detergents, to flip flops, and everything in between. Starmark Cabinetry was used in this project, the flooring is porcelain, counters are quartz, and back splash is carrera marble.
Gr8 Kitchens is a StarMark cabinetry authorized dealer.
 S Interior Design
Suzanne Lasky, S Interior Design
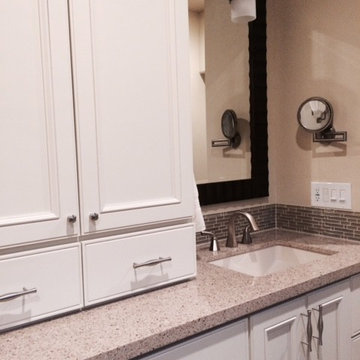
A dated master bathroom from the early 1990's was transformed. A small shower and unused tub was changed into a 6'-0" long shower with dual shower heads, a grab bar, custom shower niches and ledges linear tile with glass accents and a smooth pebble floor. The vanity area was completely made over to maximize storage and lighten and brighten the space. Cream colored cabinets are complimented with a green glass mosaic back splash. Framed mirrors, light sconces, new wide spread brushed nickel faucets, a Caeser Stone counter top all combine to make a unique WOW design statement.
 J.S. Brown & Co.

A tiny kitchen and large unused dining room were combined to create a welcoming, eat in kitchen with the addition of a powder room, and space left for the doggies.
 K Squared Builders - Dale Kramer

Challenges of a Small Kitchen.
"How can we add a dishwasher and increase storage to our already small kitchen?"
A good question for sure. We tucked the refrigerator into what had been a hall closet, encorporated a neat rolling cabinet/cutting board 'under' the new (handmade by owner) oak table, replaced a window into a new place, removed an space wasting unused brick chimney, strategically added many storage cabinets and removed bearing walls.
The countertops are a combination of soapstone and Quartzite. We even squeezed in the "small but pretty" farm sink!
"Lance Kramer (project manager) kept us informed every step, kept the job clean, did great work" ...and with a twinkle in his eye
... " I'd recommend you do not fire him". Richard L." No danger there! Great job K Team.
 Degnan Design-Build-Remodel
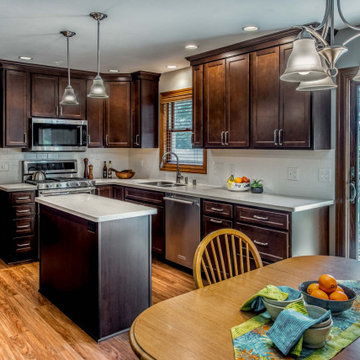
John and Lynn's kitchen original kitchen had honey oak raised panel cabinetry. The typical 1990s floor plan had a u-shaped work area, a lack of pantry cabinets, and a small countertop desk area that went unused. Additionally, the countertop peninsula caused two problems. It prevented access to the dinette table and it contained the dishwasher. Having the dishwasher in the peninsula meant that when it was open,it prevented them from using the kitchen sink.
 Bailey Davol Studio Build
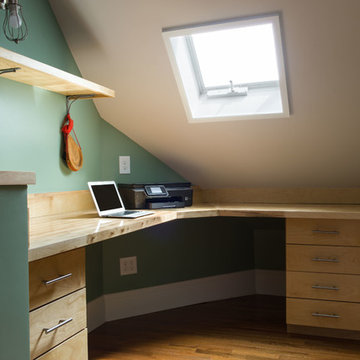
Jamaica Plain, MA -- "Family Suite." This third floor attic expansion reconfigured an awkward, unused space into a bright and fun living area. Custom built-ins in the bedroom and office area optimize the tight quarters for storage, sleep, and work.
 Aerecura Sustainable Builders
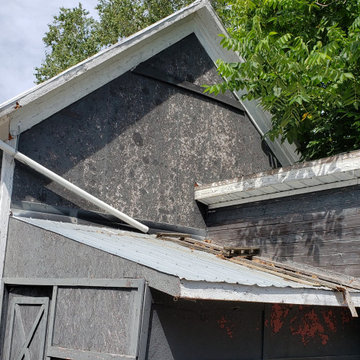
For this century old carriage house renovation in Wellington, Ontario, we stripped back the building to its original structure, carefully preserving what we could. By adding blown in cellulose, preserving the original wood beams, installing vetta windows triple paned windows, high performance air sealing, and incorporating solar panels, this unused space was transformed into a cozy living space with a privacy walled deck above a two car garage.
 Mark Thompson
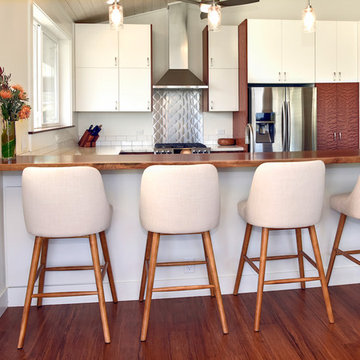
Kitchen with live edge Sapele bar top, Makore lower cabinets, and white upper cabinets, white toekicks and a darker bamboo floor. Lots of very loud wood, complimented nicely by the plain white upper cabinets and backsplash. Stainless appliances including Zephyr Siena range hood, and stainless steel range backsplash keep the look semi-modern. Concealed cabinet in front of far left barstool takes advantage of the normally unused dead space in corner of kitchen.
Photo by Rob Ratkowski
 Susan Brook Interiors
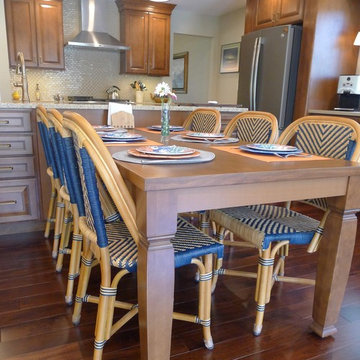
This remodel was huge, a whole first floor. It included blowing out a wall in the kitchen which led to a really unused room but one that had the most light of the home. Incorporating that into the kitchen space gave my clients a huge kitchen with a designated sitting area and also a casual eating space too. New lighting added to the ambience of the space, as well as plenty of room for entertaining. The new space is completely different from before, the clients love it..as well as all of their friends they entertain!
 Drury Design
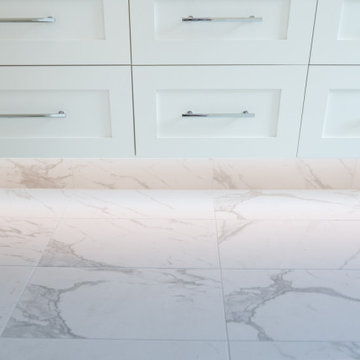
This client is in the beauty industry, so – in additional to great style – she has more beauty products than most people do. Before the renovation, there were products all over the counters and in temporary roll-in shelving units that got wheeled into the bathroom.
It was time for a change.
Design objectives:
-Add tons of storage
-Feature blingy, reflective materials
-Improve lighting
-Omit unused built-in tub
-Create a large luxurious shower
-Include large mirrors to the ceiling
THE REMODEL
With the right storage solutions, a bathroom loaded with products and gadgets can look virtually empty. Elegance and order contribute to living life artfully.
Design challenges:
-Standard vanities don’t offer much storage
-The existing window was in an ideal spot for a shower
-The client prefers large mirrors, so we needed an alternative to medicine cabinets
Design solutions:
-Replace the existing window with a waterproof privacy window
-Create dresser-style vanities with u-shaped drawers for maximum storage
-Include a tall cabinet with roll-out shelves for maximum storage and organization
THE RENEWED SPACE
Beauty products and daily needs are organized and out of the way – out of sight but easy to access. With a creative, modern palette of colors, patterns and textures, the bathroom’s aura is inviting, relaxing and luxurious.
 Goldfish-Interiors
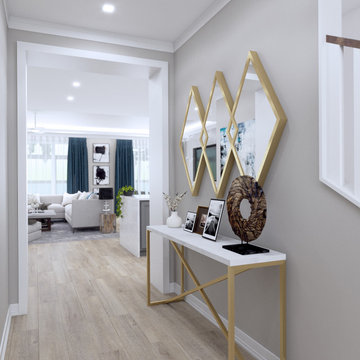
A double-deck house in Tampa, Florida with a garden and swimming pool is currently under construction. The owner's idea was to create a monochrome interior in gray tones. We added turquoise and beige colors to soften it. For the floors we designed wooden parquet in the shade of oak wood. The built in bio fireplace is a symbol of the home sweet home feel. We used many textiles, mainly curtains and carpets, to make the family space more cosy. The dining area is dominated by a beautiful chandelier with crystal balls from the US store Restoration Hardware and to it wall lamps next to fireplace in the same set. The center of the living area creates comfortable sofa, elegantly complemented by the design side glass tables with recessed wooden branches, also from Restoration Hardware :-) There is also a built-in library with backlight, which fills the unused space next to door. The whole house is lit by lots of led strips in the ceiling. I believe we have created beautiful, luxurious and elegant living for the young family :-)
 Cloud Landscape Design LLC,
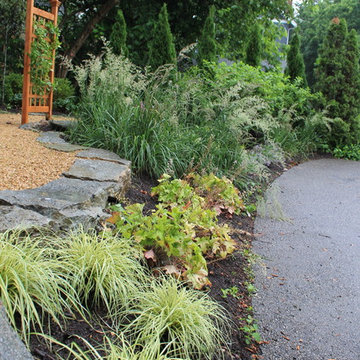
This wonderful urban space was designed by Cloud Landscape Design and installed by Our Land Organics and Beautiful Earth. We took an unusable area and turned it into a garden where morning coffee and dinner with friends will happen. Thank you to our client, you were a wonder to work with!
 ARCHITERRA
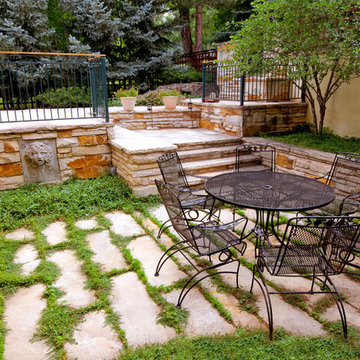
Lower private courtyard creates a retreat in a previously unused part of the property. Ground covers planted between linear oriented flagstones creates a soft counterpoint to the sandstone court. Planter is built at bench height housing multi-stemmed thornless Hawthorn trees (Crataegus crus-galli inermis)
Photo Credit - David Pickner
 Gustavson Dundes Architecture & Design, LLP
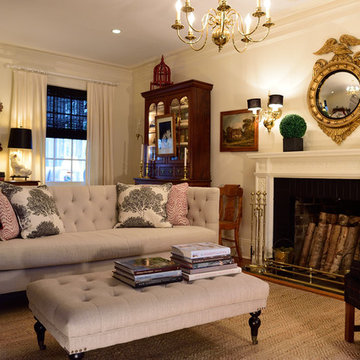
Living Room
Example of a classic living room design in New York
Example of a classic living room design in New York
97