
Search results for "Unusable" in Home Design Ideas
 Fco. Martin Designs, llc
This particular project came to us from repeat clients, a husband and wife, we remodeled a kitchen for 9 years ago! Their master bathroom was original to the home from 1990 and was cramped, cluttered, and out of style. The shower itself was small, dark (as it was fully enclosed), and poorly ventilated causing substantial mildew buildup.
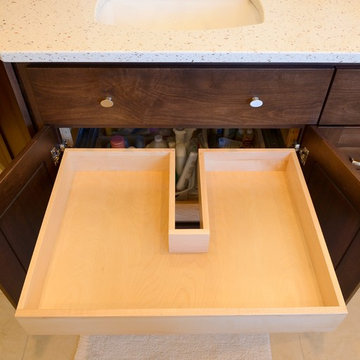
With clever design and custom engineering, we were able to open up the space, reconstruct a much bigger shower, keep the his-and-hers sink layout, add a large soaking tub, and double the amount of storage, all in the same footprint. Drawers were custom built to be molded around pipes and plumbing and utilize unused space behind the door to add 3 extra feet of vanity. Cabinetry above the counter featured electrical outlets to charge phones and run appliances, as well as built-in docking stations for rechargeable toothbrushes - all to ensure the owners could keep their beautiful stone countertops free of clutter.
What started out as a dark and dated bathroom now is bright, open, and comfortable. From design to completion, we had a blast working together again with these homeowners.
 Interiors by Popov
This project is a great example of how small changes can have a huge impact on a space.

Our clients wanted to have a more functional dining and living areas while combining his modern and hers more traditional style. The goal was to bring the space into the 21st century aesthetically without breaking the bank.
We first tackled the massive oak built-in fireplace surround in the dining area, by painting it a lighter color. We added built-in LED lights, hidden behind each shelf ledge, to provide soft accent lighting. By changing the color of the trim and walls, we lightened the whole space up. We turned a once unused space, adjacent to the living room into a much-needed library, accommodating an area for the electric piano. We added light modern sectional, an elegant coffee table, and a contemporary TV media unit in the living room.
New dark wood floors, stylish accessories and yellow drapery add warmth to the space and complete the look.
The home is now ready for a grand party with champagne and live entertainment.
 TVL Creative Ltd.
Cramped kitchen be gone! That was the project motto and top priority. The goal was to transform the current layout from multiple smaller spaces into a connected whole that would activate the main level for our clients, a young family of four.
The biggest obstacle was the wall dividing the kitchen and the dining room. Removing this wall was central to opening up and integrating the main living spaces, but the existing ductwork that ran right through the center of the wall posed a design challenge, er design opportunity. The resulting design solution features a central pantry that captures the ductwork and provides valuable storage- especially when compared to the original kitchen's 18" wide pantry cabinet. The pantry also anchors the kitchen island and serves as a visual separation of space between the kitchen and homework area.
Through our design development process, we learned the formal living room was of no service to their lifestyle and therefore space they rarely spent time in. With that in mind, we proposed to eliminate the unused living room and make it the new dining room. Relocating the dining room to this space inherently felt right given the soaring ceiling and ample room for holiday dinners and celebrations. The new dining room was spacious enough for us to incorporate a conversational seating area in the warm, south-facing window alcove.
Now what to do with the old dining room?! To answer that question we took inspiration from our clients' shared profession in education and developed a craft area/homework station for both of their boys. The semi-custom cabinetry of the desk area carries over to the adjacent wall and forms window bench base with storage that we topped with butcher block for a touch of warmth. While the boys are young, the bench drawers are the perfect place for a stash of toys close to the kitchen.
The kitchen begins just beyond the window seat with their refrigerator enclosure. Opposite the refrigerator is the new pantry with twenty linear feet of shelving and space for brooms and a stick vacuum. Extending from the backside of the pantry the kitchen island design incorporates counter seating on the family room side and a cabinetry configuration on the kitchen side with drawer storage, a trashcan center, farmhouse sink, and dishwasher.
We took careful time in design and execution to align the range and sink because while it might seem like a small detail, it plays an important role in supporting the symmetrical configuration of the back wall of the kitchen. The rear wall design utilizes an appliance garage mirrors the visual impact of the refrigerator enclosure and helps keep the now open kitchen tidy. Between the appliance garage and refrigerator enclosure is the cooking zone with 30" of cabinetry and work surface on either side of the range, a chimney style vent hood, and a bold graphic tile backsplash.
The backsplash is just one of many personal touches we added to the space to reflect our client's modern eclectic style and love of color. Swooping lines of the mid-mod style barstools compliment the pendants and backsplash pattern. A pop of vibrant green on the frame of the pantry door adds a fresh wash of color to an otherwise neutral space. The big show stopper is the custom charcoal gray and copper chevron wall installation in the dining room. This was an idea our clients softly suggested, and we excitedly embraced the opportunity. It is also a kickass solution to the head-scratching design dilemma of how to fill a large and lofty wall.
We are so grateful to bring this design to life for our clients and now dear friends.
Find the right local pro for your project
 Rochman Design Build
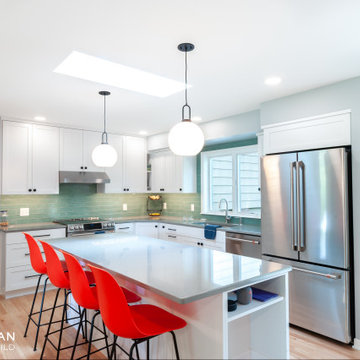
Our clients in Ann Arbor's Georgetown neighborhood were ready transform their kitchen and living room spaces and create an open and spacious living space. By removing part of the wall, re-orienting the kitchen layout, getting rid of the unused sunroom, and reconfiguring the windows, our team was able to provide our clients with the space that can go from afterschool homework station to fort building playdates.
 Bel Air Construction
The homeowners wanted a social friendly kitchen and dining space. Bel Air Construction’s interior designer took a holistic view of the potential space that might be used to make the space more social friendly. Using the 3D Design/Build process and renderings helped the customer visualize the possibilities and how the main floor of their home could be transformed into one unified social friendly area.
A partition wall between the kitchen and the unused dining room was removed allowing the dining to be integrated into the overall space.
An oddly placed partition was wall that was used as a utility chase was removed and the plumbing and electrical runs were rerouted.
The former half wall between the kitchen and family room was reworked with cabinets added for additional storage and a larger counter top provides seating overlooking the family room
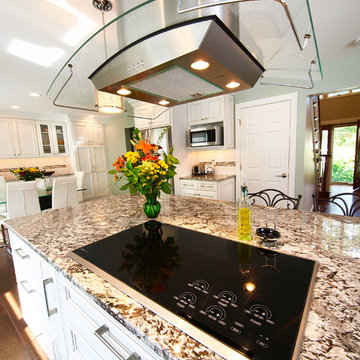
The realigned and enlarged island features a cooktop, a contemporary unobtrusive range hood, enhanced storage including drawers, cabinets, functional fillers for spices, an integrated beverage refrigerator and seating.
 TEW Design Studio
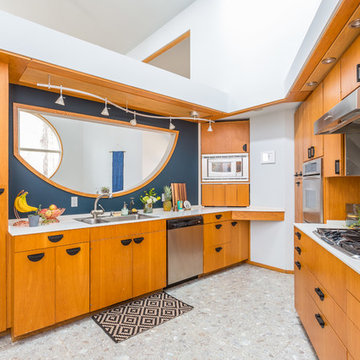
This home is a true gem in the heart of MacGregor Downs community in Cary, NC. Built in the 1980's in true Modernist design and architecture, the new owners wanted to keep the integrity of the original design. We redesigned the Half Bath, created floor plan layouts for new furniture, spec'd out furniture, accessories, flooring material, lighting, and artwork, as well as worked on brightening the wall and ceiling paint colors. One challenge we faced during the design process were the very tall ceilings, the very wide walls, and unusual angles. We chose interesting , engaging, and minimalistic artwork for the walls, which proved a successful solution. Another challenge was having a large open angled living room space; we created the perfect layout with separate functional gathering areas and eliminated unused corners.
Photo credit: Bob Fortner
 KrimsonHAUS
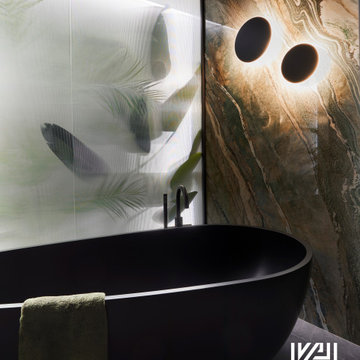
We strategically optimized the existing plumbing to create a bold impact, transforming an unused tub space into a focal point with a faux window featuring ribbed opaque glass and LED backlighting. In front of this, we placed a freestanding black tub with matching fixtures. The client's preference for deep greens, blacks, and brass details inspired a moody aesthetic. We used porcelain slabs with marbled textures, ambient sconces, and geometric elements to evoke a hotel spa ambiance. Highlights include a rejuvenating shower with a grooved wall, a hidden door revealing a harlequin pattern, and sleek charcoal-grey floating vanities. The result is a captivating bathroom that blends art and design.
 Decorative Landscape Borders
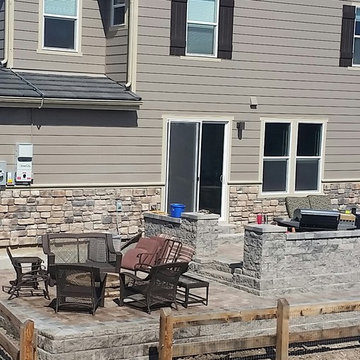
Raised paver patio in a tight space. Our client came to use with a very small side yard space and a very unusable slope. They were looking for an outdoor living space with a gas fire pit as a central sitting area. Allan Block "classic" retaining wall blocks were used for the supporting structure and Allan Block "courtyard" blocks were used as the free standing walls and pillars.
 Design Q&A
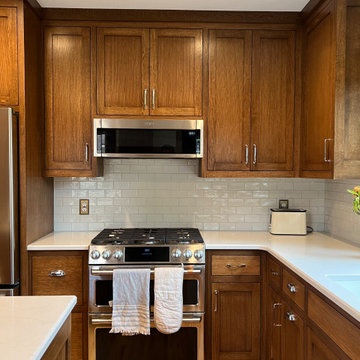
The owners of this South Minneapolis home, best described as a cross between a bungalow and foursquare, needed a larger kitchen to accommodate their expanding family. Typical of 1920s kitchens this one served as a hallway to all other spaces including basement, outdoor entrance, pantry, and dining so there were doors everywhere. Besides committing the pantry and cramped entrance, the key to making this a functional kitchen was moving two stairs. The new stairs to the side entrance and basement are now in an unused corner of the living room.
 Sterling Construction, Inc.

The majority of our customers want to remove their unused tub and use the gained spaced for a larger shower. We gave these incredible clients what they wanted while saving money by not moving any walls & keeping the existing window. The reclaimed wood is from a barn in Tennessee. Cabinets are KCD Brooklyn Slate. -Tony Pescho
 Michael J. Nadeau Carpentry LLC

The Bar: This area was originally smaller due to a wall on the left and the cabinets had large, unusable filler space. Taking the small wall out allowed us to bring in wine cubes and a 24" mini fridge. Now there is plenty of space to store/display wines as well as coffee!
 Cogs Construction and Design Inc.
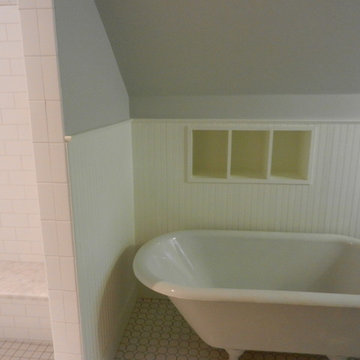
We recently completed a vintage bathroom renovation. The homeowners were looking to add a shower to their second floor bathroom, which only had a clawfoot tub. It was also the only bathroom on the second floor of the home. Space was an issue in the bathroom, and a traditional shower over the tub wasn't an option, as the eve created a low ceiling. Instead, we suggested taking out the adajcent closet in the master bedroom, to provide shower space in the bathroom, and replaced the bedroom closet with a custom built-in.
The built-in shelves next to the clawfoot tub can be used books, a glass of wine, or bath salts.
Additional built-ins, across from the sink, take advantage of the previously unused space under the eve and provide flexible storage solutions.
The subway tile in the shower, octogonal tile flooring, and traditional beadboard, gives the bathroom a feel that is in-keeping with the rest of the house. Using the frameless glass shower door, gives the illusion of more space.
 Cutuli Homes
Built in 2023 by Cutuli Homes, this custom detached accessory dwelling unit was designed as a true mother-in-law home—a private, beautifully finished residence that allows three generations of one family to live close together while maintaining their own individual spaces.
The DADU was built as a companion to the homeowners' main residence, which Cutuli Homes had extensively remodeled and expanded two years earlier. Rather than treating the new structure as an afterthought, the goal was to create a home that felt architecturally connected to the existing property. Its traditional exterior, white siding, steeply pitched roof, generous windows and carefully proportioned trim give the small residence the character of an established home.
The project was created for the homeowners' mother, who downsized from her large lakefront home in the Midwest to move closer to her family and young grandchild. The result captures one of the greatest advantages of multigenerational living: family and shared community just steps away, balanced with the independence, privacy and comfort of a home of her own.
Inside, every inch was carefully considered. The compact footprint feels remarkably open thanks to a vaulted, white-paneled ceiling, abundant natural light, tall windows and an open vertical design that draws the eye upward. A loft level expands the usable living space without sacrificing the airy feeling of the main floor.
Traditional white Shaker-style cabinetry provides extensive built-in storage throughout the home and gives the interior a clean, timeless architectural character. In the kitchen, cabinetry extends upward to take advantage of the available height, while warm neutral countertops and a textured herringbone-pattern backsplash introduce subtle depth and contrast. Stainless-steel appliances are thoughtfully incorporated into the compact layout, creating a highly functional kitchen without overwhelming the living space.
One of the home's most charming features is the intimate living area tucked beneath custom built-in cabinetry. A built-in upholstered window-seat-style sofa with drawers below transforms what could have been unused space into a comfortable place to read, relax or visit. Across from it, a contemporary fireplace is integrated into a compact feature wall, with a wood display ledge above providing space for artwork, plants and personal collections.
Warm wood accents soften the predominantly white interior. Natural wood ledges, shelving, flooring and the loft ladder bring warmth and texture to the rooms, while greenery and personal furnishings give the home the comfortable character of a full-size residence rather than a conventional accessory dwelling unit.
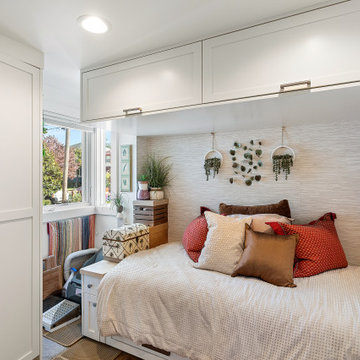
The private sleeping area demonstrates the same emphasis on intelligent space planning. Built-in cabinetry surrounds the bed and continues overhead, providing substantial storage without requiring bulky freestanding furniture. A softly textured wall treatment, warm wood shelving and abundant natural light make the compact bedroom feel inviting and finished.
Above, the loft takes advantage of the dramatic roofline with a white tongue-and-groove style paneled ceiling extending from wall to wall. Built-in storage is incorporated beneath the sloped portions of the ceiling, turning otherwise difficult spaces into useful cabinetry while preserving an open central area for a desk, music, hobbies or additional flexible living space.
Even the exterior reflects the home's attention to detail. Large windows bring daylight deep into the interior, while the private patio extends the living space outdoors. Traditional siding and trim allow the DADU to complement the architecture of the main residence while still having an identity of its own.
At every turn, this project demonstrates that downsizing does not have to mean compromising on craftsmanship, beauty, storage or individuality. Through custom cabinetry, creative built-ins, vertical space planning and carefully considered architectural details, Cutuli Homes transformed a modest footprint into an elegant and highly personalized residence.
More than simply a DADU, this is a thoughtfully designed multigenerational home—close enough for grandparents, parents and grandchildren to share everyday life, while giving everyone the privacy and independence of having a place of their own.
 Angelina Miller @ Closet Factory
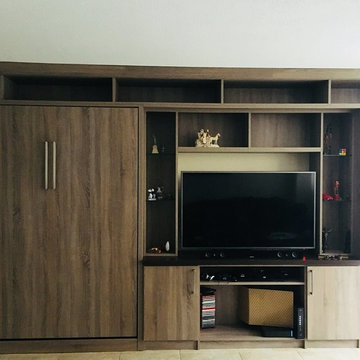
My client’s one bedroom, beach front condo lacked furniture, a guest room and adequate storage. I designed a wall unit that houses a Murphy bed, two wardrobe closets, a section for his tv & components and plenty of shelves for displaying his artifacts. Additionally, I created a clothing and storage closet in an unused hallway recess that matches the living room perfectly!

 J.T. McDermott Remodeling
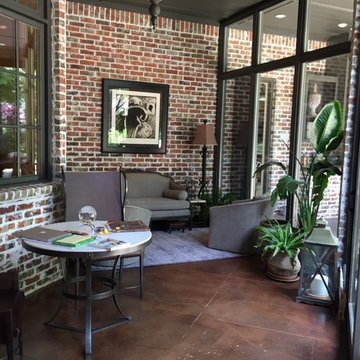
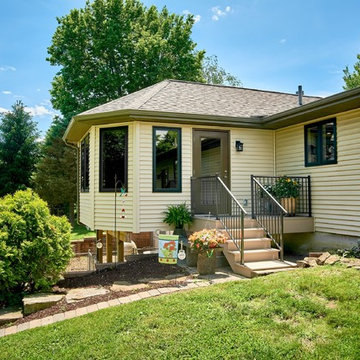
The original deck was nearly the same shape and size of the new sunroom but was completely unusable because the sun made it unbearable to sit and relax.
Chris Malacarne Photography
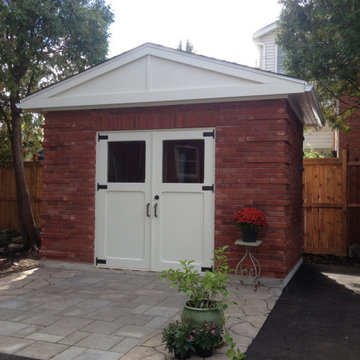
 Renovation Ernst Hellrung
Our brick potting and storage shed built to replace a decrepit garage that was unusable. The bricks are recycled original 80 year old brick from the previous structure. The trim is PVC for rot resistance, the roof gutters are connected a rain barrel reservoir for the garden. The custom made mini barn doors allow for easy access to bicycles and lawn equipment.
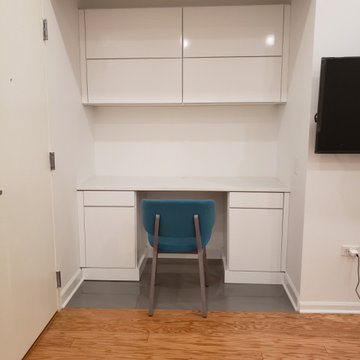
 Chicagoland Home Products
City living often means that you need to make the most of inch of space. In this recent project for a high-rise condo in Chicago, we helped the owners maximize their square footage by installing a a built-in desk with storage in an unused nook in their home.
With a high-gloss white finish and base molding, this built-in workspace is stylish and fully integrated with the surrounding space. Push release doors and drawers eliminate the need for hardware, giving the custom storage system and even sleeker look.

 Sweeney Design Remodel
The bathrooms were reconfigured to create private, single-user spaces and convert unused showers into accessible storage space for folding tables and chairs and event supplies.

 Studio 360
we transformed an unused basement into different rooms. Family room, office, laundry, and storage rooms. The laundry room is compact but is super comfortable to wash, dry, hang clothes, iron, ... The ironing board is hidden in the top drawer. Pull out shelves to make the work easier and faster. The other wall, not shown is covered by a stick and peel wallpaper of green leaves which makes the basement feel like if you were hanging your clothes outside in a house in Italy!!!
96