
Search results for "Unusable" in Home Design Ideas
 Sweeney Design Remodel

The bathrooms were reconfigured to create private, single-user spaces and convert unused showers into accessible storage space for folding tables and chairs and event supplies.
 Van Auken Akins Architects LLC
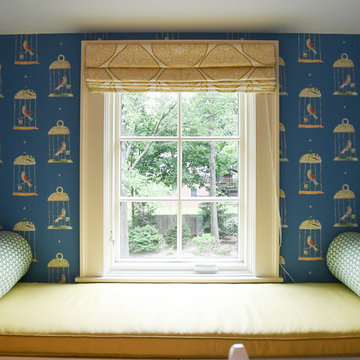
Van Auken Akins Architects LLC designed and facilitated the complete renovation of a home in Cleveland Heights, Ohio. Areas of work include the living and dining spaces on the first floor, and bedrooms and baths on the second floor with new wall coverings, oriental rug selections, furniture selections and window treatments. The third floor was renovated to create a whimsical guest bedroom, bathroom, and laundry room. The upgrades to the baths included new plumbing fixtures, new cabinetry, countertops, lighting and floor tile. The renovation of the basement created an exercise room, wine cellar, recreation room, powder room, and laundry room in once unusable space. New ceilings, soffits, and lighting were installed throughout along with wallcoverings, wood paneling, carpeting and furniture.
 Lonestar Landscape
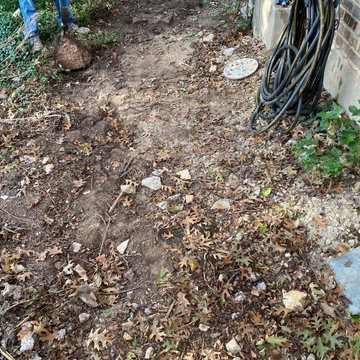
When we started this project the customer had a lot of unusable space. We were able to come in and make some awesome spaces!
Inspiration for a modern landscaping in Austin.
Inspiration for a modern landscaping in Austin.
Find the right local pro for your project
 3 Lights Design
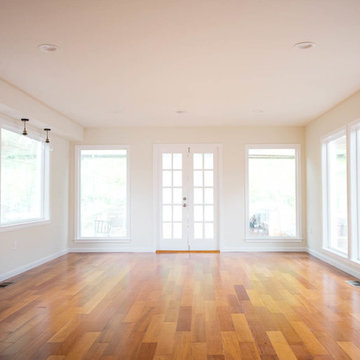
The far wall used to house a unused fireplace. It now has french doors leading to an exterior fire pit and the terraced gardens in the back.
http://www.houzz.com/pro/kuohphotography/thomas-kuoh-photography
 Susan Yeley Homes
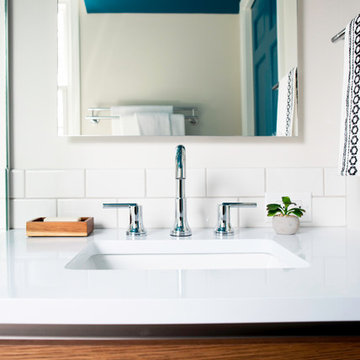
White kitchens are, truly, not for everyone. These clients, settling in Bloomington with a newborn and collections of quilts, fiestaware and jam band tour posters, were drawn to how bright and clean a white kitchen can be, but reluctant to lose color and interest. At SYI, we agreed! It would have felt like too sudden a drain of intensity to go from so much vibrancy to a complete white out. At the same time, all that vibrancy needed a backdrop that didn't compete. Enter the bright green island! And yellow sconces! And red bird runner! And upstairs, in a complete makeover of an awkward ensuite, the turquoise ceiling and door! (You really can't speak of these things without exclamation marks, we find.) True to its 1960s era colonial bones, the kitchen was formerly a tight U of wood stained cabinetry, adjacent to but cut off from an eating nook (where, if it's like most households, previous occupants likely ate most if not all of their meals, leaving the nearby dining room awfully lonely and unused). The eating nook's picture window became a door to a new deck, and one side of the U went away, leaving room for one of the most functional types of kitchen layouts we know of: an L with big windows to the back yard and a nice big island.
Contractor: Loren Wood Builders
Cabinetry: Stoll's Woodworking
Photography: Gina Rogers and Michiko Owaki
 Bel Air Construction
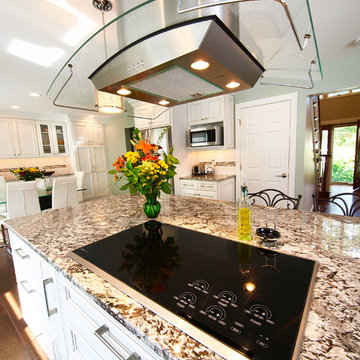
The homeowners wanted a social friendly kitchen and dining space. Bel Air Construction’s interior designer took a holistic view of the potential space that might be used to make the space more social friendly. Using the 3D Design/Build process and renderings helped the customer visualize the possibilities and how the main floor of their home could be transformed into one unified social friendly area.
A partition wall between the kitchen and the unused dining room was removed allowing the dining to be integrated into the overall space.
An oddly placed partition was wall that was used as a utility chase was removed and the plumbing and electrical runs were rerouted.
The former half wall between the kitchen and family room was reworked with cabinets added for additional storage and a larger counter top provides seating overlooking the family room
The realigned and enlarged island features a cooktop, a contemporary unobtrusive range hood, enhanced storage including drawers, cabinets, functional fillers for spices, an integrated beverage refrigerator and seating.
 Teknik Design & Remodeling
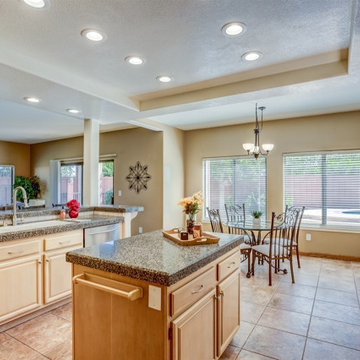
This is a good shot of how closed off the kitchen was. It was tiny for how large the house is and the breakfast nook was largely unused. The ceiling being raised was a game changer and the beam we installed allowed us to remove the post at the end of the peninsula.
 Harmony Design Northwest

We transformed a soggy, unused lawn terrace and turned it into an inviting, highly versatile patio. Features include a natural bluestone patio and paths, a corten steel gas fire pit and lush landscaping on all levels.
 Lagois Design Build Renovate
Living in place with flex:
The mother of the homeowner needed a home that is fully accessible for living in place, so we created a barrier-free entry and installed grab bars. The new suite contains a full bedroom and bath and a small living room with a kitchenette.
One of the homeowners especially loves to cook. Now he has a new kitchen with more space, more storage, and better functionality.
Fresh paint, wallpaper and a new look:
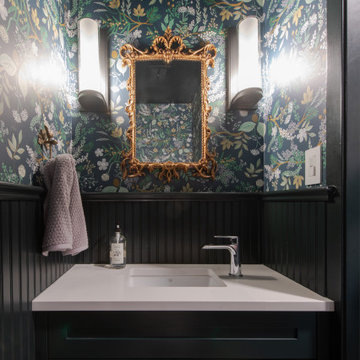
We refinished the hardwood floors throughout and gave the whole home a fresh new look. We updated a powder room with paint, new tile, new fixtures, new lighting, and wallpaper.
Kitchen with space, flow, and storage:
The kitchen was cut off from the rest of the home. It had a long peninsula with awkward flow around the kitchen that just didn’t work. We removed the peninsula and instead created a large island with seating for three. With the new island, counter space is much more usable now. We put hidden cupboards underneath for added storage. The island also holds the built-in microwave with a steel drawer front below for continuity. We used banked drawers rather than cupboards for ease of access. We also installed new large appliances.
Coffee station, cookbooks, and spices:
We removed two clumsy closed pantries and an unused main door, and this allowed space for more cabinetry. We added an open shelf section with herringbone tile and a counter for a coffee station and cookbooks. Other features were a waste bin pullout with garbage bag storage and a tall spice pullout drawer.
The kitchen now has a big double-wide appliance garage where all small appliances are stored and organized in a big pantry with a light inside. All the appliances are front and centre (rather than buried in the back somewhere), yet hidden behind a door.
Flex space means other new spaces for everyone:
In creating a flex space for the mother on the main floor, the homeowners lost their space for a family room, although there is still a formal living and dining room on that floor. We solved it by creating a new finished basement with a family room to replace the one upstairs. This gives the family and the mother their own spaces and at the same time comfortable places for all of them.
 Ocean Remodel
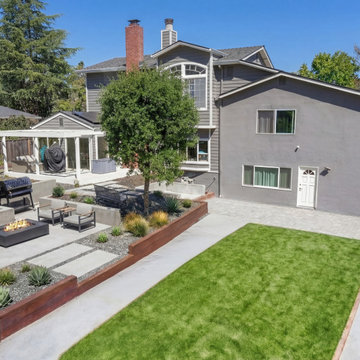
Turn an unused backyard into a stunning entertainment space designed for connection, relaxation, and unforgettable gatherings.
This Lafayette project transformed a non-functional outdoor area into a beautifully designed, low-maintenance backyard retreat. The space now features custom paver hardscaping, artificial grass for year-round greenery, and carefully selected low-maintenance plants that bring life without the upkeep.
To elevate both ambiance and usability, we installed low-voltage landscape lighting, creating a warm, inviting atmosphere that extends the enjoyment well into the evening. At the heart of the yard, a custom fireplace anchors the space — perfect for gathering with friends, sharing a drink, and enjoying cool nights outdoors.
The layout was thoughtfully designed to create a natural flow between lounging, entertaining, and open space, making the backyard feel larger, more functional, and effortlessly welcoming.
What was once an overlooked yard is now the centerpiece of the home — a place where friends come together, conversations flow, and every visit feels like an experience.
 Outdoor Space Designs
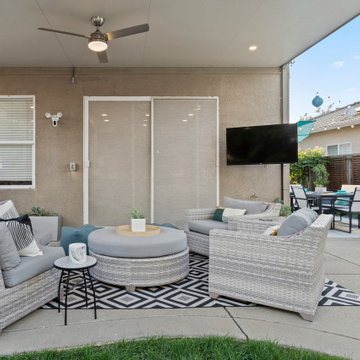
This patio was part of a surprise patio makeover called Patio Flip. This patio is now fit to entertain any crowd and provide several areas to entertain. The unused side yard was turned into a beautiful dining space.
This stunning outdoor kitchen also received a makeover as well and was repositioned to become more functional in the space. The outdoor lounge area provides a contemporary, casual seating area.
Overall Design, Layout, Plants, Furniture and Accessories by
Outdoor Space Designs and Kate Bowers Landscape Design
 Brown Cow Construction, LLC
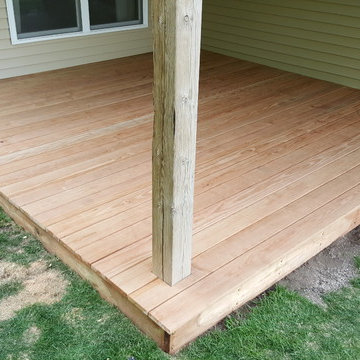
Wondering what to do with that unused space underneath your 3 seasons porch where grass won't grow? Build a ground-level deck that you can put patio furniture on, or children's outdoor playhouse, or even a nice relaxing hot-tub!
 Spring Greenworks LLC
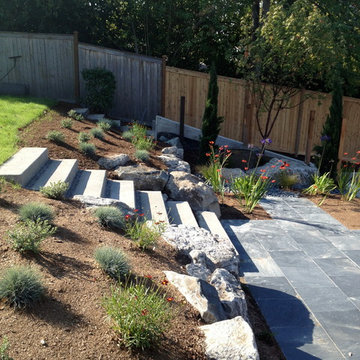
This courtyard was created from a blank slate of unusable space. It offers a sunny retreat for family entertaining while watching over play in the sport court below. Plantable herb and cutting flower pots will be displayed around the cable rail edge. Hot colored tropical styled plants were chosen for a feeling of a get away retreat.
 Cummings Architecture + Interiors
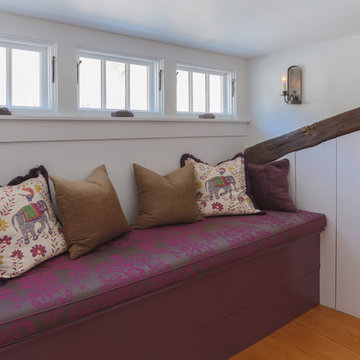
The attic renovation of this First Period Ipswich, Massachusetts home (c. 1668) was inspired by English vernacular cottages of the Cotswolds. The clients wanted an additional bedroom and office space in their unused attic, while maintaining the authentic first period style of the rest of the house. This meant keeping the original roofline and low ceilings, giving the space a cozy feel. Structurally, the space needed some timber frame repair, and the original timbers were left exposed with white plaster for the Medieval English interior style. Cummings Architects paid close attention to utilizing the low ceiling height at the perimeter of the space and designed built-in storage that the clients’ previously lacked. A cozy reading nook and details like the interior window above the stairway, looking into the bedroom, changed the useless, dark attic into an intimate, personal space.
Photo by Eric Roth
 Interiors By Jessica

The homeowner wanted to convert this room into a traditional Japanese Tea Room. The floors were replaced and an unused secondary door closed.
Closet doors were custom built and installed to create an Asian look to this room.
 Adamant Construction LLC
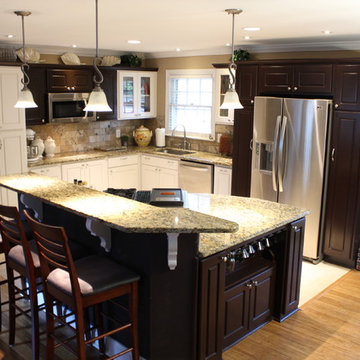
We transformed the unused space to create an open and inviting kitchen layout that opened into the new living and dining space. Newly captured natural lighting was also created from the addition of French Doors in the dining room. We added ceramic tile floors and base trim, upgraded with custom-designed cabinetry, a granite countertop and bar, accent lighting, and more. Not to mention the bamboo hardwood floors, crown molding, lighting, and painting we added to the dining and living rooms. All in all, a custom, one-of-a-kind upgrade.
 Sarah Susanka, FAIA
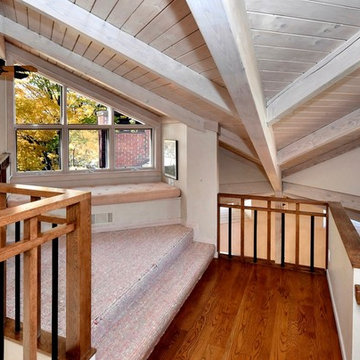
Niche off landing at second floor, with overlook to the main entry below, and to the living room.
Architect: Sarah Susanka, FAIA; Photo courtesy of Bob Parish
 KCBR Design | Remodel
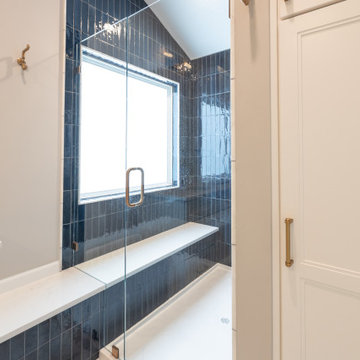
This primary bath was completely reimagined to better suit our clients’ lifestyle. The original space had a tiny shower, an unused tub, and a layout that wasn’t working. We transformed it with a larger, more comfortable shower, a bold pop of color in the tile, and a layout that feels practical yet stylish. The result is a fresh, functional space that our clients truly love.
 Organized Living
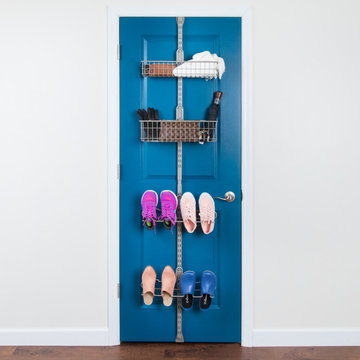
Keep your entry way clear with the Over the Door Basic Entry Kit. Vertical hanging storage is created so you can maximize unused space behind your door. Store shoes, keys, and other accessories close by for your on-the-go lifestyle. This kit includes two Baskets and two Shoe Racks. Over the Door accessories fit securely into place with our patented locking system. Move accessories around to fit your needs, and add additional items at any time. Installation is easy; only an Allen wrench is required.
 Vision Design

What was once an unused living room became a mega media room.
Mid-sized minimalist open concept medium tone wood floor and brown floor family room photo in San Francisco with orange walls and a ribbon fireplace
Mid-sized minimalist open concept medium tone wood floor and brown floor family room photo in San Francisco with orange walls and a ribbon fireplace
94