
Search results for "Unusable" in Home Design Ideas
 Starr Custom Homes
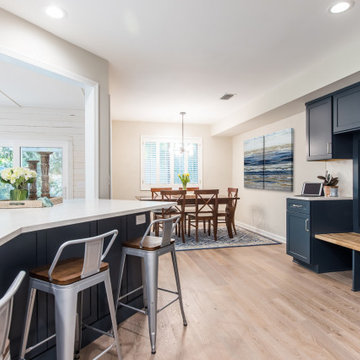
This three-room renovation took a 35-year old kitchen, a cramped dining area and a non-functional den and transformed them into clean, contemporary spaces for this family of four. The kitchen was a complete gut and renovation, with revised traffic patterns providing easy access to the den, more storage and a contemporary island. The large, unused fireplace was removed from the dining room, providing much-needed space. The den was renovated with two sliding glass doors providing light and improved access to the picturesque backyard. New LED lighting and light colors brightened the entire space, taking the drab, dated space to airy, functional and beautiful.
 STAK Architecture

Nestled in a historic residential neighborhood this 1950s Baptist Church was outgrown by its congregation. The building was left unused for 12 years until it was adapted for reuse as a single family home. The home, for a young family of four, was designed with the healthy building principles in mind. The completed house is net zero ready, meaning that all of the systems necessary to convert this house to a net zero home are in place, all that is needed are solar panels. Though the original building was in very rough shape, the design team worked hard to retain as much of the original form as possible. The addition distinguishes itself from the original through materiality and structural articulation. The new form hovers on cantilevers, creating a light touch with the ground plane, in contrast to the heavy form of the original masonry structure. Even though the new building has a modern aesthetic it had to conform to some of the historic neighborhood ordinances of the city. The completed product is loved by the neighborhood, with many people taking their evening walks to pass by their new favorite house.
 ornamental land design
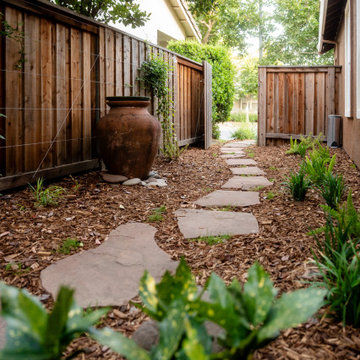
Once a forgotten pass-through cluttered with debris and two unused gates, this side yard was completely reimagined into a peaceful, purposeful garden path. Reused flagstone from a small, underused patio now forms a meandering walkway that connects the front of the house to the backyard. A large ceramic pot, previously hidden in a corner, was repositioned as a sculptural focal point—now beautifully visible from the dining room. Custom-designed cable-wire trellises add a clean architectural line to the fence, offering support for the beautiful flowering vines. Shade-loving plants complete the transformation, bringing life and texture to this newly functional, artful space.
Find the right local pro for your project
 Henrietta Heisler Interiors Inc
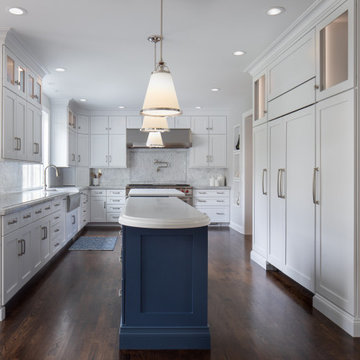
This kitchen was designed for a client who has a passion for cooking and baking, and spends a lot of time there. The original kitchen had a wall at the end of the left cabinets, separating it from an unused music room. After demoing the wall, the kitchen was expanded into this space and the dining room was moved into the new open plan kitchen. Pull-out pantries flank a panel-ready refrigerator and a bar was added on the opposite end. Two small spaced windows were turned into a new double window above a wide farmhouse sink, flooding the kitchen with light. Simple, modern pendants over islands, plus recessed and under cabinet lighting helps to provide ample lighting.
To achieve a clean, timeless look we paired white shaker style cabinets with a pop of the “new neutral”, blue, on two islands. The island closest to the stove and sink is the main workstation, with plenty of storage on one side and an overhang with seating on the other. The second island is also multi-use - serving as a versatile work space as well.
 TEW Design Studio
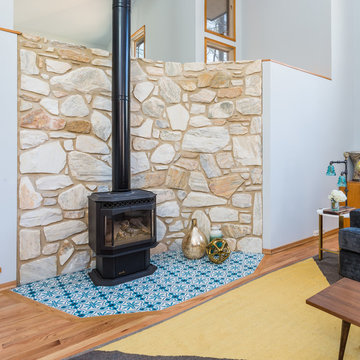
This home is a true gem in the heart of MacGregor Downs community in Cary, NC. Built in the 1980's in true Modernist design and architecture, the new owners wanted to keep the integrity of the original design. We redesigned the Half Bath, created floor plan layouts for new furniture, spec'd out furniture, accessories, flooring material, lighting, and artwork, as well as worked on brightening the wall and ceiling paint colors. One challenge we faced during the design process were the very tall ceilings, the very wide walls, and unusual angles. We chose interesting , engaging, and minimalistic artwork for the walls, which proved a successful solution. Another challenge was having a large open angled living room space; we created the perfect layout with separate functional gathering areas and eliminated unused corners.
Photo credit: Bob Fortner
 ISK Design Group
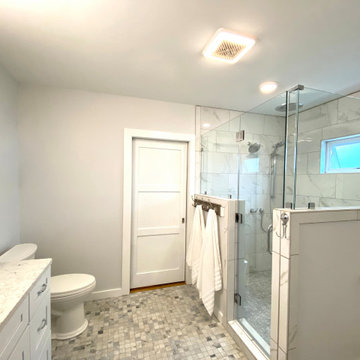
IN this re-designed 1950's home we transformed an unused guest bedroom into a large master bathroom with double vanities, large shower, and a walk-in closet
 Darcy Bean Custom Construction Inc.
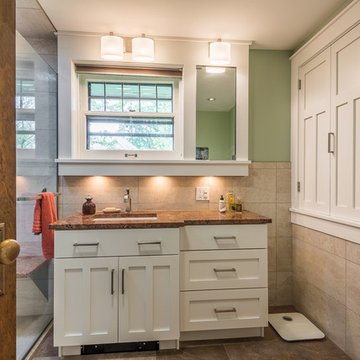
Completely updated bathroom keeping elements of the original craftsman construction but reshaping the space and adding modern fixtures, shower, lighting, etc. Custom buildout of previously unused space above a stairway now offers integrated laundry station on the second floor without the unsightly machines being exposed.
Buras Photography
 TKS Design Group
Free ebook, Creating the Ideal Kitchen. DOWNLOAD NOW
Designer, Julie Dunfee, of Julie Dunfee Designs, took on the task of redesigning an entire condominium unit for her clients. The unit which serves as the couple’s pied-a-terre, is located in downtown Chicago and is in near proximity to immediate family, offering the opportunity for both weekend getaways and family get togethers.

Julie brought The Kitchen Studio in to help with the kitchen design and cabinetry layout. Below is what the kitchen area looked like before. One of the primary objectives was to have a sleek contemporary feel, so an eco veneer was chosen in a dark stain for the cabinetry in a horizontal grain. Custom appliance panels at the fridge and dishwasher as well as panels along the back wall were added to continue the look of wood around the room. Custom doors cleverly hide the washer and dryer and provide a cohesive look to the space.
Other storage solutions include dual pull out pantries and a built-in trash bin. A small beverage station was added to a previously unused corner of the neighboring living room. Here, guests can easily help themselves to coffee or espresso from a built-in coffee unit or a cold beverage from the beverage center.
Designed by: Susan Klimala, CKBD
Interior Designer: Julie Dunfee Designs
Photography by: Michael Kaskel
For more information on kitchen and bath design ideas go to: www.kitchenstudio-ge.com
 The Dan Company
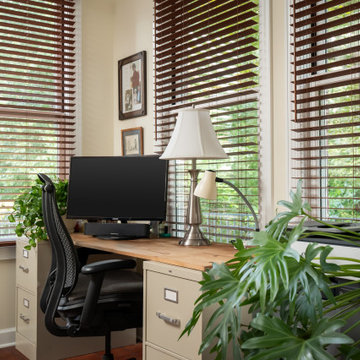
This bright and inviting sunroom office addition, built by The Dan Company in Nashville, TN, features a wall of large windows that fill the space with natural light and views of the surrounding trees. Designed as a comfortable and functional home workspace, the room includes warm terracotta tile flooring, wood blinds, and a ceiling fan for year-round comfort. Abundant indoor plants, a cozy reading corner, and a functional desk area create a balanced blend of productivity and relaxation. This custom sunroom office highlights The Dan Company’s ability to transform unused spaces into beautiful, livable square footage for modern work-from-home needs.
 Sunshine State Construction And Design
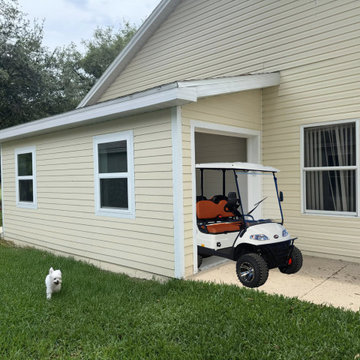
The owner of this home wanted to add an attached mini-garage—built to HOA standards and perfectly sized for her golf cart. In The Villages, additions like this are an excellent way to turn unused side-yard space into functional, everyday convenience. The garage is large enough to fit 2 golf carts (24ft length x 11.6ft width).
 Michael Nash Design, Build & Homes
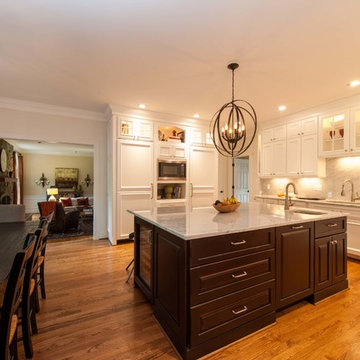
This growing family of six was struggling with a dysfunctional kitchen design. The center island had been installed at an odd angle that limited accessibility and traffic flow. Additionally, storage space was limited by poor cabinet design. Finally, doorways in and out of the kitchen were narrow and poorly located, especially for children dashing in and out.
Other design challenges included how to better use a 10’ x 12’ room for children’s jackets and toys and how to add a professional-quality gas range in a neighborhood were natural gas wasn’t available. The new design would address all of these issues.
DESIGN SOLUTIONS
The new kitchen design revolves around a more proportional island. Carefully placed in the center of the new space with seating for four, it includes a prep sink, a second dishwasher and a beverage center.
The distressed ebony-stained island and hutch provides a brilliant contrast between the white color cabinetry. White Carrera marble countertops and backsplash top both island and perimeter cabinets.
Tall, double stacked cabinetry lines two walls to maximize storage space. Across the room there was an unused wall that now contains a 36” tower fridge and freezer, both covered with matching panels, and a tall cabinet that contains a microwave, steam unit and warming drawer.
A propane tank was buried in the back yard to provide gas to a new 60” professional range and cooktop. A custom-made wood mantel hood blends perfectly with the cabinet style.
The old laundry room was reconfigured to have lots of locker space for all kids and added cabinetry for storage. A double entry door separated the new mudroom from the rest of the back hall. In the back hall the back windows were replaced with a set of French door and added decking to create a direct access to deck and backyard.
The end result is an open floor plan, high-end appliances, great traffic flow and pleasing colors. The homeowner calls it the “kitchen of her dreams.”
 Artistic Tile
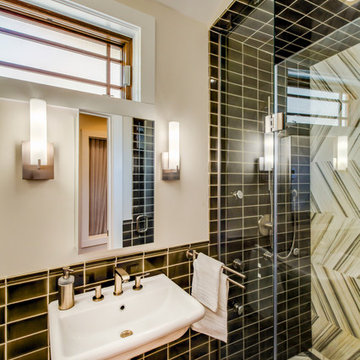
Andrew Mikhael of Andrew Mikhael Architect and Artistic Tile Design Associate Susan Jarblum collaborated on this beautiful new addition to a Milburn, NJ residence. The successful re-imagining of an unused side porch into a ground floor bath created the perfect canvas for the application of Artistic Tile's stunning Ferrara marble in a stylish Chevron. The marble runs across the floor and back wall of the shower while Quemere Liquid Glaze 3x6 handmade ceramic tiles wrap the walls and shower ceiling. What a beautiful project!
 GOODESIGN, Inc.
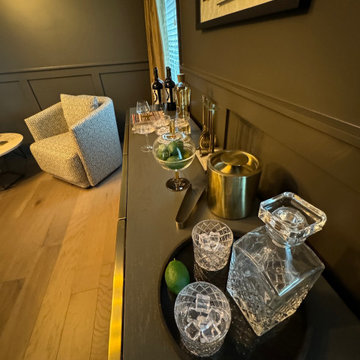
This client wanted to take their unused dining room and turn it into a useable and functional space. Consequently, GOODESIGN turned the space in to a moody lounge area.
 Carter Home Remodeling
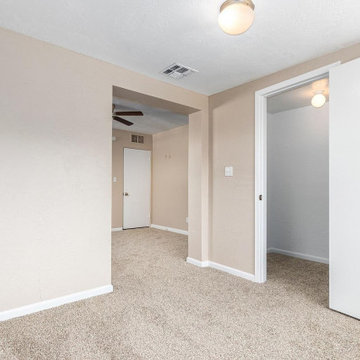
Space remodel/reclamation at homes becomes easy, when you’ve partnered with general contractors in San Leandro like Carter Home Remodeling that have years of experience in general home remodeling in San Leandro. These guys know how to convert an unused lying odd spaces into a master bedroom or a self-sufficient family suite with all the standard rooms and fixtures.
General Contractors in San Leandro for Home Remodeling in San Leandro, CA - https://www.carterhomeremodeling.com/
94577, 94578, 94579
 Fisher Heck Architects
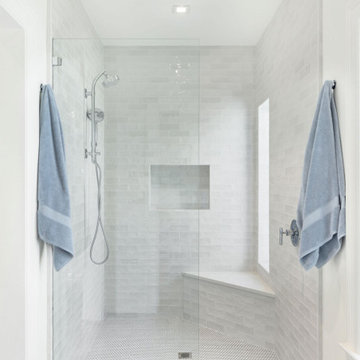
It’s not uncommon for the primary bedroom to be an upper floor in an older home. Such was the case with Park House and as the owners were getting older, the desire to walk up a full flight of stairs multiple times a day was starting to become undesirable. The owners wanted to find away to create a new primary bedroom suite on the main floor of the house, which would allow the upstairs rooms to be dedicated for guests. The existing home had a 2-car garage attached to the rear façade, and was fed by a large expansive concrete driveway and lawn area. Both areas were largely unused, but afforded enough space for a new addition to be added to the house, and then a separate garage structure built adjacent to it. Our team developed a couple of sketch floor plan options on how such as an addition could work alongside a separate new garage structure. One of the goals for the project was that it had to feel like it belonged with the house in that it couldn’t be jarringly modern.
The result is a new rear addition that harmoniously blends in with the existing home that provides a large tranquil bedroom with a spa-like bathroom on the main floor. In addition, a new rear entry vestibule was designed as a transition point between new and old, while also providing space for an adjacent laundry room. The new addition also provided an opportunity to create an enclosed private courtyard with lush landscaping and enough space for large family gatherings.
 Made New Home Services, LLC
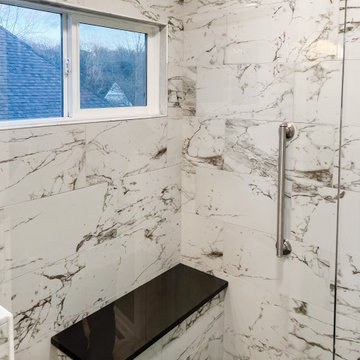
The design of this master bathroom was originally a split bathroom - the large space featured a corner tub and double vanity while the smaller space featured a shower and toilet. This client dreamed of utilizing the unused space where the corner tub was as bold & beautiful walk-in shower and we were thrilled to bring her vision to life. The space is now filled bold veined tiles and a more practical design featuring a water closet and additional storage with custom shelving.
 Amy Pearson Design
A cramped and dated kitchen becomes a light, bright, and spacious great room through the removal of a wall dividing the kitchen from the living and dining rooms. The new cabinet plan is expanded into an unused breakfast nook enlarging the functional space. Efficient storage is designed with the addition of a tall pantry cabinet fitted with roll-out shelves, ample use of convenient drawer storage, trash and recycling pull-out, and an appliance garage designed to hide away an assortment of countertop appliances. Pro-style appliances by Jennair make this kitchen a chef’s dream and thoughtful design details complete the overall look.
 TOMRUQUE
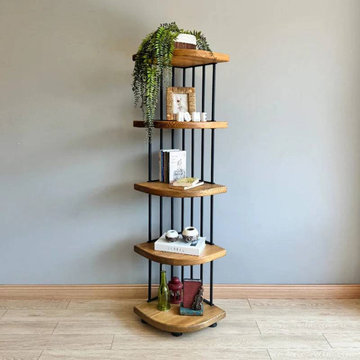
The Fargo Corner Bookcase is a compact solid wood storage piece designed to make unused corners more functional while adding natural warmth to the room. Handcrafted from 100% solid pine wood, it features a space-saving corner form, rounded edges, and open shelving that can be used for books, plants, framed photos, decor, and everyday essentials.
Available in multiple corner sizes with two height options, Fargo offers either 5 or 6 shelves, making it suitable for small living rooms, home offices, bedrooms, apartments, and reading corners. Its natural pine grain, rustic character, and vertical design create a practical yet visually warm storage solution for interiors that need organization without feeling crowded.
 Specktacular Home Remodeling

We always recommend our clients think about how they will use their home in years to come - and that's just what this couple did! They were ready to remodel their master bathroom in their forever home and wanted to make sure they could enjoy it as long as possible. By removing the unused soaking tub, we were able to create a large, curbless walk-in shower with a relaxing area by the window. This master bathroom is the perfect size for this pair to enjoy now and in the future! And they even have extra room to display some of their sentimental art they've collected over the years. We really appreciate the opportunity to serve them and hope they enjoy the space for years to come.
 Woodsmith Construction Inc
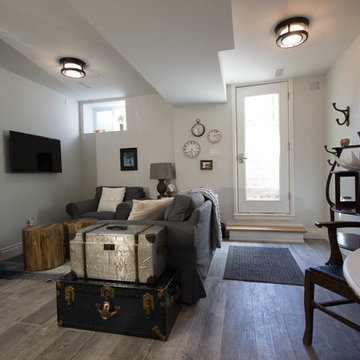
We turned this drab unusable basement space into an oasis fit for the in-laws. We underpinned this space and created a one bedroom, one bathroom apartment with a bright living space, a fully functioning kitchen and it's own separate entrance.
95