
Search results for "Unusable" in Home Design Ideas
 Joie De Vie Interiors
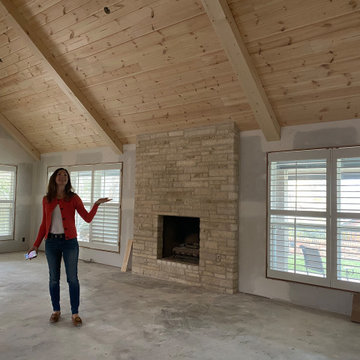
This 70's family room had been dark and dated, before our design brought amazing new life to the room! We removed the dark brick fireplace, moved the TV to a side wall, refaced the fireplace in yummy creamy limestone ledger stone with a flush hearth, replaced the worn out carpet with amazing hickory floors, removed the dark wood paneling, and opened up unused attic space by framing in a new ceiling with stained wood beams and tongue in groove wood paneling. We also replaced a side door with large double french doors opening onto a covered patio. The room was then furnished and accessorized with furnishings from our JDV Interiors home furnishings store.
 Arete Renovators Inc.

This beautiful ribbon fireplace remodel brings a new life to the family room. Originally this room was extremely cold and unused and now it is a space to relax and warm up with family and friends. Custom shelving surrounds the sides of the fireplace and frames the wall mounted TV. The fireplace itself has adjustable lights inside that can change to any color.
 Design Connection, Inc.
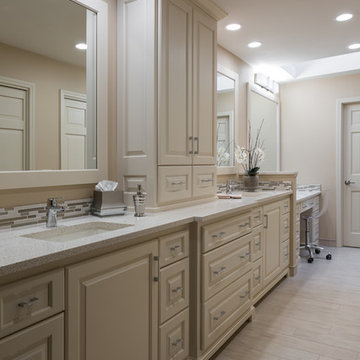
Custom designed for the way they live and move throughout their space, each cabinet was well thought out and planned with the clients’ exact needs and ease-of-use in mind. By enlarging the shower, removing the unused bathtub, and installing a large makeup area, the clients are able to make better use of their space.
Arlene assisted the clients with their material selections, including countertops, tiles, lighting, plumbing fixtures, colors, and cabinet design. Arlene also met with the cabinet company and the contractors, ensuring precise designs and quality craftsmanship.
Design Connection, Inc. provided; AutoCAD drawings, tile, plumbing, countertops, light fixtures, and project management.
Kansas City Interior Designers, Overland Park Interior Designers, Leawood Kansas Interior Designers
Find the right local pro for your project
 Elaina Blazei Interior Design
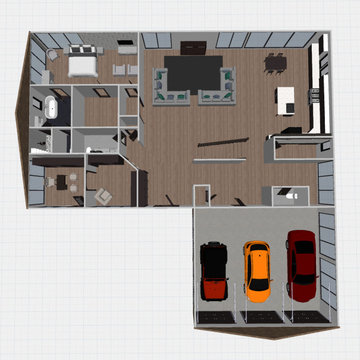
This house was a project that I had started over a year ago. I was not sold with my original design and left this project to sit for a while. Recently I came across the floor plan and was once again inspired. I adjusted the floor plan slightly to fit the space better and was once again excited to work on this project. The second floor had originally taken up the same amount of space as the main floor, but there was too much unusable open space and long hallways. I adjusted the space to be more accessible and open.
 J.THOM Residential Design & Cabinetry
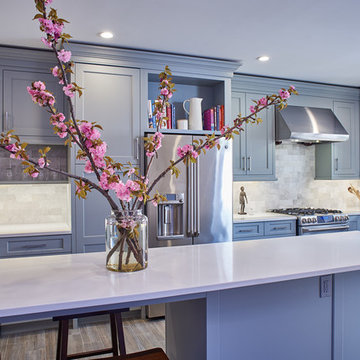
Our goal with this project was to combine a cramped kitchen and small dining room into an airy, open kitchen which serves many functions for this busy couple with young children. A central island provides plenty of space for food prep, school projects as well as everyday family dinners.
We rearranged the large front room to create both an intimate conversation area and a more formal dining area. As the main floor lacked a powder room and closet for coats and boots, we annexed an unused portion of the house's airshaft to create both. The addition also features a skylight which along with the enlarged rear window, floods the new kitchen with sunshine.
The richly cool palette of grays and white offers a soothing backdrop in what has become the hub of this family's colorful life...
 Andrew Thompson Construction
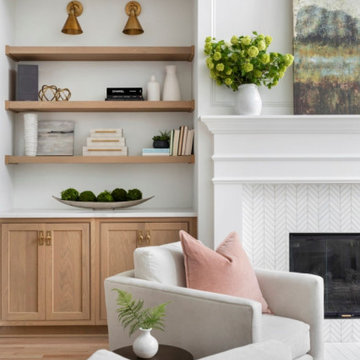
Our clients on this project already had a beautiful home… We just helped them get the living room and kitchen just like they wanted for their new needs. We reconfigured the entire kitchen footprint to get them a bigger work area and moved the pantry to an unused wall in the eat-in area. This allowed us to get them a larger island and much more wall cabinetry. The glass fronts on the upper cabinets, and the puck lights inside, really warmed the kitchen up. In the living room, we added floating shelves with specialty rope lighting along with new base cabinets on both sides of the fireplace. We also were able to provide a new and fresh look on the fireplace tile surround and trim work to the mantle and wall above. These few changes transformed a formal living room into a comfortable destination that they will enjoy forever.
Design: Anna Brown Interiors
Cabinetry: Barber Cabinet Company
Contractor: Andrew Thompson Construction
 RR Redesign
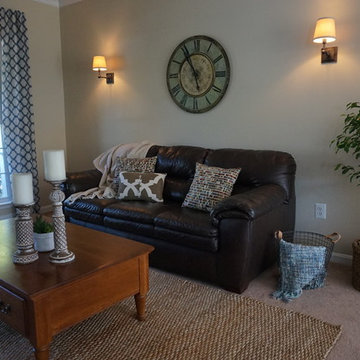
Eldersburg residence was transformed from an empty and unused space to a relaxed modern farmhouse setting. This rarely used front living room desperately needed warmth and completion. The art deco sconces were changed out to a warmer, modern rustic sconces. The beautiful view was accented by adding pops of color with geometric patterned curtains. The floor was layered with a beautiful sisal rug and additional seating was added with a soft geometric print chair in blues and greens.
 Strobel Design Build
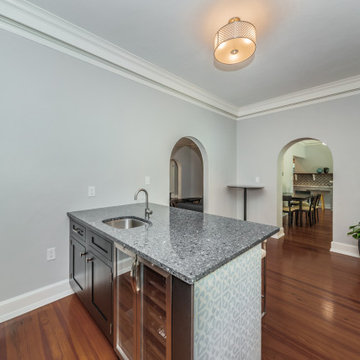
The unused bonus room was converted to a bar area for entertaining, and also is used for an at-home working area for the clients. Its new connection to the kitchen through the addition makes it a very popular room.
 Jarrett Design
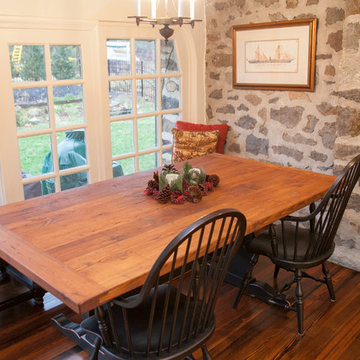
An 1800’s carriage house sets the stage for this classic kitchen remodel. The homeowners wanted to be true to the architecture of their home while incorporating top quality, cutting edge appliances and modern day conveniences. They are discerning cooks who entertain often. The original kitchen, done in the 1990’s, had built-out walls covering the original stone of the house. Once exposed and repointed, the stone served as an amazing backsplash in the space, and we were able to gain almost 12” in the width of the room! The fabulous matte black BlueStar range is topped off with a unique antique fireback and is complimented by hand-pegged, hand-planed custom cabinetry that are scribed to the stone walls with precision. The distressed soapstone counters bring warmth to the space that makes you want to cozy up and stay a while.
Since the kitchen does not allow for an island, the unused dining room was turned into a combined bar area and butler’s pantry. This small room packs a lot in with antique heart pine countertops, beadboard backsplash, and cabinetry backs, which provide a warm, casual feel. An additional refrigerator and dishwasher, as well as an icemaker, all hidden behind cabinetry panels, provide everything they need, and more, for entertaining family and friends. Suffice it to say, our clients are thrilled with their new ‘old’ kitchen!
Matt Villano Photography
 Just in Thyme Landscape Design
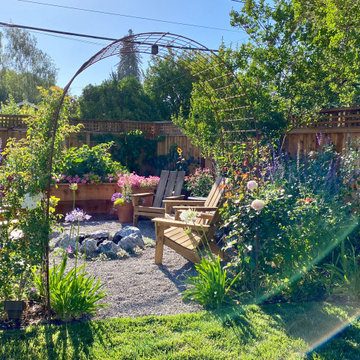
The owners love to spend time in their compact yard with family and friends. They are an avid gardener and a handy man. They continuously embellish their yard with pots and annuals, holiday decorations & vegetables.
We took a completely unusable, small yard and made space for a covered dining patio with outdoor kitchen, a cozy sitting area, a fire pit sitting area with a rose-covered entranceway, large veggie beds, lots of fruit trees and vines. It's always exciting to see how well their plants are doing and what else they have added!
 Sylvan Gardens Landscape Contractors
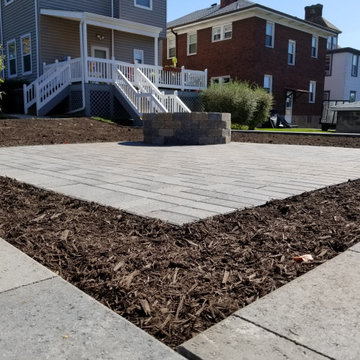
A paver patio and firepit finish the outdoor living elements of this small backyard, turning a nearly unusable space into an outdoor gathering area.
This is an example of a mid-sized contemporary full sun backyard concrete paver retaining wall landscape in Other.
This is an example of a mid-sized contemporary full sun backyard concrete paver retaining wall landscape in Other.
 Closets For Life

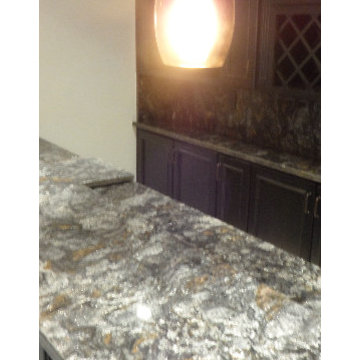
Laundry Room Organization - We recently had a client come to us wanting to add work space for laundry and upper cabinets for storage to her basement laundry space. Other contractors had been out to her home to look at the space and but no one wanted to do the job due to the complexity of the project. The challenge was due to a maze of plumbing and water valves that made the space unusable and the room an eyesore. Learn more about how we transformed the space and see before and after photos at http://closetsforlife.blogspot.com/2016/07/challenging-laundry-space-makeover.html. Visit www.closetsforlife.com to learn how Closets For Life can help bring organization to your life.
 U.S. Builders
Basements & Cellars. Finishing Ideas!
Turn your basement spaces into smart areas dedicated to leisure, hobbies, play areas, or entertainment. Unfinished basements are usually a headache for home and business owners, not just because of the waste of space and precious square footage, but because unused basements are more likely to deteriorate, accumulate humidity, mold, allergens, and endanger the overall foundations and structures when there is lack of maintenance.
Improve and transform your space into an additional guest room, a custom-designed home office, a bar or an an entertainment room; add closets and storage space or contact us to help you with more ideas to give your basement a good make over!
 BiglarKinyan Design Planning Inc.

BiglarKinyan expanded the existing dining room space into the unused formal living room thereby creating space for a larger table and gathering space. Since the sum of the original living room and dining room space was larger than required only for dining, parts of the space were reutilized as a dining walkthrough pantry and bar, as well as a piano lounge.
 Schulte Design Build
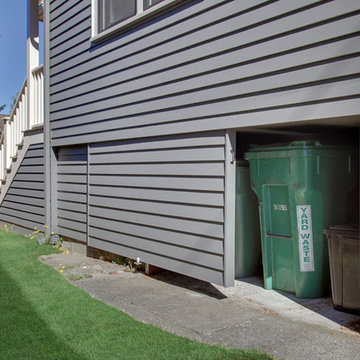
Nice feature to hide those collection cans.
Inspiration for a craftsman gray two-story wood exterior home remodel in Seattle
Inspiration for a craftsman gray two-story wood exterior home remodel in Seattle
 Greystone Kitchens
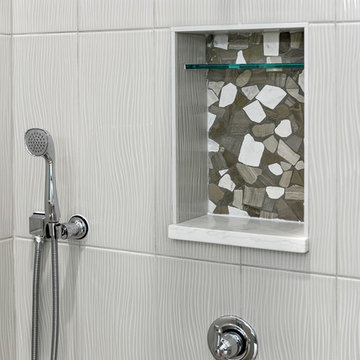
This bathroom was actually mainly chosen by outside designers, but we were able to pull it off flawlessly. There was a Garden tub beneath the window completely unused, and now it is a perfect open airy pop of color with an extravagant zero-entry walk in shower with full glass enclosure. How dreamy!
Kim Lindsey Photography
 Custom Chameleon Inc

Main floor renovation of a home in Barrie, Ontarion Canada. Expanding the kitchen for a young growing family. Reomved old outdated kichen, flooring and unused fireplace in dinning room. Created a large usable kitchen with lots of storage. Panty wall in old dinning room. Built-in Stainless Fridge and Freezer where old fireplace use to be. Painted white shaker doors, Builting oven and microwave. Induction stove top with Stainless steel hood vent. Picket fence tile backsplash. Island were the whole family can gather.
 A+ Home Improvements, LLC

Tile designs and styles vary greatly, but something about subway tile seems timeless. Our client's bathroom contained a large tub that was unused, so they desired to have a shower installed in its place. The question that arose was what to do with the large window above the old tub.
We decided to incorporate the glass block window into the new design to save the natural light that it provided. The bathroom also contained a smaller shower that we converted into a linen closet to provide needed storage for the master bathroom. Along with these improvements, we also updated the double vanity and installed new vinyl plank flooring to pull the space together. Once we completed the material selection process, we prepared to deliver our clients ideal space.
 Infinite Home
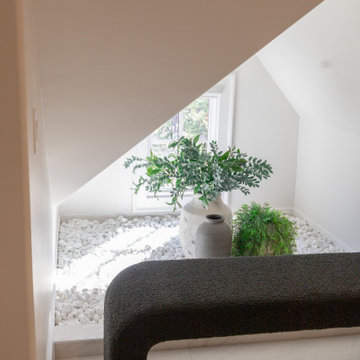
The biggest transformation happened in the attic, where we reimagined the unused space into a private nanny suite tailored for comfort and calm. The kitchenette features white shiplap walls, floating wood shelving, matte black fixtures, and stainless steel appliances create a bright and airy atmosphere. The spa-like ensuite bathroom make unwinding after a long day of caring for their little ones effortless featuring a freestanding tub and open shower with a rain shower head so every day feels like a spa day.
 Everything Home
With a vision to blend functionality and aesthetics seamlessly, our design experts embarked on a journey that breathed new life into every corner.

An elegant home office with a unique library vibe emerged from the previously unused formal sitting room adjacent to the foyer. Incorporating richly stained wood, khaki green built-ins, and cozy leather seating offers an inviting and productive workspace tailored to the homeowner's needs.
Project completed by Wendy Langston's Everything Home interior design firm, which serves Carmel, Zionsville, Fishers, Westfield, Noblesville, and Indianapolis.
For more about Everything Home, see here: https://everythinghomedesigns.com/
98